2 car garage! WOW! Main floor, open floor plan, security building! Designer eat in kitchen has a wood ceiling (on the diagonal), ceramic backsplash, tons of counter space, Stainless appliances(fridge for sale), custom range hood, undercounter liting, pantry cabinet, large stainless double sink with pull down faucet, corner susan and newer slider (blinds in glass) walkouts to 16' covered deck. Open plan kitchen, living & dining areas with great natural light.
Primary ensuite has separate sink area, ceramic tile floor, walk in closet plus a second double closet, lited ceiling fan.
Oversized 2 car garage has indoor entrance to foyer, openers, keypad- stay dry and warm! Garage has room for cars, workbench, white fridge can stay.
Separate dining room is large enough to be 3rd bedroom/office/?
Main floor in unit laundry includes washer and dryer to stay.
2nd full bath also has ceramic tile.
24' greatroom has newer slider with blinds in glass to 16' covered deck and view of common ground.
Secure building, Secure private storage in dry and bright full basement with lots of space to ride out a storm.
Next to Creve Coeur Park in highly desired Royal Pines. Just relax, included is snow removal, in-ground pool, clubhouse, tennis court, putting green, mowing and exterior maintenance sewer, trash, water.
Walk to Creve Coeur park & lake. Don't miss AuquaPort and MH Community Center has outdoor fun pool, lazy river/slides, indoor pool/workout center/senior lounge/classes more.
Closed
Listed by: Coldwell Banker Realty - Gundaker • Karen Poole • Contact: 314-276-6880
Bought with: Coldwell Banker Realty - Gundaker
Price Unknown
13131 Royal Pines Dr Unit 3, Saint Louis, MO 63146
2beds
1,327sqft
Condominium
Built in 1988
-- sqft lot
$218,100 Zestimate®
$--/sqft
$1,822 Estimated rent
Home value
$218,100
$203,000 - $233,000
$1,822/mo
Zestimate® history
Owner options
List your home for rent
$1,822/mo
Rent Zestimate®
Find your next renter with Zillow Rental Manager. Plus, with online applications, you can quickly screen prospective tenants – for free.
$1,822/mo
Rent Zestimate®
Refinance and save
$451/mo
Est. payment
Refinancing to a lower rate could help reduce your monthly payments and save thousands over the life of the loan.
$451/mo
Est. payment
Explore your selling options
Work with a Zillow partner agent
Leverage their expertise and Zillow's premium Showcase listings to get your home seen by more buyers.
Get startedList with your own agent
Get your home in front of millions of buyers by listing it on Zillow.
Learn how to do itSell it yourself
Take full control of how buyers see your home on Zillow by listing For Sale by Owner (FSBO).
List your homeWhat's special
Designer eat in kitchenTons of counter spacePantry cabinetStainless appliancesCeramic backsplashCorner susanLited ceiling fan
Zillow last checked:
Listing updated:
Listed by:
Karen Poole 314-276-6880,
Coldwell Banker Realty - Gundaker
Bought with:
Karen Poole, 1999026212
Coldwell Banker Realty - Gundaker
Source: MARIS,MLS#: 26004528 Originating MLS: St. Louis Association of REALTORS
Originating MLS: St. Louis Association of REALTORSFacts & features
Interior
Bedrooms & bathrooms
- Bedrooms: 2
- Bathrooms: 2
- Full bathrooms: 2
- Main level bathrooms: 2
- Main level bedrooms: 2
Primary bedroom
- Description: spacious en suite, walk in closet + a double closet
- Features: Floor Covering: Carpeting
- Level: Main
- Area: 192
- Dimensions: 16x12
Bathroom
- Description: Full bath has separate sink area, walk in shower
- Features: Floor Covering: Ceramic Tile
- Level: Main
- Dimensions: 6x
Bathroom 2
- Description: Roomy, ceiling fan
- Features: Floor Covering: Carpeting
- Level: Main
- Area: 156
- Dimensions: 13x12
Dining room
- Description: much room for huge table or could be 3rd bedroom or office
- Features: Floor Covering: Carpeting
- Level: Main
- Area: 121
- Dimensions: 11x11
Great room
- Description: open floor plan view of common ground, walks out to covered deck
- Features: Floor Covering: Carpeting
- Level: Main
- Area: 253
- Dimensions: 23x11
Kitchen
- Description: Designer eat in kitchen has wood ceiling, stainless appliances, ceramic splash, walks out to covered deck
- Features: Floor Covering: Vinyl
- Level: Main
- Area: 176
- Dimensions: 16x11
Laundry
- Description: Washer & Dryer stay! Handy area off hall with shelving.
- Features: Floor Covering: Ceramic Tile
- Level: Main
Storage
- Description: Clean, bright, dry private storage
- Features: Floor Covering: Concrete
- Level: Lower
- Area: 120
- Dimensions: 12x10
Heating
- Electric, Forced Air
Cooling
- Attic Fan, Central Air
Appliances
- Included: Stainless Steel Appliance(s), Electric Cooktop, Dishwasher, Disposal, Dryer, Exhaust Fan, Microwave, Range Hood, Free-Standing Range, Washer, Washer/Dryer, Electric Water Heater
- Laundry: Inside, Laundry Room, Main Level, In Unit, Washer Hookup
Features
- Breakfast Room, Ceiling Fan(s), Country Kitchen, Eat-in Kitchen, Entrance Foyer, Open Floorplan, Separate Dining, Shower, Tub, Walk-In Closet(s), Workshop/Hobby Area
- Flooring: Carpet, Ceramic Tile
- Doors: Panel Door(s), Sliding Doors
- Windows: Blinds, Double Pane Windows
- Basement: Concrete,Full,Storage Space,Unfinished
- Has fireplace: No
Interior area
- Total structure area: 1,327
- Total interior livable area: 1,327 sqft
- Finished area above ground: 1,327
- Finished area below ground: 0
Property
Parking
- Total spaces: 4
- Parking features: Asphalt, Assigned, Attached, Covered, Direct Access, Enclosed, Garage, Garage Door Opener, Inside Entrance, Lighted, Off Street, Private, Secured, Side By Side, Storage, Workshop in Garage
- Attached garage spaces: 2
Features
- Levels: One
- Patio & porch: Covered, Deck, Rear Porch
- Exterior features: Balcony
- Pool features: Outdoor Pool
- Has view: Yes
- View description: Trees/Woods
Lot
- Size: 4,530 Square Feet
- Features: Adjoins Common Ground, Adjoins Open Ground, Landscaped, Level, Near Public Transit, Some Trees
Details
- Additional structures: Clubhouse, Garage(s)
- Parcel number: 14P240345
- Special conditions: Standard
Construction
Type & style
- Home type: Condo
- Architectural style: Traditional
- Property subtype: Condominium
- Attached to another structure: Yes
Materials
- Brick Veneer, Frame, Vinyl Siding
- Foundation: Concrete Perimeter
- Roof: Pitched/Sloped
Condition
- Updated/Remodeled
- New construction: No
- Year built: 1988
Utilities & green energy
- Electric: Ameren
- Sewer: Public Sewer
- Water: Public
- Utilities for property: Electricity Connected, Water Connected
Community & HOA
Community
- Features: Clubhouse, Pool, Sidewalks, Street Lights, Suburban, Tennis Court(s), Storm Sewer, Trail(s)
- Security: Building Security, Smoke Detector(s)
- Subdivision: Royal Pines Condo Fifteenth
HOA
- Has HOA: Yes
- Amenities included: Clubhouse, Common Ground, Game Court Exterior, Meeting Room, Outside Management, Parking, Pool, Storage, Tennis Court(s), Trail(s)
- Services included: Clubhouse, Maintenance Grounds, Maintenance Parking/Roads, Common Area Maintenance, Exterior Maintenance, Pool Maintenance, Management, Pool, Roof
- HOA fee: $451 monthly
- HOA name: Royal Pines
Location
- Region: Saint Louis
Financial & listing details
- Tax assessed value: $192,800
- Annual tax amount: $2,445
- Date on market: 1/31/2026
- Cumulative days on market: 36 days
- Listing terms: Cash,Conventional,VA Loan
- Ownership: Private
- Electric utility on property: Yes
- Road surface type: Concrete
Price history
| Date | Event | Price |
|---|---|---|
| 3/18/2026 | Sold | -- |
Source:  MARIS #26004528 Report a problem MARIS #26004528 Report a problem | ||
| 3/8/2026 | Pending sale | $225,000$170/sqft |
Source: MARIS #26004528 Report a problem | ||
| 2/16/2026 | Contingent | $225,000$170/sqft |
Source: MARIS #26004528 Report a problem | ||
| 1/31/2026 | Listed for sale | $225,000+12.5%$170/sqft |
Source: MARIS #26004528 Report a problem | ||
| 8/16/2023 | Sold | -- |
Source: MARIS #23036541 Report a problem | ||
| 7/14/2023 | Pending sale | $200,000$151/sqft |
Source: MARIS #23036541 Report a problem | ||
| 7/11/2023 | Listed for sale | $200,000$151/sqft |
Source: MARIS #23036541 Report a problem | ||
| 11/1/2004 | Sold | -- |
Source: Public Record Report a problem | ||
| 3/4/2003 | Sold | -- |
Source: Public Record Report a problem | ||
Public tax history
| Year | Property taxes | Tax assessment |
|---|---|---|
| 2025 | $2,439 -0.2% | $36,640 +5.6% |
| 2024 | $2,445 +1% | $34,690 |
| 2023 | $2,420 +10.1% | $34,690 +20.4% |
| 2022 | $2,199 -1% | $28,820 |
| 2021 | $2,221 +18.1% | $28,820 +16.9% |
| 2020 | $1,881 +13.9% | $24,650 |
| 2019 | $1,652 | $24,650 +22% |
| 2018 | $1,652 | $20,210 |
| 2017 | $1,652 +1.1% | $20,210 +8.8% |
| 2016 | $1,633 +3.7% | $18,570 |
| 2015 | $1,575 | $18,570 +19% |
| 2014 | $1,575 +24.8% | $15,600 |
| 2013 | $1,262 | $15,600 -25% |
| 2012 | -- | $20,810 |
| 2011 | -- | $20,810 -14.4% |
| 2010 | $1,741 +5.6% | $24,310 |
| 2009 | $1,649 -14.3% | $24,310 -18.1% |
| 2008 | $1,923 +27.5% | $29,700 |
| 2007 | $1,508 | $29,700 +34.5% |
| 2006 | $1,508 -0.8% | $22,080 |
| 2005 | $1,521 +22.8% | $22,080 +13.9% |
| 2003 | $1,238 +1.4% | $19,380 +8.3% |
| 2002 | $1,221 +13.1% | $17,900 |
| 2001 | $1,079 | $17,900 |
Find assessor info on the county website
Neighborhood: 63146
Nearby homes
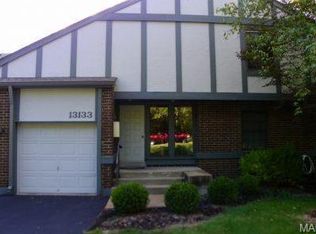
- $240,6003 bd2 ba1.6k sqft13133 Royal Pines Dr UNIT 5, Saint Louis, MO 63146Off Market
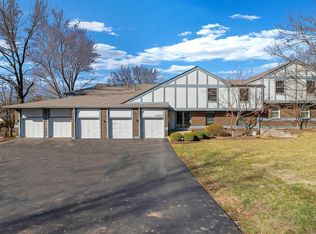
- $--3 bd2 ba1.6k sqft13133 Royal Pines Dr UNIT 1, Saint Louis, MO 63146Sold
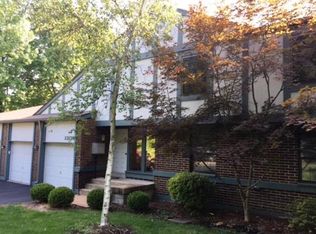
- $199,7002 bd2 ba1.3k sqft13133 Royal Pines Dr UNIT 2, Saint Louis, MO 63146Off Market
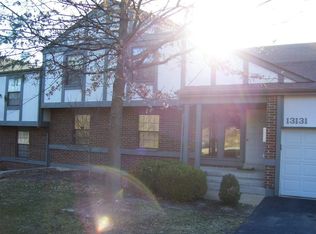
- $225,1003 bd2 ba1.6k sqft13131 Royal Pines Dr UNIT 4, Saint Louis, MO 63146Off Market
- $196,5002 bd2 ba1.3k sqft13133 Royal Pines Dr UNIT 6, Saint Louis, MO 63146Off Market
- $188,6002 bd2 ba1.3k sqft13131 Royal Pines Dr UNIT 7, Saint Louis, MO 63146Off Market
- $225,7003 bd2 ba1.6k sqft13131 Royal Pines Dr UNIT 8, Saint Louis, MO 63146Off Market
- $286,6003 bd3 ba2k sqft13125 Royal Pines Dr #B, Saint Louis, MO 63146Off Market
Nearby schools
GreatSchools rating
- 6/10River Bend Elementary SchoolGrades: K-5Distance: 2.3 mi
- 6/10Parkway Central Middle SchoolGrades: 6-8Distance: 3.1 mi
- 8/10Parkway Central High SchoolGrades: 9-12Distance: 3.3 mi
Schools provided by the listing agent
- Elementary: River Bend Elem.
- Middle: Central Middle
- High: Parkway Central High
Source: MARIS. This data may not be complete. We recommend contacting the local school district to confirm school assignments for this home.
Get a cash offer in 3 minutes
Find out how much your home could sell for in as little as 3 minutes with a no-obligation cash offer.
Estimated market value
$218,100
Get a cash offer in 3 minutes
Find out how much your home could sell for in as little as 3 minutes with a no-obligation cash offer.
Estimated market value
$218,100
- Missouri
- Saint Louis County
- Maryland Heights
- 63146
- 13131 Royal Pines Dr Unit 3
Nearby cities
Nearby neighborhoods
Nearby zip codes
Other Maryland Heights Topics
- Apartments for Rent in 63146
- Houses for Sale in 63146
- Houses for Rent in 63146
- 63146 Real Estate
- Maryland Heights Condos
- Houses for Sale in Maryland Heights
- Newest Listings in Maryland Heights
- Maryland Heights Home Values
- Maryland Heights Real Estate Agents
- Maryland Heights Refinance
- Maryland Heights Mortgage Rates
