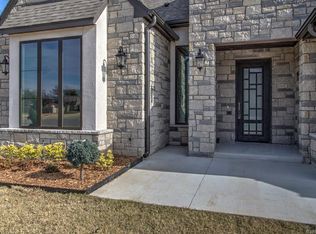
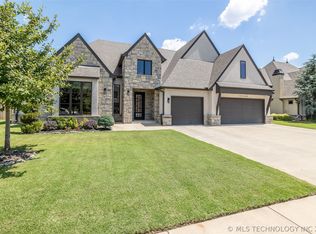
This custom floor plan is thoughtfully designed for any stage of life with a primary bedroom and expanded guest suite on the first level. Built with an eye for detail, the inviting porch and entry welcomes you with a Rob Key door that opens to an entry with an expansive view of rich hardwoods floors, interesting ceiling treatments and an open plan. The private office has vaulted and beamed ceiling and large window.Separate formal dining room accesses the butlers pantry and island kitchen. Hard working and stylish quartz counters are accented with subway marble tile and stainless appliances that include a gas range. The island accommodates bar stools for casual dining while a large nook accesses a covered patio with gas grill connection. An open family room is surrounded by gallery style walkways that lead to the split downstairs bedrooms. Relax in the primary bedroom that has an entrance to the covered patio and a spa styled bath with dual vanities, jetted tub and huge closet. The secondary guest suite down has a sitting area and ensuite bath. Upstairs you will find two large and gently used bedrooms and game/media room. 3 car garage with show room flooring. Laundry room with sink. Powder room. Sports court in backyard.
This property is not currently displayed as for sale or rent on Zillow. This may be different from what's on other websites or public sources.