Welcome home to this beautiful one level home in the very desirable Cereghino Farms neighborhood of Milwaukie. This 2021 classic craftsman features four bedrooms, two full baths and a very spacious open floor plan. At the flip of a switch you can cozy up to the inviting gas fireplace that is surrounded with built-in bookcases and elegant millwork. There is plenty of room to entertain family and friends....this is the perfect holiday/party home. The impressive kitchen welcomes the most discerning chef with SS appliances, an oversized gas cooktop, arabesque tile backsplash and lovely quartz counter tops. All appliances are included. A generous walk-in pantry make storage and organizing a breeze! The huge primary suite features a wonderful walk-in closet and a luxurious spa-like bathroom. For your convenience the laundry room offers plenty of storage, counter space and sink. Enjoy the easy care LVP flooring and the elegant touch of plantation shutters! Outside you'll find lush professional landscaping, a sprinkler system, gorgeous plantings and raised beds with lighting. Multiple flowering trees grace this very special and private space. Take a stroll down the avenue of pink and blue hydrangeas....such an impressive shade garden area! With a triple garage there's enough room for the cars, storage and a workbench. I'm sure you'll agree, this is the perfect place to call home.
Sold
$833,000
13131 SE Sprout Ln, Milwaukie, OR 97222
4beds
2,218sqft
Residential, Single Family Residence
Built in 2021
8,276 Square Feet Lot
$830,300 Zestimate®
$376/sqft
$3,466 Estimated rent
Home value
$830,300
$780,000 - $880,000
$3,466/mo
Zestimate® history
Owner options
List your home for rent
$3,466/mo
Rent Zestimate®
Find your next renter with Zillow Rental Manager. Plus, with online applications, you can quickly screen prospective tenants – for free.
$3,466/mo
Rent Zestimate®
Refinance and save
$5,523/mo
Est. payment
Refinancing to a lower rate could help reduce your monthly payments and save thousands over the life of the loan.
$5,523/mo
Est. payment
Explore your selling options
Work with a Zillow partner agent
Leverage their expertise and Zillow's premium Showcase listings to get your home seen by more buyers.
Get startedList with your own agent
Get your home in front of millions of buyers by listing it on Zillow.
Learn how to do itSell it yourself
Take full control of how buyers see your home on Zillow by listing For Sale by Owner (FSBO).
List your homeWhat's special
Inviting gas fireplaceBuilt-in bookcasesWalk-in closetFlowering treesLush professional landscapingPrimary suiteLaundry room
Zillow last checked:
Listing updated:
Listed by:
Georgia Sohlstrom 503-709-1595,
John L. Scott
Bought with:
Kim Campbell, 201254204
Soldera Properties, Inc
Source: RMLS (OR),MLS#: 488409648
Facts & features
Interior
Bedrooms & bathrooms
- Bedrooms: 4
- Bathrooms: 2
- Full bathrooms: 2
- Main level bathrooms: 2
Rooms
- Room types: Bedroom 4, Utility Room, Bedroom 2, Bedroom 3, Dining Room, Family Room, Kitchen, Living Room, Primary Bedroom
Primary bedroom
- Features: Ceiling Fan, Coved, Ensuite, Soaking Tub, Walkin Closet, Walkin Shower
- Level: Main
Bedroom 2
- Features: Closet
- Level: Main
Bedroom 3
- Features: Closet
- Level: Main
Bedroom 4
- Features: Closet
- Level: Main
Dining room
- Features: Kitchen Dining Room Combo
- Level: Main
Kitchen
- Features: Builtin Range, Dishwasher, Disposal, Eat Bar, Gas Appliances, Island, Microwave, Pantry, Builtin Oven, Quartz
- Level: Main
Living room
- Features: Bookcases, Coved, Fireplace, Great Room, Sliding Doors
- Level: Main
Heating
- Forced Air, Fireplace(s)
Cooling
- Central Air
Appliances
- Included: Built In Oven, Built-In Range, Cooktop, Dishwasher, Disposal, Free-Standing Refrigerator, Gas Appliances, Microwave, Plumbed For Ice Maker, Range Hood, Stainless Steel Appliance(s), Washer/Dryer, Gas Water Heater
- Laundry: Laundry Room
Features
- Ceiling Fan(s), Quartz, Soaking Tub, Wainscoting, Closet, Sink, Kitchen Dining Room Combo, Eat Bar, Kitchen Island, Pantry, Bookcases, Coved, Great Room, Walk-In Closet(s), Walkin Shower
- Flooring: Wall to Wall Carpet
- Doors: Sliding Doors
- Windows: Double Pane Windows, Vinyl Frames
- Basement: Crawl Space
- Number of fireplaces: 1
- Fireplace features: Gas
Interior area
- Total structure area: 2,218
- Total interior livable area: 2,218 sqft
Property
Parking
- Total spaces: 3
- Parking features: Garage Door Opener, Attached, Oversized
- Attached garage spaces: 3
Accessibility
- Accessibility features: Builtin Lighting, Garage On Main, Minimal Steps, One Level, Accessibility
Features
- Stories: 1
- Patio & porch: Covered Patio, Patio, Porch
- Exterior features: Garden, Raised Beds, Yard
- Fencing: Fenced
- Has view: Yes
- View description: Trees/Woods
Lot
- Size: 8,276 Square Feet
- Features: Level, Private, Trees, Sprinkler, SqFt 7000 to 9999
Details
- Additional structures: CoveredArena
- Parcel number: 05035257
Construction
Type & style
- Home type: SingleFamily
- Architectural style: Craftsman
- Property subtype: Residential, Single Family Residence
Materials
- Cement Siding, Lap Siding
- Foundation: Concrete Perimeter
- Roof: Composition
Condition
- Resale
- New construction: No
- Year built: 2021
Utilities & green energy
- Gas: Gas
- Sewer: Public Sewer
- Water: Public
Community & HOA
Community
- Security: Fire Sprinkler System, Sidewalk
- Subdivision: Cereghino Farms
HOA
- Has HOA: Yes
- Amenities included: Commons, Management, Road Maintenance
- HOA fee: $468 annually
Location
- Region: Milwaukie
Financial & listing details
- Price per square foot: $376/sqft
- Tax assessed value: $757,084
- Annual tax amount: $7,468
- Date on market: 10/2/2025
- Cumulative days on market: 4 days
- Listing terms: Cash,Conventional,VA Loan
- Road surface type: Paved
Price history
| Date | Event | Price |
|---|---|---|
| 10/30/2025 | Sold | $833,000-2%$376/sqft |
Source:  RMLS (OR) #488409648 Report a problem RMLS (OR) #488409648 Report a problem | ||
| 10/7/2025 | Pending sale | $850,000$383/sqft |
Source: RMLS (OR) #488409648 Report a problem | ||
| 10/2/2025 | Listed for sale | $850,000+19.7%$383/sqft |
Source: RMLS (OR) #488409648 Report a problem | ||
| 5/27/2021 | Sold | $710,000+1%$320/sqft |
Source: RMLS (OR) #21321255 Report a problem | ||
| 4/6/2021 | Pending sale | $702,925$317/sqft |
Source: RMLS (OR) #21321255 Report a problem | ||
| 4/3/2021 | Listed for sale | $702,925$317/sqft |
Source: RMLS (OR) #21321255 Report a problem | ||
| 3/25/2021 | Pending sale | $702,925$317/sqft |
Source: RMLS (OR) #21321255 Report a problem | ||
| 3/25/2021 | Listed for sale | $702,925$317/sqft |
Source: RMLS (OR) #21321255 Report a problem | ||
Public tax history
| Year | Property taxes | Tax assessment |
|---|---|---|
| 2025 | $8,561 +14.6% | $437,400 +3% |
| 2024 | $7,468 +2.9% | $424,661 +3% |
| 2023 | $7,258 +5.9% | $412,293 +3% |
| 2022 | $6,856 +214.8% | $400,285 +209.1% |
| 2021 | $2,178 +3.4% | $129,489 +3% |
| 2020 | $2,107 | $125,718 |
Find assessor info on the county website
Neighborhood: 97222
Nearby homes
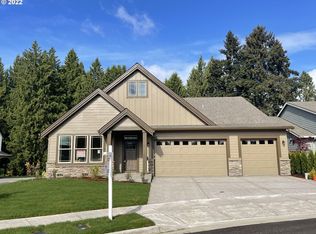
- $921,3004 bd2 ba2.6k sqft13143 SE Sprout Ln, Milwaukie, OR 97222Off Market
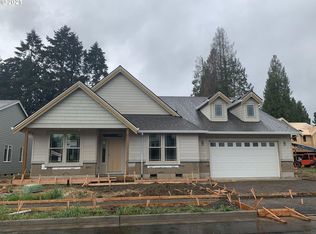
- $795,3004 bd3 ba2.6k sqft13117 SE Sprout Ln, Milwaukie, OR 97222Off Market
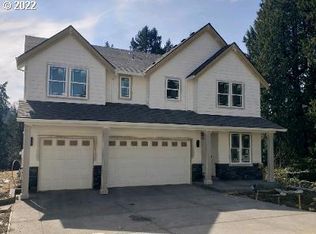
- $958,0004 bd2 ba3k sqft13159 SE Sprout Ln, Milwaukie, OR 97222Off Market
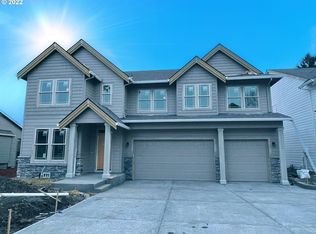
- $889,7005 bd2 ba3.2k sqft13177 SE Sprout Ln, Milwaukie, OR 97222Off Market
- $771,0004 bd2 ba2.2k sqft13120 SE Sprout Ln, Milwaukie, OR 97222Off Market
- $772,4003 bd2 ba2.2k sqft13120 SE Sprout Ln, Portland, OR 97222Off Market
- $798,4005 bd2 ba3k sqft13103 SE Sprout Ln, Milwaukie, OR 97222Off Market
- $699,1003 bd2 ba2.2k sqft13114 SE Kuehn Rd, Milwaukie, OR 97222Off Market
Nearby schools
GreatSchools rating
- 6/10Milwaukie El Puente Elementary SchoolGrades: K-5Distance: 1.4 mi
- 3/10Rowe Middle SchoolGrades: 6-8Distance: 0.7 mi
- 2/10Milwaukie High SchoolGrades: 9-12Distance: 1.5 mi
Schools provided by the listing agent
- Elementary: Milwaukie
- Middle: Rowe
- High: Milwaukie
Source: RMLS (OR). This data may not be complete. We recommend contacting the local school district to confirm school assignments for this home.
Get a cash offer in 3 minutes
Find out how much your home could sell for in as little as 3 minutes with a no-obligation cash offer.
Estimated market value
$830,300
Get a cash offer in 3 minutes
Find out how much your home could sell for in as little as 3 minutes with a no-obligation cash offer.
Estimated market value
$830,300
- Oregon
- Clackamas County
- Milwaukie
- 97222
- 13131 SE Sprout Ln
Nearby cities
Nearby neighborhoods
Nearby zip codes
Other Milwaukie Topics
