Skip main navigation
Off market
  • $420,200

    13132 Cog Hill Way, Orlando, FL 32828

    3beds
    1,745sqft
    Single Family Residence
    Built in 1993
    5,366 Square Feet Lot
    $420,200 Zestimate®
    $241/sqft
    $2,451 Estimated rent

    Home value

    $420,200

    $399,000 - $441,000

    $2,451/mo

    Zestimate® history
    Loading
    Loading...

    Owner options

    List your home for rent

    $2,451/mo

    Rent Zestimate®

    Find your next renter with Zillow Rental Manager. Plus, with online applications, you can quickly screen prospective tenants – for free.

    Learn more

    $2,451/mo

    Rent Zestimate®

    Refinance and save

    $3,147/mo

    Est. payment

    Refinancing to a lower rate could help reduce your monthly payments and save thousands over the life of the loan.

    See today's rates

    $3,147/mo

    Est. payment

    Explore your selling options

    Work with a Zillow partner agent

    Leverage their expertise and Zillow's premium Showcase listings to get your home seen by more buyers.

    Get started

    List with your own agent

    Get your home in front of millions of buyers by listing it on Zillow.

    Learn how to do it

    Sell it yourself

    Take full control of how buyers see your home on Zillow by listing For Sale by Owner (FSBO).

    List your home

    What's special

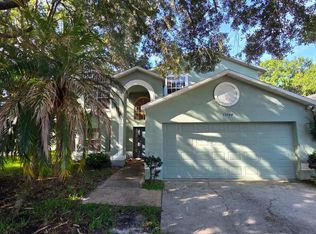
    Welcome to your new home located in the established Orange County community of Eastwood! This move-in ready 3 Bedroom, 2 Bath split plan home features 18" porcelain tile in all the main living areas and in both Baths, with 5" baseboards throughout. Living Room features glass sliding doors that can be opened to the Screened-In Patio, perfect for entertaining! Kitchen overlooks the Dining and Living Room areas and has a movable island in the Breakfast Nook, granite counter tops, stainless steel appliances and breakfast bar. Master Bedroom has a double door entry, wood laminate floors, walk-in closet and sliding glass door access to the Screened-In Patio. Master Bath has large stand-up shower and double sinks. 2nd and 3rd Bedrooms each have double closets and wood laminate floors. The 3rd bedroom has direct access to the 2nd Bath, and is separated from the main living areas by a corridor making it the perfect Work-From-Home Office! A spacious 2nd Bathroom includes double sinks, garden tub, and stand-up shower. Interior Laundry Room includes a convenient utility sink. Screened-In Patio has tile floors and sliding door entry from the Master Bedroom, Living Room, and a glass-paneled door entry from the 3rd Bedroom corridor. Fully fenced backyard. Fresh Exterior Paint 2020, New Hot Water Heater 2020, Vinyl Fencing on two sides of the backyard 2020, Wood Fencing on one side 2017, New Roof 2016, New A/C 2016. There is no shortage of ways for you to stay active and de-stressed in this community! Eastwood Community features include: community pool, community room, tennis courts, playground, racquetball court, basketball court, volleyball court, softball field, soccer field, RV storage lot. HOA dues include your cable and wi-fi. Minutes from Waterford Lakes Town Center, entertainment, shopping, and restaurants galore. Access to S.R. 408, S.R. 528, S.R. 417, Downtown Orlando, Orlando International Airport, Theme Parks, and less than an hour from Cape Canaveral & Cocoa Beaches.

    This property is off market, which means it's not currently listed for sale or rent on Zillow. This may be different from what's available on other websites or public sources.

    Originating MLS: Orlando Regional

    Facts & features

    Interior

    Bedrooms & bathrooms
    • Bedrooms: 3
    • Bathrooms: 2
    • Full bathrooms: 2
    Heating
    • Forced air, Electric
    Cooling
    • Central
    Appliances
    • Included: Dishwasher, Dryer, Garbage disposal, Microwave, Refrigerator, Washer
    • Laundry: Inside, Laundry Room
    Features
    • Ceiling Fans(s), Eating Space In Kitchen, High Ceiling(s), Master Bedroom Downstairs, Split Bedroom, Stone Counters, Walk-In Closet(s), Thermostat, Solid Surface Counters, Window Treatments, Vaulted Ceiling(s), Skylight(s)
    • Flooring: Tile, Laminate
    • Windows: Blinds, Window Treatments, Rods
    Interior area
    • Structure area source: Public Records
    • Total interior livable area: 1,745 sqft

    Property

    Parking
    • Total spaces: 2
    • Parking features: Garage - Attached
    Features
    • Levels: One
    • Patio & porch: Patio, Screened, Covered, Rear Porch, Enclosed
    • Fencing: Wood, Vinyl
    Lot
    • Size: 5,366 Square Feet
    • Features: In County, Sidewalk, Street Paved, Unincorporated
    • Residential vegetation: Trees/Landscaped
    Details
    • Parcel number: 312235200501230
    • Zoning: P-D

    Construction

    Type & style
    • Home type: SingleFamily
    • Property subtype: Single Family Residence
    Materials
    • masonry
    • Roof: Shake / Shingle
    Condition
    • Year built: 1993

    Utilities & green energy

    • Sewer: Public Sewer
    • Water: Public
    • Utilities for property: Electricity Connected, Sewer Connected, Public, Street Lights, Underground Utilities, Cable Connected, Sprinkler Meter, Water Connected

    Community & HOA

    Community
    • Subdivision: DEER RUN SOUTH PUD PH 01 PRCL 11
    HOA
    • Has HOA: Yes
    • Amenities included: Playground, Cable, Pool, Tennis Court(s), Recreation Facilities, Basketball Court, Racquet Ball
    • Services included: Community Pool, Recreational Facilities, Cable TV, Other, Internet
    • HOA fee: $121 monthly
    Location
    • Region: Orlando

    Financial & listing details

    • Price per square foot: $241/sqft
    • Tax assessed value: $388,685
    • Annual tax amount: $4,158
    • Listing terms: Cash, Conventional, FHA, VA Loan
    • Ownership: Fee Simple

    Price history

    DateEventPrice
    12/29/2020Sold$300,000+1.7%$172/sqft
    Source: Public Record Report a problem
    11/22/2020Pending sale$294,900$169/sqft
    Source: WEICHERT REALTORS HALLMARK PROPERTIES #O5906549 Report a problem
    11/17/2020Listed for sale$294,900+22.9%$169/sqft
    Source: WEICHERT REALTORS HALLMARK PROPERTIES #O5906549 Report a problem
    8/31/2016Sold$240,000+0%$138/sqft
    Source: Public Record Report a problem
    7/23/2016Pending sale$239,900$137/sqft
    Source: KELLER WILLIAMS ADVANTAGE 2 #O5450543 Report a problem
    7/21/2016Price change$239,9000%$137/sqft
    Source: KELLER WILLIAMS ADVANTAGE 2 #O5450543 Report a problem
    7/11/2016Price change$240,000-4%$138/sqft
    Source: KELLER WILLIAMS ADVANTAGE 2 #O5450543 Report a problem
    7/5/2016Price change$250,000+0%$143/sqft
    Source: KELLER WILLIAMS ADVANTAGE 2 #O5450543 Report a problem
    7/1/2016Listed for sale$249,900+64.4%$143/sqft
    Source: KELLER WILLIAMS ADVANTAGE 2 #O5450543 Report a problem
    5/31/2013Sold$152,000-42.6%$87/sqft
    Source: Public Record Report a problem
    8/7/2007Sold$265,000+136.6%$152/sqft
    Source: Public Record Report a problem
    4/7/1998Sold$112,000+13%$64/sqft
    Source: Public Record Report a problem
    8/5/1993Sold$99,100$57/sqft
    Source: Public Record Report a problem

    Public tax history

    YearProperty taxesTax assessment
    2024$4,158 +7.5%$275,882 +3%
    2023$3,867 +3.9%$267,847 +3%
    2022$3,722 +1.7%$260,046 +3%
    2021$3,661 +23.5%$252,472 +21.8%
    2020$2,964 +1.6%$207,234 +2.3%
    2019$2,918 +0.9%$202,575 +1.9%
    2018$2,892 $198,798 +2.1%
    2017$2,892 +1.8%$194,709 +3.5%
    2016$2,840 +22.6%$188,191 +5.8%
    2015$2,318 -3.5%$177,935 +11.8%
    2014$2,401 +39.7%$159,094 +19.3%
    2013$1,718 +1.2%$133,305 +12.3%
    2012$1,697 +1.4%$118,658 -0.8%
    2011$1,674 +5.4%$119,630 +3.7%
    2010$1,589 $115,390 -19.4%
    2009-- $143,147 -23%
    2008$2,667 +52%$185,882 -12.9%
    2007$1,754 -5.4%$213,328 +4.9%
    2006$1,854 +1.8%$203,449 +30.7%
    2005$1,821 +4.9%$155,685 +14.7%
    2004$1,736 +0.8%$135,719 +5%
    2003$1,723 +3.1%$129,306 +16.5%
    2002$1,671 -1.1%$110,976 +6.6%
    2001$1,688 +2.5%$104,060 +3.1%
    2000$1,647 $100,919
    Find assessor info on the county website

    Neighborhood: Alafaya

    Nearby schools

    GreatSchools rating
    Schools provided by the listing agent
    • Elementary: Sunrise Elem
    • Middle: Discovery Middle
    • High: Timber Creek High

    Source: The MLS. This data may not be complete. We recommend contacting the local school district to confirm school assignments for this home.

    Get a cash offer in 3 minutes
    Find out how much your home could sell for in as little as 3 minutes with a no-obligation cash offer.
    Estimated market value
    $420,200
    Get a cash offer in 3 minutes
    Find out how much your home could sell for in as little as 3 minutes with a no-obligation cash offer.
    Estimated market value
    $420,200