***Offer deadline set for April 6th 2pm**** Welcome to this beautifully maintained three-bedroom, two-and-a-half-bath townhome offering comfort, updates, and an unbeatable location. The home features hardwood floors, abundant natural light, and an attached garage with driveway parking. The entry level provides convenient garage access and opens to a spacious family room, perfect for relaxing and entertaining. A laundry area is also located on this level for added convenience. Upstairs, the main living level boasts an open floor plan with high ceilings and plenty of natural light. Private deck overlooking trees and parkland, offering a serene outdoor retreat. A half bath is conveniently located off the living area. The upper level includes three bedrooms, highlighted by the primary suite at the rear of the home, featuring a cathedral ceiling, large en-suite bathroom, and a spacious walk-in closet. This home is ideally located with easy access to I-270, public transportation, and the MARC train (with free parking). Enjoy being just five minutes from Wegmans and Target, while backing directly to Waters Landing Park with trails, playgrounds, and outdoor space. Black Hill Regional Park and its scenic lake are only ¼ mile away, and residents also enjoy access to two community pools. Recent Updates Include: HVAC replaced – April 2024 Outdoor HVAC units replaced – April 2024 Primary bathroom flooring – 2023 New carpet – 2023 Attic insulation – August 2024 Ceiling fans – 2024 Kitchen refrigerator – October 2025 A great combination of modern updates, natural surroundings, and commuter convenience—this home won't last long!
Sold for $485,000
$485,000
13132 Diamond Hill Dr, Germantown, MD 20874
3beds
1,646sqft
Townhouse
Built in 1997
1,440 Square Feet Lot
$482,500 Zestimate®
$295/sqft
$2,612 Estimated rent
Home value
$482,500
$444,000 - $526,000
$2,612/mo
Zestimate® history
Owner options
List your home for rent
$2,612/mo
Rent Zestimate®
Find your next renter with Zillow Rental Manager. Plus, with online applications, you can quickly screen prospective tenants – for free.
$2,612/mo
Rent Zestimate®
Refinance and save
$3,111/mo
Est. payment
Refinancing to a lower rate could help reduce your monthly payments and save thousands over the life of the loan.
$3,111/mo
Est. payment
Explore your selling options
Work with a Zillow partner agent
Leverage their expertise and Zillow's premium Showcase listings to get your home seen by more buyers.
Get startedList with your own agent
Get your home in front of millions of buyers by listing it on Zillow.
Learn how to do itSell it yourself
Take full control of how buyers see your home on Zillow by listing For Sale by Owner (FSBO).
List your homeWhat's special
Spacious walk-in closetSerene outdoor retreatCathedral ceilingPlenty of natural lightHardwood floorsAbundant natural lightLaundry area
Zillow last checked:
Listing updated:
Listed by:
Jessica Garrison 240-459-5725,
LPT Realty, LLC,
Co-Listing Agent: Omar Flores 301-800-8787,
LPT Realty, LLC
Bought with:
Christie Meira
LPT Realty, LLC
Source: Bright MLS,MLS#: MDMC2221836
Facts & features
Interior
Bedrooms & bathrooms
- Bedrooms: 3
- Bathrooms: 3
- Full bathrooms: 2
- 1/2 bathrooms: 1
- Main level bathrooms: 1
Rooms
- Room types: Living Room, Primary Bedroom, Bedroom 2, Bedroom 3, Kitchen, Breakfast Room, Exercise Room, Laundry
Primary bedroom
- Features: Flooring - Carpet
- Level: Upper
Bedroom 2
- Features: Flooring - Carpet
- Level: Upper
Bedroom 3
- Features: Flooring - Carpet
- Level: Upper
Breakfast room
- Features: Flooring - HardWood
- Level: Main
Exercise room
- Features: Flooring - Carpet
- Level: Lower
Kitchen
- Features: Flooring - HardWood
- Level: Main
Laundry
- Features: Flooring - Vinyl
- Level: Lower
Living room
- Features: Flooring - HardWood
- Level: Main
Heating
- Forced Air, Natural Gas
Cooling
- Central Air, Electric
Appliances
- Included: Dishwasher, Disposal, Dryer, Exhaust Fan, Ice Maker, Microwave, Oven/Range - Gas, Refrigerator, Washer, Gas Water Heater
- Laundry: Laundry Room
Features
- Breakfast Area, Combination Dining/Living, Primary Bath(s), Upgraded Countertops, 9'+ Ceilings
- Doors: Sliding Glass, Storm Door(s)
- Windows: Double Pane Windows, Screens, Window Treatments
- Basement: Front Entrance,Partial,Finished
- Has fireplace: No
Interior area
- Total structure area: 1,986
- Total interior livable area: 1,646 sqft
- Finished area above ground: 1,346
- Finished area below ground: 300
Property
Parking
- Total spaces: 2
- Parking features: Garage Faces Front, Attached, Driveway
- Attached garage spaces: 1
- Uncovered spaces: 1
Accessibility
- Accessibility features: None
Features
- Levels: Three
- Stories: 3
- Patio & porch: Deck
- Pool features: Community
Lot
- Size: 1,440 Square Feet
- Features: Backs to Trees
Details
- Additional structures: Above Grade, Below Grade
- Parcel number: 160203187553
- Zoning: TMD
- Special conditions: Standard
Construction
Type & style
- Home type: Townhouse
- Architectural style: Colonial
- Property subtype: Townhouse
Materials
- Frame
- Foundation: Slab
- Roof: Fiberglass
Condition
- New construction: No
- Year built: 1997
Utilities & green energy
- Sewer: Public Sewer
- Water: Public
- Utilities for property: Cable Available
Community & HOA
Community
- Security: Fire Sprinkler System, Security System
- Subdivision: Churchill Town Sector
HOA
- Has HOA: Yes
- Amenities included: Community Center, Pool, Tennis Court(s), Tot Lots/Playground
- Services included: Snow Removal, Trash, Lawn Care Front
- HOA fee: $121 monthly
- HOA name: WATERS LANDING HOA
Location
- Region: Germantown
Financial & listing details
- Price per square foot: $295/sqft
- Tax assessed value: $425,767
- Annual tax amount: $5,144
- Date on market: 3/26/2026
- Listing agreement: Exclusive Right To Sell
- Listing terms: FHA,Conventional,VA Loan,Cash
- Ownership: Fee Simple
Price history
| Date | Event | Price |
|---|---|---|
| 4/24/2026 | Sold | $485,000$295/sqft |
Source:  Bright MLS #MDMC2221836 Report a problem Bright MLS #MDMC2221836 Report a problem | ||
| 4/6/2026 | Pending sale | $485,000$295/sqft |
Source: Bright MLS #MDMC2221836 Report a problem | ||
| 3/26/2026 | Listed for sale | $485,000+10.2%$295/sqft |
Source: Bright MLS #MDMC2221836 Report a problem | ||
| 2/28/2023 | Sold | $440,000+3.5%$267/sqft |
Source: Bright MLS #MDMC2082204 Report a problem | ||
| 2/15/2023 | Contingent | $425,000$258/sqft |
Source: Bright MLS #MDMC2082204 Report a problem | ||
| 2/10/2023 | Listed for sale | $425,000+34.9%$258/sqft |
Source: Bright MLS #MDMC2082204 Report a problem | ||
| 5/20/2015 | Sold | $315,000-1.5%$191/sqft |
Source: Public Record Report a problem | ||
| 3/27/2015 | Pending sale | $319,900$194/sqft |
Source: Long & Foster Real Estate, Inc. #MC8567682 Report a problem | ||
| 3/22/2015 | Listed for sale | $319,9000%$194/sqft |
Source: Long & Foster Real Estate #MC8567682 Report a problem | ||
| 8/23/2004 | Sold | $320,000+36.2%$194/sqft |
Source: Public Record Report a problem | ||
| 7/2/2002 | Sold | $235,000+51.4%$143/sqft |
Source: Public Record Report a problem | ||
| 3/25/1998 | Sold | $155,224$94/sqft |
Source: Public Record Report a problem | ||
Public tax history
| Year | Property taxes | Tax assessment |
|---|---|---|
| 2025 | $5,144 +15.2% | $406,733 +4.9% |
| 2024 | $4,463 +3.8% | $387,700 +3.9% |
| 2023 | $4,300 +8.6% | $373,233 +4% |
| 2022 | $3,959 +4.3% | $358,767 +4.2% |
| 2021 | $3,796 +4.4% | $344,300 +4.4% |
| 2020 | $3,637 +9.8% | $329,633 +9.8% |
| 2019 | $3,311 -0.2% | $300,300 |
| 2018 | $3,317 -0.6% | $300,300 +3% |
| 2017 | $3,339 +15.6% | $291,500 +3.1% |
| 2016 | $2,888 | $282,700 +3.2% |
| 2015 | $2,888 | $273,900 |
| 2014 | $2,888 | $273,900 |
| 2013 | -- | $273,900 -2.1% |
| 2012 | -- | $279,800 |
| 2011 | -- | $279,800 |
| 2010 | -- | $279,800 -22.1% |
| 2009 | -- | $359,160 +10.6% |
| 2008 | -- | $324,782 +11.8% |
| 2007 | -- | $290,406 +13.4% |
| 2006 | -- | $256,030 +15.9% |
| 2005 | -- | $220,890 +18.9% |
| 2004 | -- | $185,750 +23.3% |
| 2003 | -- | $150,610 +1.4% |
| 2002 | -- | $148,552 |
| 2001 | -- | $148,552 |
Find assessor info on the county website
Neighborhood: 20874
Nearby homes
- $470,0003 bd3 ba2k sqft13130 Diamond Hill Dr, Germantown, MD 20874Sold
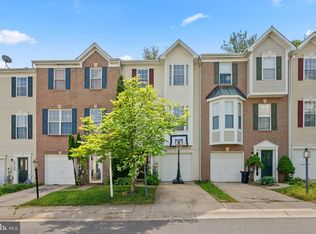
- $490,0003 bd3 ba2k sqft13134 Diamond Hill Dr, Germantown, MD 20874Sold

- $501,7003 bd4 ba2.1k sqft13128 Diamond Hill Dr, Germantown, MD 20874Off Market

- $491,400-- bd2 ba1.6k sqft13138 Diamond Hill Dr, Germantown, MD 20874Off Market
- $456,1003 bd3 ba1.6k sqft13126 Diamond Hill Dr, Germantown, MD 20874Off Market
- $491,7003 bd3 ba2k sqft13124 Diamond Hill Dr, Germantown, MD 20874Off Market
- $455,5003 bd3 ba1.5k sqft13140 Diamond Hill Dr, Germantown, MD 20874Off Market
- $473,500-- bd2 ba1.5k sqft13142 Diamond Hill Dr, Germantown, MD 20874Off Market
Nearby schools
GreatSchools rating
- 5/10Waters Landing Elementary SchoolGrades: K-5Distance: 0.6 mi
- 6/10Martin Luther King Jr. Middle SchoolGrades: 6-8Distance: 1.2 mi
- 4/10Seneca Valley High SchoolGrades: 9-12Distance: 1.6 mi
Schools provided by the listing agent
- High: Seneca Valley
- District: Montgomery County Public Schools
Source: Bright MLS. This data may not be complete. We recommend contacting the local school district to confirm school assignments for this home.
Get a cash offer in 3 minutes
Find out how much your home could sell for in as little as 3 minutes with a no-obligation cash offer.
Estimated market value
$482,500
Get a cash offer in 3 minutes
Find out how much your home could sell for in as little as 3 minutes with a no-obligation cash offer.
Estimated market value
$482,500
- Maryland
- Montgomery County
- Germantown
- 20874
- 13132 Diamond Hill Dr
Nearby cities
Nearby zip codes
Other Germantown Topics
