Welcome to your dream home in charming Providence Village! This beautifully maintained 4-bedroom, 3-bath gem feels like new with a perfect blend of modern updates and cozy charm. Step inside to find a warm and inviting layout featuring two spacious bedrooms on the main floor and two additional bedrooms upstairs, plus a versatile game room perfect for movie nights or a play space. The kitchen and living areas flow seamlessly, offering updated finishes and an abundance of natural light that makes the whole space feel fresh and welcoming. Enjoy a private backyard retreat with no neighbors behind — perfect for relaxing or entertaining in peace. No MUD or PID taxes!! Don’t miss your chance to call this one home sweet home!
Sold
Price Unknown
13132 Don Fisher Ln, Providence Village, TX 76227
4beds
2,170sqft
Single Family Residence
Built in 2023
5,009 Square Feet Lot
$331,300 Zestimate®
$--/sqft
$2,558 Estimated rent
Home value
$331,300
$315,000 - $351,000
$2,558/mo
Zestimate® history
Owner options
List your home for rent
$2,558/mo
Rent Zestimate®
Find your next renter with Zillow Rental Manager. Plus, with online applications, you can quickly screen prospective tenants – for free.
$2,558/mo
Rent Zestimate®
Refinance and save
$400/mo
Est. payment
Refinancing to a lower rate could help reduce your monthly payments and save thousands over the life of the loan.
$400/mo
Est. payment
Explore your selling options
Work with a Zillow partner agent
Leverage their expertise and Zillow's premium Showcase listings to get your home seen by more buyers.
Get startedList with your own agent
Get your home in front of millions of buyers by listing it on Zillow.
Learn how to do itSell it yourself
Take full control of how buyers see your home on Zillow by listing For Sale by Owner (FSBO).
List your homeWhat's special
Updated finishesAbundance of natural lightWarm and inviting layout
Zillow last checked:
Listing updated:
Listed by:
Hannah Hanson 0773402 888-455-6040,
Fathom Realty 888-455-6040
Bought with:
Stefany Nau, 0753795
Briggs Freeman Sotheby's Int'l
Source: NTREIS,MLS#: 21215404
Facts & features
Interior
Bedrooms & bathrooms
- Bedrooms: 4
- Bathrooms: 3
- Full bathrooms: 3
Primary bedroom
- Features: En Suite Bathroom, Walk-In Closet(s)
- Level: First
- Dimensions: 15 x 14
Bedroom
- Level: First
- Dimensions: 11 x 11
Bedroom
- Level: Second
- Dimensions: 10 x 11
Bedroom
- Level: Second
- Dimensions: 10 x 10
Breakfast room nook
- Level: First
- Dimensions: 9 x 9
Game room
- Level: Second
- Dimensions: 18 x 12
Living room
- Level: First
- Dimensions: 15 x 18
Appliances
- Included: Dishwasher, Disposal, Microwave
Features
- Eat-in Kitchen, High Speed Internet, Kitchen Island, Open Floorplan, Pantry, Walk-In Closet(s)
- Has basement: No
- Has fireplace: No
Interior area
- Total interior livable area: 2,170 sqft
Property
Parking
- Total spaces: 2
- Parking features: Door-Multi, Driveway, Garage Faces Front, Garage
- Attached garage spaces: 2
Features
- Levels: Two
- Stories: 2
- Pool features: None
Lot
- Size: 5,009 Square Feet
Details
- Parcel number: R982015
Construction
Type & style
- Home type: SingleFamily
- Architectural style: Detached
- Property subtype: Single Family Residence
Condition
- Year built: 2023
Utilities & green energy
- Sewer: Public Sewer
- Water: Public
- Utilities for property: Cable Available, Sewer Available, Water Available
Community & HOA
Community
- Subdivision: Enclave Pecan Crk Ph Ii
HOA
- Has HOA: Yes
- Services included: All Facilities, Association Management, Maintenance Grounds
- HOA fee: $400 annually
- HOA name: Enclave At Pecan Creek Homeowners Association
- HOA phone: 972-359-1548
Location
- Region: Providence Village
Financial & listing details
- Tax assessed value: $350,000
- Annual tax amount: $6,704
- Date on market: 4/1/2026
- Cumulative days on market: 8 days
- Listing terms: Cash,Conventional,FHA,VA Loan
- Exclusions: Doorbell camera, shelves in downstairs bath, shelves in downstairs guest bedroom, coat rack, curtains.
Price history
| Date | Event | Price |
|---|---|---|
| 5/11/2026 | Sold | -- |
Source: NTREIS #21215404 Report a problem | ||
| 4/17/2026 | Pending sale | $335,000$154/sqft |
Source: NTREIS #21215404 Report a problem | ||
| 4/10/2026 | Contingent | $335,000$154/sqft |
Source: NTREIS #21215404 Report a problem | ||
| 4/1/2026 | Listed for sale | $335,000-6.9%$154/sqft |
Source: NTREIS #21215404 Report a problem | ||
| 9/25/2025 | Listing removed | $360,000$166/sqft |
Source: NTREIS #20967345 Report a problem | ||
| 7/13/2025 | Price change | $360,000-1.4%$166/sqft |
Source: NTREIS #20967345 Report a problem | ||
| 6/12/2025 | Listed for sale | $365,000+6.6%$168/sqft |
Source: NTREIS #20967345 Report a problem | ||
| 2/7/2024 | Sold | -- |
Source: NTREIS #20470668 Report a problem | ||
| 1/8/2024 | Pending sale | $342,490$158/sqft |
Source: NTREIS #20470668 Report a problem | ||
| 12/1/2023 | Price change | $342,490-4.2%$158/sqft |
Source: NTREIS #20470668 Report a problem | ||
| 11/27/2023 | Price change | $357,490-4%$165/sqft |
Source: NTREIS #20470668 Report a problem | ||
| 11/6/2023 | Listed for sale | $372,490$172/sqft |
Source: NTREIS #20470668 Report a problem | ||
Public tax history
| Year | Property taxes | Tax assessment |
|---|---|---|
| 2025 | $4,828 -28% | $350,000 +0.4% |
| 2024 | $6,704 +371.5% | $348,715 +381% |
| 2023 | $1,422 +245.5% | $72,500 +298.6% |
| 2022 | $411 | $18,188 |
Find assessor info on the county website
Neighborhood: Providence Village
Nearby homes
- $299,5004 bd2 ba1.7k sqft13140 Don Fisher Ln, Providence Village, TX 76227Off Market
- $282,3004 bd3 ba1.4k sqft13120 Don Fisher Ln, Providence Village, TX 76227Off Market
- $271,2003 bd2 ba1.4k sqft13137 Don Fisher Ln, Providence Village, TX 76227Off Market

- $451,9844 bd4 ba2.4k sqft13092 Sandstone St, Providence Village, TX 76227New Construction
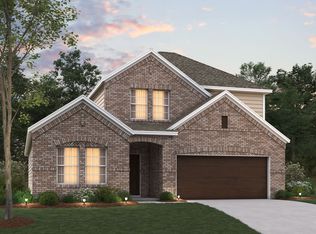
- $374,9904 bd2 ba2k sqft13088 Sandstone St, Providence Village, TX 76227New Construction
- $280,5003 bd2 ba1.5k sqft13116 Don Fisher Ln, Providence Village, TX 76227Off Market
- $251,3003 bd2 ba1.2k sqft13148 Don Fisher Ln, Providence Village, TX 76227Off Market
- $297,3003 bd2 ba1.4k sqft13117 Don Fisher Ln, Providence Village, TX 76227Off Market
Nearby schools
GreatSchools rating
- 5/10Jackie Fuller Elementary SchoolGrades: PK-5Distance: 0.8 mi
- NAEvalois Owens MiddleGrades: 6-8Distance: 1 mi
- 6/10Aubrey High SchoolGrades: 9-12Distance: 4.1 mi
Schools provided by the listing agent
- Elementary: Jackie Fuller
- Middle: Aubrey
- High: Aubrey
- District: Aubrey ISD
Source: NTREIS. This data may not be complete. We recommend contacting the local school district to confirm school assignments for this home.
Get a cash offer in 3 minutes
Find out how much your home could sell for in as little as 3 minutes with a no-obligation cash offer.
Estimated market value
$331,300
Get a cash offer in 3 minutes
Find out how much your home could sell for in as little as 3 minutes with a no-obligation cash offer.
Estimated market value
$331,300
- Texas
- Denton County
- Aubrey
- 76227
- Providence Village
- 13132 Don Fisher Ln
Nearby cities
Nearby neighborhoods
Nearby zip codes
Other Aubrey Topics
