One or more photo(s) has been virtually staged. This is the Laureate Park address you want. Direct back access to Nemours Parkway means you can live your entire Lake Nona life without ever touching Narcoossee Road. Lake Nona High School, Lowe's, Valencia College and XL Soccer in one direction - and Lake Nona Town Center, the Wave Hotel, Lake Nona Performance Club, and the 417 in the other. On .20 acres with a 67' wide lot - rare for Laureate Park, the Anderson floor plan WITH SUNROOM and BREEZEWAY by Ashton Woods delivers the space and finish level luxury buyers expect. A dramatic two-story family room anchors the main living area, open to a Gourmet Kitchen with a GAS COOKTOP, QUARTZ countertops, Kohler Farmhouse Sink, and Custom Cabinet layout with double Upper cabinetry. Tall ceilings, natural light, and Engineered Hardwood floors throughout the entire main level with no carpet. The DOWNSTAIRS OWNER'S RETREAT is a relaxing space with windows to let natural light in with a Custom Closet and floor-to-ceiling glass-enclosed shower. A DEDICATED OFFICE on the first floor with French Doors and windows to the backyard can easily convert to a fifth bedroom. Upstairs, three additional bedrooms include a PRIVATE EN-SUITE, plus a Loft. Outdoor Living at its Finest with this fully FENCED private lot - big enough for a future pool - with walkway to a 3-CAR GARAGE with EV Charger. Upgrades include: Designer Light Fixtures, Whole-Home Water Filtration and Bowers & Wilkins surround sound. Sitting on one of the neighborhood's most sought-after streets, Lower Harden is a block of estate homes with old-school charm you notice the moment you arrive - individual mailboxes, not cluster boxes. It's a small detail that says everything about the character of Lower Harden. Lake Nona's Medical City puts Nemours Children's Hospital, the VA, UCF Medical Hospital, and the incoming AdventHealth Hospital right at your doorstep. And when it's time to get away, OIA and the 417 are minutes from your door. Community amenities include resort style pool, pickleball, tennis and basketball courts, trails, pocket parks and close to Canvas Restaurant! This one won't last long so schedule your private showing today!
Sold for $870,000
Zestimate®
$870,000
13132 LOWER HARDEN AVENUE, ORLANDO, FL 32827
4beds
2,844sqft
Single Family Residence
Built in 2019
8,772 Square Feet Lot
$870,000 Zestimate®
$306/sqft
$4,366 Estimated rent
Home value
$870,000
$800,000 - $940,000
$4,366/mo
Zestimate® history
Owner options
List your home for rent
$4,366/mo
Rent Zestimate®
Find your next renter with Zillow Rental Manager. Plus, with online applications, you can quickly screen prospective tenants – for free.
$4,366/mo
Rent Zestimate®
Refinance and save
$6,385/mo
Est. payment
Refinancing to a lower rate could help reduce your monthly payments and save thousands over the life of the loan.
$6,385/mo
Est. payment
Explore your selling options
Work with a Zillow partner agent
Leverage their expertise and Zillow's premium Showcase listings to get your home seen by more buyers.
Get startedList with your own agent
Get your home in front of millions of buyers by listing it on Zillow.
Learn how to do itSell it yourself
Take full control of how buyers see your home on Zillow by listing For Sale by Owner (FSBO).
List your homeWhat's special
Whole-home water filtrationQuartz countertopsTall ceilingsCustom closetNatural lightDesigner light fixturesKohler farmhouse sink
Zillow last checked:
Listing updated:
Listed by:
Sophia Rogers 407-676-4377,
SERHANT 786-296-8626
Bought with:
Maria Elena Perez, 3171592
MEP REALTY INVESTMENTS LLC
Source: Stellar MLS,MLS#: O6398752 Originating MLS: Orlando Regional
Originating MLS: Orlando Regional
Facts & features
Interior
Bedrooms & bathrooms
- Bedrooms: 4
- Bathrooms: 4
- Full bathrooms: 3
- 1/2 bathrooms: 1
Rooms
- Room types: Den/Library/Office, Florida Room, Loft
Primary bedroom
- Features: Walk-In Closet(s)
- Level: First
- Area: 224 Square Feet
- Dimensions: 16x14
Bedroom 2
- Features: En Suite Bathroom, Built-in Closet
- Level: Second
- Area: 132 Square Feet
- Dimensions: 12x11
Bedroom 3
- Features: Walk-In Closet(s)
- Level: Second
- Area: 121 Square Feet
- Dimensions: 11x11
Bedroom 4
- Features: Walk-In Closet(s)
- Level: Second
- Area: 132 Square Feet
- Dimensions: 12x11
Kitchen
- Level: First
- Area: 160 Square Feet
- Dimensions: 16x10
Living room
- Level: First
- Area: 304 Square Feet
- Dimensions: 19x16
Loft
- Level: Second
- Area: 169 Square Feet
- Dimensions: 13x13
Office
- Level: First
- Area: 169 Square Feet
- Dimensions: 13x13
Heating
- Central
Cooling
- Central Air
Appliances
- Included: Oven, Cooktop, Dishwasher, Dryer, Microwave, Range Hood, Refrigerator, Water Filtration System
- Laundry: Inside, Laundry Room
Features
- Built-in Features, Ceiling Fan(s), High Ceilings, Open Floorplan, Primary Bedroom Main Floor, Solid Surface Counters, Thermostat, Tray Ceiling(s), Walk-In Closet(s)
- Flooring: Carpet, Ceramic Tile, Engineered Hardwood
- Doors: Sliding Doors
- Windows: Window Treatments
- Has fireplace: No
Interior area
- Total structure area: 4,442
- Total interior livable area: 2,844 sqft
Property
Parking
- Total spaces: 3
- Parking features: Garage Faces Rear
- Attached garage spaces: 3
Features
- Levels: Two
- Stories: 2
- Patio & porch: Covered, Patio, Porch, Rear Porch
- Exterior features: Irrigation System, Permeable Paving, Private Mailbox, Rain Gutters, Sidewalk
- Fencing: Wood
Lot
- Size: 8,772 Square Feet
- Features: Oversized Lot, Sidewalk
- Residential vegetation: Mature Landscaping
Details
- Parcel number: 302431485400580
- Zoning: PD
- Special conditions: None
Construction
Type & style
- Home type: SingleFamily
- Architectural style: Contemporary
- Property subtype: Single Family Residence
Materials
- Block, Wood Frame
- Foundation: Slab
- Roof: Shingle
Condition
- Completed
- New construction: No
- Year built: 2019
Details
- Builder model: Anderson
- Builder name: Ashton Woods
Utilities & green energy
- Sewer: Public Sewer
- Water: None
- Utilities for property: Cable Connected, Electricity Connected, Sewer Connected, Underground Utilities
Community & HOA
Community
- Features: Dog Park, Fitness Center, Golf Carts OK, Park, Playground, Pool, Restaurant, Sidewalks, Tennis Court(s)
- Pet fee: $0 monthly
- Subdivision: LAUREATE PARK PH 3A
HOA
- Has HOA: Yes
- Amenities included: Basketball Court, Fitness Center, Park, Playground, Pool, Recreation Facilities, Tennis Court(s), Trail(s)
- Services included: Internet, Recreational Facilities
- HOA fee: $179 monthly
- HOA name: First Service Residential
Location
- Region: Orlando
Financial & listing details
- Price per square foot: $306/sqft
- Tax assessed value: $937,831
- Annual tax amount: $1,583
- Date on market: 4/13/2026
- Cumulative days on market: 3 days
- Listing terms: Cash,Conventional,VA Loan
- Ownership: Fee Simple
- Total actual rent: 0
- Electric utility on property: Yes
- Road surface type: Asphalt
Price history
| Date | Event | Price |
|---|---|---|
| 5/29/2026 | Sold | $870,000-3.2%$306/sqft |
Source:  Stellar MLS #O6398752 Report a problem Stellar MLS #O6398752 Report a problem | ||
| 4/16/2026 | Pending sale | $899,000$316/sqft |
Source: Stellar MLS #O6398752 Report a problem | ||
| 4/13/2026 | Listed for sale | $899,000+12.4%$316/sqft |
Source: Stellar MLS #O6398752 Report a problem | ||
| 11/11/2024 | Listing removed | $799,900-3%$281/sqft |
Source: Stellar MLS #O5971839 Report a problem | ||
| 11/11/2023 | Listing removed | -- |
Source: Stellar MLS #O5971839 Report a problem | ||
| 12/2/2021 | Sold | $825,000+3.1%$290/sqft |
Source: Public Record Report a problem | ||
| 9/12/2021 | Pending sale | $799,900$281/sqft |
Source: Stellar MLS #O5971839 Report a problem | ||
| 9/10/2021 | Listed for sale | $799,900+40.6%$281/sqft |
Source: Stellar MLS #O5971839 Report a problem | ||
| 2/12/2019 | Sold | $569,100$200/sqft |
Source: Public Record Report a problem | ||
Public tax history
| Year | Property taxes | Tax assessment |
|---|---|---|
| 2024 | $1,468 +2.5% | $719,960 +3.1% |
| 2023 | $1,433 -12.8% | $698,019 +3% |
| 2022 | $1,644 -83.7% | $677,688 +35.9% |
| 2021 | $10,091 -1.2% | $498,656 -0.6% |
| 2020 | $10,211 +212.5% | $501,572 +490.1% |
| 2019 | $3,268 +0.6% | $85,000 |
| 2018 | $3,248 | $85,000 +9% |
| 2017 | $3,248 +3.7% | $78,000 |
| 2016 | $3,131 +1.4% | $78,000 +11.4% |
| 2015 | $3,089 +2.6% | $70,000 |
| 2014 | $3,009 +34.8% | $70,000 +108.3% |
| 2013 | $2,233 | $33,600 |
Find assessor info on the county website
Neighborhood: Lake Nona South
Nearby homes
- $915,4005 bd4 ba2.9k sqft13144 Lower Harden Ave, Orlando, FL 32827Off Market
- $1,280,4005 bd5 ba4.2k sqft13120 Lower Harden Ave, Orlando, FL 32827Off Market

- $--1 bd1 ba747 sqft13122 Lower Harden Ave, Orlando, FL 32827Off Market
- $1,135,7003 bd3 ba3k sqft13156 Lower Harden Ave, Orlando, FL 32827Off Market
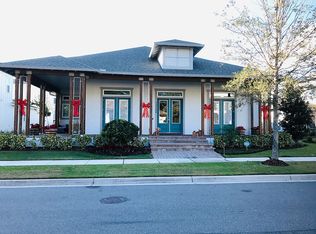
- $100-- bd-- ba-- sqft13112 Lower Harden Ave, Orlando, FL 32827Off Market
- $1,141,2004 bd4 ba3.3k sqft13129 Lessing Ave, Orlando, FL 32827Off Market
- $1,109,2004 bd4 ba3.3k sqft13141 Lessing Ave, Orlando, FL 32827Off Market
- $--1 bd1 ba800 sqft13131 Lessing Ave, Orlando, FL 32827Off Market
Nearby schools
GreatSchools rating
- 10/10Laureate Park ElementaryGrades: PK-5Distance: 1.3 mi
- 10/10Lake Nona Middle SchoolGrades: 6-8Distance: 0.7 mi
- 7/10Lake Nona High SchoolGrades: 9-12Distance: 0.4 mi
Schools provided by the listing agent
- Elementary: Laureate Park Elementary
- Middle: Lake Nona Middle School
- High: Lake Nona High
Source: Stellar MLS. This data may not be complete. We recommend contacting the local school district to confirm school assignments for this home.
Get a cash offer in 3 minutes
Find out how much your home could sell for in as little as 3 minutes with a no-obligation cash offer.
Estimated market value
$870,000
Get a cash offer in 3 minutes
Find out how much your home could sell for in as little as 3 minutes with a no-obligation cash offer.
Estimated market value
$870,000
- Florida
- Orange County
- Orlando
- 32827
- Lake Nona South
- 13132 LOWER HARDEN AVENUE
Nearby cities
Nearby neighborhoods
Nearby zip codes
Other Orlando Topics
