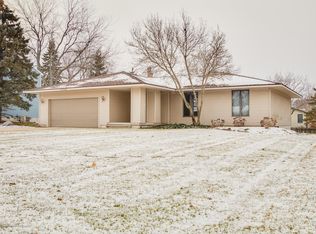
Welcome to 13132 Old Hickory Trail in DeWitt Schools. 5 bedrooms plus office or could be 2 offices on the main floor. Solidly built home with 4 bedrooms on 2nd floor and 1 bedroom plus office on 1st floor (or 2 offices on first floor). 5th bedroom currently being used as an office (both desks stay with house) and office currently used as a Den. This home has 2 full bathrooms and 2 half baths. Large eat-in kitchen with gas fireplace hearth room with beamed ceiling. Formal dining adjacent to Family Room. Full basement partially finished. Many built in shelves throughout the home. Lots of storage including a pull down attic stair in garage. Large yard with landscaped flower beds.
Sold for $375,000
$375,000
13132 Old Hickory Trl, Dewitt, MI 48820
5beds
3,024sqft
Single Family Residence
Built in 1985
0.29 Acres Lot
$388,900 Zestimate®
$124/sqft
$2,913 Estimated rent
Home value
$388,900
$334,000 - $455,000
$2,913/mo
Zestimate® history
Owner options
List your home for rent
$2,913/mo
Rent Zestimate®
Find your next renter with Zillow Rental Manager. Plus, with online applications, you can quickly screen prospective tenants – for free.
$2,913/mo
Rent Zestimate®
Refinance and save
$2,510/mo
Est. payment
Refinancing to a lower rate could help reduce your monthly payments and save thousands over the life of the loan.
$2,510/mo
Est. payment
Explore your selling options
Work with a Zillow partner agent
Leverage their expertise and Zillow's premium Showcase listings to get your home seen by more buyers.
Get startedList with your own agent
Get your home in front of millions of buyers by listing it on Zillow.
Learn how to do itSell it yourself
Take full control of how buyers see your home on Zillow by listing For Sale by Owner (FSBO).
List your homeWhat's special
Gas fireplace hearth roomLarge yardLandscaped flower bedsBeamed ceilingLots of storageBuilt in shelvesFormal dining
Zillow last checked:
Listing updated:
Listed by:
Jennifer Seguin 517-420-1272,
RE/MAX Real Estate Professionals,
Michael Sprague 517-204-5219,
RE/MAX Real Estate Professionals
Bought with:
HBB Realtors, 6506038563
RE/MAX Real Estate Professionals
Source: Greater Lansing AOR,MLS#: 291627
Facts & features
Interior
Bedrooms & bathrooms
- Bedrooms: 5
- Bathrooms: 4
- Full bathrooms: 2
- 1/2 bathrooms: 2
Primary bedroom
- Level: Second
- Area: 210.03 Square Feet
- Dimensions: 13.9 x 15.11
Bedroom 2
- Level: Second
- Area: 122.08 Square Feet
- Dimensions: 10.9 x 11.2
Bedroom 3
- Level: Second
- Area: 119.84 Square Feet
- Dimensions: 10.7 x 11.2
Bedroom 4
- Level: Second
- Area: 110.09 Square Feet
- Dimensions: 10.1 x 10.9
Bedroom 5
- Level: First
- Area: 131.61 Square Feet
- Dimensions: 12.3 x 10.7
Dining room
- Level: First
- Area: 141.78 Square Feet
- Dimensions: 13.9 x 10.2
Kitchen
- Level: First
- Area: 152.44 Square Feet
- Dimensions: 10.3 x 14.8
Living room
- Level: First
- Area: 223.93 Square Feet
- Dimensions: 13.9 x 16.11
Office
- Level: First
- Area: 151.38 Square Feet
- Dimensions: 12.11 x 12.5
Other
- Description: NOOK/HEARTH ROOM
- Level: First
- Area: 180.56 Square Feet
- Dimensions: 12.2 x 14.8
Other
- Description: Rec Room
- Level: Basement
- Area: 555.5 Square Feet
- Dimensions: 20.2 x 27.5
Other
- Description: Rec Room
- Level: Basement
- Area: 248.4 Square Feet
- Dimensions: 18 x 13.8
Heating
- Fireplace(s), Forced Air, Natural Gas
Cooling
- Central Air
Appliances
- Included: Disposal, Microwave, Refrigerator, Range, Dishwasher
- Laundry: In Basement, Inside, Sink
Features
- Bookcases, Built-in Features, Ceiling Fan(s), Crown Molding, Double Vanity, Eat-in Kitchen, Kitchen Island, Recessed Lighting, Track Lighting, Walk-In Closet(s)
- Flooring: Carpet, Parquet, Vinyl
- Basement: Full,Partially Finished
- Number of fireplaces: 1
- Fireplace features: Gas, Kitchen, Masonry, Raised Hearth
Interior area
- Total structure area: 3,516
- Total interior livable area: 3,024 sqft
- Finished area above ground: 2,268
- Finished area below ground: 756
Property
Parking
- Total spaces: 2
- Parking features: Driveway, Garage, Garage Faces Front, Overhead Storage
- Garage spaces: 2
- Has uncovered spaces: Yes
Features
- Levels: Two
- Stories: 2
- Entry location: front door
- Patio & porch: Deck
- Exterior features: Rain Gutters
- Has view: Yes
- View description: Neighborhood
Lot
- Size: 0.29 Acres
- Dimensions: 95 x 132
- Features: Back Yard, Front Yard, Interior Lot, Landscaped, Subdivided
Details
- Foundation area: 1248
- Parcel number: 05017000014200
- Zoning description: Zoning
Construction
Type & style
- Home type: SingleFamily
- Architectural style: Colonial,Traditional
- Property subtype: Single Family Residence
Materials
- Vinyl Siding
- Roof: Shingle
Condition
- Year built: 1985
Utilities & green energy
- Sewer: Public Sewer
- Water: Public
- Utilities for property: Water Connected, Sewer Connected, Natural Gas Connected, Electricity Connected
Community & HOA
Community
- Security: Smoke Detector(s)
- Subdivision: Country Meadow
Location
- Region: Dewitt
Financial & listing details
- Price per square foot: $124/sqft
- Tax assessed value: $347,600
- Annual tax amount: $4,488
- Date on market: 9/30/2025
- Listing terms: VA Loan,Cash,Conventional,FHA
- Road surface type: Asphalt
Price history
| Date | Event | Price |
|---|---|---|
| 12/11/2025 | Sold | $375,000-2.6%$124/sqft |
Source:  Greater Lansing AOR #291627 Report a problem Greater Lansing AOR #291627 Report a problem | ||
| 11/25/2025 | Pending sale | $384,900$127/sqft |
Source: Greater Lansing AOR #291627 Report a problem | ||
| 10/10/2025 | Contingent | $384,900$127/sqft |
Source: Greater Lansing AOR #291627 Report a problem | ||
| 9/30/2025 | Listed for sale | $384,900$127/sqft |
Source: Greater Lansing AOR #291627 Report a problem | ||
Public tax history
| Year | Property taxes | Tax assessment |
|---|---|---|
| 2025 | $4,425 | $173,800 +8% |
| 2024 | -- | $161,000 +4.5% |
| 2023 | -- | $154,100 +8.5% |
| 2022 | -- | $142,000 +9.3% |
| 2021 | -- | $129,900 +7.8% |
| 2020 | $3,671 +3.9% | $120,500 +4.5% |
| 2019 | $3,532 +2.4% | $115,300 +9.4% |
| 2018 | $3,450 +4.8% | $105,400 +3.6% |
| 2017 | $3,291 | $101,700 +3.9% |
| 2016 | $3,291 | $97,900 +8.4% |
| 2015 | $3,291 | $90,300 +4.5% |
| 2011 | -- | $86,400 -11.7% |
| 2009 | -- | $97,900 -1.8% |
| 2008 | -- | $99,700 |
| 2007 | -- | $99,700 |
| 2006 | -- | $99,700 |
| 2005 | -- | $99,700 +14.9% |
| 2004 | -- | $86,800 |
Find assessor info on the county website
Neighborhood: 48820
Nearby homes
- $303,6003 bd2 ba1.3k sqft13120 Old Hickory Trl, Dewitt, MI 48820Off Market
- $390,0004 bd2 ba2.1k sqft13144 Old Hickory Trl, Dewitt, MI 48820Sold
- $343,1003 bd3 ba2.1k sqft13131 Farm Ln, Dewitt, MI 48820Off Market

- $319,0003 bd3 ba1.7k sqft13119 Farm Ln, Dewitt, MI 48820Off Market
- $323,6003 bd2 ba1.7k sqft13143 Farm Ln, Dewitt, MI 48820Off Market
- $399,8004 bd3 ba3.2k sqft13108 Old Hickory Trl, Dewitt, MI 48820Off Market
- $330,5003 bd2 ba1.7k sqft13156 Old Hickory Trl, Dewitt, MI 48820Off Market
- $319,3003 bd1 ba1.6k sqft13129 Old Hickory Trl, Dewitt, MI 48820Off Market
Nearby schools
GreatSchools rating
- NASchavey Road Elementary SchoolGrades: PK-1Distance: 0.4 mi
- 9/10DeWitt Junior High SchoolGrades: 6-8Distance: 0.4 mi
- 9/10DeWitt High SchoolGrades: 9-12Distance: 0.5 mi
Schools provided by the listing agent
- High: DeWitt
Source: Greater Lansing AOR. This data may not be complete. We recommend contacting the local school district to confirm school assignments for this home.
Get a cash offer in 3 minutes
Find out how much your home could sell for in as little as 3 minutes with a no-obligation cash offer.
Estimated market value
$388,900
Get a cash offer in 3 minutes
Find out how much your home could sell for in as little as 3 minutes with a no-obligation cash offer.
Estimated market value
$388,900
- Michigan
- Clinton County
- Dewitt
- 48820
- 13132 Old Hickory Trl