Stunning 6-bedroom home ideally located in the sought-after Rolling Hills community. This special home has a light, bright, and open great room feel with dramatic soaring ceilings. The finishes have been lovingly updated with designer lighting, plank flooring, new carpet, and fresh paint. The fully remodeled kitchen is a chef’s delight, featuring custom cabinetry, gorgeous slab granite, and high-end stainless-steel appliances, including a five-burner gas cooktop in the massive island. The kitchen & great room are the heart of the home and flow perfectly into the low-maintenance turf backyard, with the lovely stamped concrete patio, perfect for grilling, entertaining, or just throwing a ball for Fido. The main floor also features an office, a ¾ bath, and a bedroom, which is perfect for guests who may prefer to avoid stairs. Upstairs, you will find three bedrooms and a spacious loft which makes for an ideal media room. The luxurious primary bedroom features a bay window, a 5-piece bath, and his & hers closets. Back downstairs, the basement is fully finished with two additional bedrooms and another ¾ bath, making an excellent space for guests or to set up your home gym. Don’t forget about the oversized 3-car garage and take note of the convenient mud room with built-ins on your way. The more you spend time touring this home, the more you will appreciate the pride of ownership demonstrated by the current owners, from the beautiful brick exterior to the professional landscaping to the smart features, one buyer will be fortunate to call it their own here soon. To top it all off, the location is terrific, with a light rail station 1 mile away, Thorncreek Golf Course bordering the neighborhood, a community pool just a couple of blocks away, area fun like Top Golf and Chicken N Pickle, as well as shopping, and restaurants (In-N-Out Burger Anyone?) just down the street. Hurry and set your showing today, as this is the one!
Sold for $746,500
$746,500
13132 Pennsylvania Circle, Thornton, CO 80241
6beds
4,519sqft
Single Family Residence
Built in 1997
6,930 Square Feet Lot
$722,900 Zestimate®
$165/sqft
$4,102 Estimated rent
Home value
$722,900
$672,000 - $774,000
$4,102/mo
Zestimate® history
Owner options
List your home for rent
$4,102/mo
Rent Zestimate®
Find your next renter with Zillow Rental Manager. Plus, with online applications, you can quickly screen prospective tenants – for free.
$4,102/mo
Rent Zestimate®
Refinance and save
$4,482/mo
Est. payment
Refinancing to a lower rate could help reduce your monthly payments and save thousands over the life of the loan.
$4,482/mo
Est. payment
Explore your selling options
Work with a Zillow partner agent
Leverage their expertise and Zillow's premium Showcase listings to get your home seen by more buyers.
Get startedList with your own agent
Get your home in front of millions of buyers by listing it on Zillow.
Learn how to do itSell it yourself
Take full control of how buyers see your home on Zillow by listing For Sale by Owner (FSBO).
List your homeWhat's special
Low-maintenance turf backyardBeautiful brick exteriorLuxurious primary bedroomMassive islandFresh paintSpacious loftCustom cabinetry
Zillow last checked:
Listing updated:
Listed by:
John Stegner 303-522-7746 john@mynewera.com,
Your Castle Real Estate Inc
Bought with:
Robert Gallegos, 100057347
Keller Williams Realty Downtown LLC
Source: REcolorado as distributed by MLS GRID,MLS#: 6597668
Facts & features
Interior
Bedrooms & bathrooms
- Bedrooms: 6
- Bathrooms: 4
- Full bathrooms: 2
- 3/4 bathrooms: 2
- Main level bathrooms: 1
- Main level bedrooms: 1
Primary bedroom
- Level: Upper
Bedroom
- Level: Basement
Bedroom
- Level: Upper
Bedroom
- Level: Basement
Bedroom
- Level: Main
Bedroom
- Level: Upper
Bathroom
- Level: Basement
Bathroom
- Level: Main
Bathroom
- Level: Upper
Bathroom
- Level: Upper
Dining room
- Level: Main
Great room
- Level: Main
Kitchen
- Level: Main
Laundry
- Level: Main
Loft
- Level: Upper
Office
- Level: Main
Heating
- Forced Air
Cooling
- Central Air
Appliances
- Included: Cooktop, Dishwasher, Disposal, Dryer, Microwave, Oven, Refrigerator, Self Cleaning Oven, Washer
Features
- Built-in Features, Ceiling Fan(s), Eat-in Kitchen, Five Piece Bath, Granite Counters, High Ceilings, Kitchen Island, Open Floorplan, Pantry, Smoke Free, Vaulted Ceiling(s), Walk-In Closet(s)
- Flooring: Concrete, Laminate, Tile
- Windows: Bay Window(s)
- Basement: Finished
- Number of fireplaces: 1
- Fireplace features: Great Room
Interior area
- Total structure area: 4,519
- Total interior livable area: 4,519 sqft
- Finished area above ground: 2,914
- Finished area below ground: 1,524
Property
Parking
- Total spaces: 3
- Parking features: Garage - Attached
- Attached garage spaces: 3
Features
- Levels: Two
- Stories: 2
- Patio & porch: Front Porch, Patio, Wrap Around
- Fencing: Full
Lot
- Size: 6,930 Square Feet
Details
- Parcel number: R0018745
- Special conditions: Standard
Construction
Type & style
- Home type: SingleFamily
- Architectural style: Contemporary
- Property subtype: Single Family Residence
Materials
- Brick, Frame
- Roof: Composition
Condition
- Updated/Remodeled
- Year built: 1997
Utilities & green energy
- Sewer: Public Sewer
- Water: Public
Community & HOA
Community
- Security: Smart Locks, Video Doorbell
- Subdivision: Rolling Hills
HOA
- Has HOA: Yes
- Amenities included: Park, Playground, Pool, Trail(s)
- Services included: Maintenance Grounds
- HOA fee: $125 quarterly
- HOA name: Rolling Hills HOA
- HOA phone: 303-420-4433
Location
- Region: Thornton
Financial & listing details
- Price per square foot: $165/sqft
- Tax assessed value: $724,000
- Annual tax amount: $4,937
- Date on market: 6/12/2025
- Listing terms: Cash,Conventional,FHA,VA Loan
- Exclusions: Seller's Personal Property.
- Ownership: Individual
Price history
| Date | Event | Price |
|---|---|---|
| 9/9/2025 | Sold | $746,500+1%$165/sqft |
Source:  REcolorado as distributed by MLS GRID #6597668 Report a problem REcolorado as distributed by MLS GRID #6597668 Report a problem | ||
| 7/23/2025 | Pending sale | $739,000$164/sqft |
Source: REcolorado as distributed by MLS GRID #6597668 Report a problem | ||
| 7/17/2025 | Price change | $739,000-2.6%$164/sqft |
Source: REcolorado as distributed by MLS GRID #6597668 Report a problem | ||
| 6/12/2025 | Listed for sale | $759,000+137.2%$168/sqft |
Source: REcolorado as distributed by MLS GRID #6597668 Report a problem | ||
| 3/12/2010 | Sold | $320,000-5.9%$71/sqft |
Source: Public Record Report a problem | ||
| 11/28/2009 | Listed for sale | $339,900+11.4%$75/sqft |
Source: Sterling Real Estate Group Inc. #840897 Report a problem | ||
| 1/2/2007 | Sold | $305,000-12.6%$67/sqft |
Source: Public Record Report a problem | ||
| 4/10/2002 | Sold | $348,900+43.2%$77/sqft |
Source: Public Record Report a problem | ||
| 1/30/1998 | Sold | $243,600$54/sqft |
Source: Public Record Report a problem | ||
Public tax history
| Year | Property taxes | Tax assessment |
|---|---|---|
| 2025 | $4,937 +1% | $45,260 -12% |
| 2024 | $4,886 +19.9% | $51,410 |
| 2023 | $4,074 -3.2% | $51,410 +39% |
| 2022 | $4,210 | $36,980 -2.8% |
| 2021 | -- | $38,050 +3.1% |
| 2020 | $4,104 | $36,900 -0.2% |
| 2019 | $4,104 -0.4% | $36,960 +3.2% |
| 2018 | $4,120 | $35,800 |
| 2017 | $4,120 | $35,800 +18.3% |
| 2016 | -- | $30,260 |
| 2015 | $3,252 | $30,260 +7.4% |
| 2014 | -- | $28,170 |
| 2013 | -- | $28,170 +1.5% |
| 2012 | -- | $27,760 |
| 2011 | -- | $27,760 -5.6% |
| 2010 | -- | $29,420 |
| 2009 | -- | $29,420 -0.1% |
| 2008 | -- | $29,460 |
| 2007 | -- | $29,460 +1% |
| 2006 | -- | $29,160 |
| 2005 | -- | $29,160 +0.2% |
| 2004 | -- | $29,110 |
| 2003 | $3,849 -0.7% | $29,110 -9.7% |
| 2002 | $3,875 +10.6% | $32,250 +20.2% |
| 2001 | $3,504 | $26,840 |
Find assessor info on the county website
Neighborhood: Rolling Hills
Nearby homes
- $737,9004 bd3 ba2.9k sqft13122 Pennsylvania Cir, Thornton, CO 80241Off Market

- $675,0004 bd4 ba3.8k sqft13142 Pennsylvania Cir, Thornton, CO 80241Sold

- $710,4005 bd4 ba3.4k sqft13141 Pennsylvania St, Thornton, CO 80241Off Market

- $649,2005 bd4 ba3k sqft13152 Pennsylvania Cir, Thornton, CO 80241Off Market
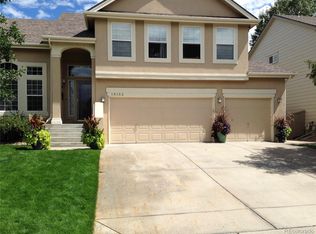
- $578,3003 bd2 ba1.8k sqft13112 Pennsylvania Cir, Thornton, CO 80241Off Market
- $630,9003 bd3 ba2.1k sqft13121 Pennsylvania St, Thornton, CO 80241Off Market
- $669,2004 bd2 ba2.9k sqft13151 Pennsylvania St, Thornton, CO 80241Off Market
- $620,4003 bd2 ba2.1k sqft13119 Pennsylvania Cir, Thornton, CO 80241Off Market
Nearby schools
GreatSchools rating
- 4/10Hunters Glen Elementary SchoolGrades: PK-5Distance: 0.4 mi
- 4/10Century Middle SchoolGrades: 6-8Distance: 0.7 mi
- 6/10Mountain Range High SchoolGrades: 9-12Distance: 1.1 mi
Schools provided by the listing agent
- Elementary: Hunters Glen
- Middle: Century
- High: Mountain Range
- District: Adams 12 5 Star Schl
Source: REcolorado as distributed by MLS GRID. This data may not be complete. We recommend contacting the local school district to confirm school assignments for this home.
Get a cash offer in 3 minutes
Find out how much your home could sell for in as little as 3 minutes with a no-obligation cash offer.
Estimated market value
$722,900
Get a cash offer in 3 minutes
Find out how much your home could sell for in as little as 3 minutes with a no-obligation cash offer.
Estimated market value
$722,900
- Colorado
- Adams County
- Thornton
- 80241
- Rolling Hills
- 13132 Pennsylvania Circle
Nearby cities
Nearby neighborhoods
Nearby zip codes
Other Thornton Topics
