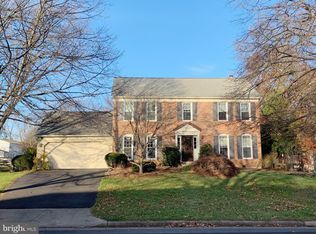
*OFFER DEADLINE - Sunday, April 12 at 7:00PM* Fully updated and move-in ready in sought-after Franklin Farm, this home delivers the perfect blend of style, space, and setting. From hardwood floors throughout to a stunning renovated kitchen and expansive Trex deck backing to common area, every detail has been thoughtfully designed. Topped off with a luxurious primary suite and major system updates, this is the one buyers have been waiting for! From the moment you arrive, you’ll notice the lush native landscaping, charming paver walkway, and inviting curb appeal. Inside, gleaming hardwood floors span both the main and upper levels, setting the tone for the quality found throughout. The renovated KITCHEN is a centerpiece, featuring stainless steel appliances, granite countertops, a convection double oven, and exceptional built-in storage. It opens effortlessly to a spacious family room with a cozy fireplace and sliding glass doors that lead to an expansive Trex deck—perfect for indoor-outdoor living. The MAIN LEVEL also offers a formal dining room with a quartz-topped built-in buffet and custom cabinetry, a sun-filled living room, and a conveniently located powder room. UPSTAIRS, hardwood flooring continues through all four bedrooms. The oversized primary suite is a standout, complete with vaulted ceilings, skylight, a relaxing sitting area, and two generous closets. The fully renovated primary bath feels like a retreat, featuring a double vanity, clawfoot soaking tub, walk-in shower, and vaulted ceilings. Three additional bedrooms, an updated hall bath, and a linen closet complete the upper level. The LOWER LEVEL provides even more flexible living space with a large recreation room, recessed lighting, a built-in desk with quartz countertop, and custom built-ins. A dedicated laundry and storage room includes a washer and dryer with pedestal storage, plus find two additional storage closets. Step OUTSIDE to enjoy a flat, usable backyard, a raised planter bed with a vibrant pollinator garden, and a spacious Trex deck—ideal for relaxing or entertaining. The adjacent common area enhances both privacy and the feeling of open space, while native plantings around the home provide year-round beauty. The oversized two-car GARAGE offers abundant storage, an additional refrigerator, and an exterior EV charger on a 220V, 60-amp circuit. Major SYSTEM updates provide peace of mind, including: water heater (2026), Trane HVAC (2024), copper plumbing. Residents of Franklin Farm enjoy exceptional AMENITIES, including 13 miles of paved trails, 180 acres of open space, scenic ponds, two swimming pools, sport courts, and pickleball with daily open play. Ideally LOCATED near Dulles Airport, major commuter routes, and shopping, this home offers the perfect balance of convenience and tranquility. Homes with this level of care, updates, and setting rarely come available—don’t miss your opportunity to make 13132 THORNAPPLE your new home today!
Sold for $1,050,000
$1,050,000
13132 Thornapple Pl, Oak Hill, VA 20171
4beds
2,949sqft
Single Family Residence
Built in 1985
8,537 Square Feet Lot
$1,055,000 Zestimate®
$356/sqft
$4,227 Estimated rent
Home value
$1,055,000
$992,000 - $1.12M
$4,227/mo
Zestimate® history
Owner options
List your home for rent
$4,227/mo
Rent Zestimate®
Find your next renter with Zillow Rental Manager. Plus, with online applications, you can quickly screen prospective tenants – for free.
$4,227/mo
Rent Zestimate®
Refinance and save
$6,958/mo
Est. payment
Refinancing to a lower rate could help reduce your monthly payments and save thousands over the life of the loan.
$6,958/mo
Est. payment
Explore your selling options
Work with a Zillow partner agent
Leverage their expertise and Zillow's premium Showcase listings to get your home seen by more buyers.
Get startedList with your own agent
Get your home in front of millions of buyers by listing it on Zillow.
Learn how to do itSell it yourself
Take full control of how buyers see your home on Zillow by listing For Sale by Owner (FSBO).
List your homeWhat's special
Cozy fireplaceUpdated hall bathLush native landscapingInviting curb appealGranite countertopsCharming paver walkwayFlat usable backyard
Zillow last checked:
Listing updated:
Listed by:
Traci Brauner 703-853-2758,
Long & Foster Real Estate, Inc.
Bought with:
Michael Wang, 0225218434
Realty Aspire
Source: Bright MLS,MLS#: VAFX2301052
Facts & features
Interior
Bedrooms & bathrooms
- Bedrooms: 4
- Bathrooms: 3
- Full bathrooms: 2
- 1/2 bathrooms: 1
- Main level bathrooms: 1
Rooms
- Room types: Living Room, Dining Room, Primary Bedroom, Bedroom 2, Bedroom 3, Bedroom 4, Kitchen, Family Room, Foyer, Laundry, Recreation Room, Primary Bathroom, Full Bath, Half Bath
Primary bedroom
- Level: Upper
Bedroom 2
- Level: Upper
Bedroom 3
- Level: Upper
Bedroom 4
- Level: Upper
Primary bathroom
- Level: Upper
Dining room
- Level: Main
Family room
- Level: Main
Foyer
- Level: Main
Other
- Level: Upper
Half bath
- Level: Main
Kitchen
- Level: Main
Laundry
- Level: Lower
Living room
- Level: Main
Recreation room
- Level: Lower
Heating
- Heat Pump, Programmable Thermostat, Electric
Cooling
- Central Air, Ceiling Fan(s), Programmable Thermostat, Electric
Appliances
- Included: Stainless Steel Appliance(s), Refrigerator, Microwave, Dishwasher, Disposal, Cooktop, Washer, Dryer, Extra Refrigerator/Freezer, Water Heater, Electric Water Heater
- Laundry: Washer In Unit, Dryer In Unit, In Basement, Laundry Room
Features
- Soaking Tub, Bathroom - Walk-In Shower, Breakfast Area, Built-in Features, Ceiling Fan(s), Family Room Off Kitchen, Floor Plan - Traditional, Formal/Separate Dining Room, Primary Bath(s), Recessed Lighting, Upgraded Countertops, Dry Wall
- Flooring: Hardwood, Tile/Brick, Carpet, Laminate, Wood
- Windows: Skylight(s), Palladian, Screens
- Basement: Full
- Number of fireplaces: 1
- Fireplace features: Pellet Stove
Interior area
- Total structure area: 3,120
- Total interior livable area: 2,949 sqft
- Finished area above ground: 2,160
- Finished area below ground: 789
Property
Parking
- Total spaces: 4
- Parking features: Garage Faces Front, Garage Door Opener, Oversized, Asphalt, Attached, Driveway, On Street
- Attached garage spaces: 2
- Uncovered spaces: 2
Accessibility
- Accessibility features: None
Features
- Levels: Three
- Stories: 3
- Patio & porch: Porch, Deck
- Exterior features: Rain Gutters, Sidewalks, Street Lights
- Pool features: Community
Lot
- Size: 8,537 Square Feet
- Features: Landscaped, Front Yard, Rear Yard, Backs - Open Common Area, No Thru Street
Details
- Additional structures: Above Grade, Below Grade
- Parcel number: 0351 04110083
- Zoning: 302
- Special conditions: Standard
Construction
Type & style
- Home type: SingleFamily
- Architectural style: Colonial
- Property subtype: Single Family Residence
Materials
- Vinyl Siding
- Foundation: Concrete Perimeter
- Roof: Shingle
Condition
- Excellent
- New construction: No
- Year built: 1985
Details
- Builder model: Millwood
Utilities & green energy
- Sewer: Public Sewer
- Water: Public
Community & HOA
Community
- Features: Pool
- Subdivision: Franklin Farm
HOA
- Has HOA: Yes
- Amenities included: Pool, Pool Mem Avail, Tennis Court(s), Tot Lots/Playground, Pier/Dock, Lake, Jogging Path, Common Grounds, Basketball Court, Baseball Field, Soccer Field
- Services included: Pool(s), Trash, Common Area Maintenance, Management, Reserve Funds
- HOA fee: $373 quarterly
- HOA name: FRANKLIN FARM FOUNDATION
Location
- Region: Oak Hill
Financial & listing details
- Price per square foot: $356/sqft
- Tax assessed value: $852,300
- Annual tax amount: $9,365
- Date on market: 4/10/2026
- Listing agreement: Exclusive Right To Sell
- Listing terms: Cash,Conventional,VA Loan,FHA
- Inclusions: Pellet Stove, Garage Refrigerator
- Ownership: Fee Simple
Price history
| Date | Event | Price |
|---|---|---|
| 5/11/2026 | Sold | $1,050,000+5.5%$356/sqft |
Source:  Bright MLS #VAFX2301052 Report a problem Bright MLS #VAFX2301052 Report a problem | ||
| 4/13/2026 | Contingent | $995,000$337/sqft |
Source: Bright MLS #VAFX2301052 Report a problem | ||
| 4/10/2026 | Listed for sale | $995,000+281.2%$337/sqft |
Source: Bright MLS #VAFX2301052 Report a problem | ||
| 1/1/2015 | Sold | $261,000$89/sqft |
Source:  Long & Foster Broker Feed #VAFX574498_100 Report a problem Long & Foster Broker Feed #VAFX574498_100 Report a problem | ||
| 6/30/1999 | Sold | $261,000$89/sqft |
Source: Public Record Report a problem | ||
Public tax history
| Year | Property taxes | Tax assessment |
|---|---|---|
| 2025 | $9,365 +11.6% | $810,100 +11.8% |
| 2024 | $8,394 +0.8% | $724,540 -1.8% |
| 2023 | $8,325 +4.8% | $737,700 +6.2% |
| 2022 | $7,946 | $694,920 +21.7% |
| 2021 | -- | $570,980 +1.4% |
| 2020 | $6,663 | $562,970 |
| 2019 | $6,663 +2.2% | $562,970 +2.2% |
| 2018 | $6,518 +5.1% | $550,720 +3.1% |
| 2017 | $6,203 +0.2% | $534,260 |
| 2016 | $6,189 +3.8% | $534,260 |
| 2015 | $5,962 +3.7% | $534,260 +3.4% |
| 2014 | $5,752 | $516,580 +8.3% |
| 2013 | -- | $476,920 +3.8% |
| 2012 | -- | $459,350 -2.4% |
| 2011 | -- | $470,490 +6% |
| 2010 | -- | $443,990 -5.8% |
| 2009 | -- | $471,540 -9.2% |
| 2008 | -- | $519,190 -0.9% |
| 2007 | -- | $524,050 +41.9% |
| 2003 | -- | $369,270 +10% |
| 2002 | -- | $335,700 +18% |
| 2001 | -- | $284,490 |
Find assessor info on the county website
Neighborhood: 20171
Nearby homes
- $881,4003 bd3 ba1.6k sqft13130 Thornapple Pl, Herndon, VA 20171Off Market

- $852,3004 bd3 ba1.7k sqft13134 Thornapple Pl, Herndon, VA 20171Off Market

- $913,6004 bd3 ba2.3k sqft3108 Nestlewood Dr, Herndon, VA 20171Off Market
- $850,0004 bd4 ba2.5k sqft13128 Thornapple Pl, Herndon, VA 20171Sold
- $871,1004 bd2 ba2k sqft3106 Nestlewood Dr, Herndon, VA 20171Off Market
- $878,2003 bd2 ba2.4k sqft13131 Thornapple Pl, Herndon, VA 20171Off Market
- $836,0004 bd3 ba1.7k sqft13129 Thornapple Pl, Herndon, VA 20171Off Market
- $928,9004 bd4 ba2.5k sqft13136 Thornapple Pl, Herndon, VA 20171Off Market
Nearby schools
GreatSchools rating
- 10/10Navy Elementary SchoolGrades: PK-6Distance: 1.9 mi
- 8/10Franklin Middle SchoolGrades: 7-8Distance: 1.2 mi
- 9/10Oakton High SchoolGrades: 9-12Distance: 6.7 mi
Schools provided by the listing agent
- Elementary: Navy
- Middle: Franklin
- High: Oakton
- District: Fairfax County Public Schools
Source: Bright MLS. This data may not be complete. We recommend contacting the local school district to confirm school assignments for this home.
Get a cash offer in 3 minutes
Find out how much your home could sell for in as little as 3 minutes with a no-obligation cash offer.
Estimated market value
$1,055,000
Get a cash offer in 3 minutes
Find out how much your home could sell for in as little as 3 minutes with a no-obligation cash offer.
Estimated market value
$1,055,000
- Virginia
- Fairfax County
- Herndon
- 20171
- 13132 Thornapple Pl
Nearby cities
Nearby neighborhoods
Nearby zip codes
Other Herndon Topics
