Skip main navigation
Closed
  • $602,600

    13132 Vicky St, Plainfield, IL 60585

    4beds
    3,440sqft
    Single Family Residence
    Built in 1992
    0.7 Acres Lot
    $602,600 Zestimate®
    $175/sqft
    $4,485 Estimated rent

    Home value

    $602,600

    $572,000 - $633,000

    $4,485/mo

    Zestimate® history
    Loading
    Loading...

    Owner options

    List your home for rent

    $4,485/mo

    Rent Zestimate®

    Find your next renter with Zillow Rental Manager. Plus, with online applications, you can quickly screen prospective tenants – for free.

    Learn more

    $4,485/mo

    Rent Zestimate®

    Refinance and save

    $4,308/mo

    Est. payment

    Refinancing to a lower rate could help reduce your monthly payments and save thousands over the life of the loan.

    See today's rates

    $4,308/mo

    Est. payment

    Explore your selling options

    Work with a Zillow partner agent

    Leverage their expertise and Zillow's premium Showcase listings to get your home seen by more buyers.

    Get started

    List with your own agent

    Get your home in front of millions of buyers by listing it on Zillow.

    Learn how to do it

    Sell it yourself

    Take full control of how buyers see your home on Zillow by listing For Sale by Owner (FSBO).

    List your home

    What's special

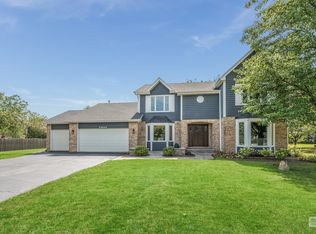
    Looking for something special? This beautiful custom built home boasts an open floor plan with over 3400 sq ft of living space and is located on an incredible .7 acre interior lot in the Graver Country Estates Subdivision in North Plainfield. Architecturally interesting including volume ceilings, palladium & transom windows and plenty of flex space are just some of the features you will love about this home. Perfect for your daily routine or entertaining, the open floor plan is sure to please! Imagine your morning coffee on the covered porch adjacent to the kitchen or spread out on the oversized paver patio with expansive view of your private backyard. If working from home is your new normal, you will appreciate the spacious 17X13 1st flr office with dual french-door entry. At the end of the day, retire to one of the 4 bedrooms - 2 on the main level and 2 on the 2nd level. You will love the convenience of the 1st Floor MASTER BEDROOM suite offering volume ceilings, dual walk-in closets and divided master bath featuring a dual sink vanity, jetted tub and updated walk-in shower. Bedroom two (currently used as an office) offers transom windows, large closet and volume ceilings with an adjacent full bath. The remaining 2 bedrooms are on the 2nd level and are serviced by the 3rd full bathroom that the home offers. With an additional 2600+ sq ft in the unfinished basement, the possibilities are endless! Close to shopping and minutes to I55 and Award winning Plainfield school dist #202, this home checks all the boxes - Call today or it is sure to be gone tomorrow!

    This property is off market, which means it's not currently listed for sale or rent on Zillow. This may be different from what's available on other websites or public sources.

    Zillow last checked:

    Listing updated:

    Listing courtesy of:

    Eva Burns, GRI 630-846-1819,

    RE/MAX of Naperville

    Bought with:

    Mary Anne Bolin, ABR,SRES

    Century 21 Circle - Aurora

    Source: MRED as distributed by MLS GRID,MLS#: 10769064MLS Logo

    Facts & features

    Interior

    Bedrooms & bathrooms
    • Bedrooms: 4
    • Bathrooms: 3
    • Full bathrooms: 3
    Primary bedroom
    • Features: Flooring (Carpet), Bathroom (Full)
    • Level: Main
    • Area: 247 Square Feet
    • Dimensions: 19X13
    Bedroom 2
    • Features: Flooring (Carpet)
    • Level: Main
    • Area: 196 Square Feet
    • Dimensions: 14X14
    Bedroom 3
    • Features: Flooring (Carpet)
    • Level: Second
    • Area: 270 Square Feet
    • Dimensions: 18X15
    Bedroom 4
    • Features: Flooring (Carpet)
    • Level: Second
    • Area: 195 Square Feet
    • Dimensions: 15X13
    Dining room
    • Features: Flooring (Wood Laminate)
    • Level: Main
    • Area: 132 Square Feet
    • Dimensions: 12X11
    Family room
    • Features: Flooring (Wood Laminate)
    • Level: Main
    • Area: 546 Square Feet
    • Dimensions: 26X21
    Foyer
    • Features: Flooring (Ceramic Tile)
    • Level: Main
    • Area: 196 Square Feet
    • Dimensions: 14X14
    Kitchen
    • Features: Kitchen (Eating Area-Breakfast Bar, Eating Area-Table Space, Pantry-Closet), Flooring (Ceramic Tile)
    • Level: Main
    • Area: 330 Square Feet
    • Dimensions: 22X15
    Laundry
    • Features: Flooring (Ceramic Tile)
    • Level: Main
    • Area: 72 Square Feet
    • Dimensions: 12X6
    Office
    • Features: Flooring (Carpet)
    • Level: Main
    • Area: 234 Square Feet
    • Dimensions: 18X13
    Heating
    • Natural Gas
    Cooling
    • Central Air, Zoned
    Appliances
    • Included: Range, Microwave, Dishwasher, Refrigerator, Dryer, Wine Refrigerator, Water Purifier Owned, Water Softener
    • Laundry: Main Level, In Unit
    Features
    • Cathedral Ceiling(s), 1st Floor Bedroom, In-Law Floorplan, 1st Floor Full Bath, Walk-In Closet(s)
    • Flooring: Laminate
    • Windows: Skylight(s)
    • Basement: Unfinished,Full
    • Number of fireplaces: 1
    • Fireplace features: Family Room
    Interior area
    • Total structure area: 6,070
    • Total interior livable area: 3,440 sqft

    Property

    Parking
    • Total spaces: 3
    • Parking features: Concrete, Garage Door Opener, Yes, Garage Owned, Attached, Garage
    • Attached garage spaces: 3
    • Has uncovered spaces: Yes
    Accessibility
    • Accessibility features: No Disability Access
    Features
    • Stories: 1
    • Patio & porch: Patio
    • Fencing: Fenced
    Lot
    • Size: 0.70 Acres
    • Dimensions: 131X224X34X101X250
    • Features: Landscaped
    Details
    • Additional structures: Shed(s)
    • Parcel number: 0701343050120000
    • Special conditions: None
    • Other equipment: Ceiling Fan(s), Sump Pump

    Construction

    Type & style
    • Home type: SingleFamily
    • Architectural style: Ranch
    • Property subtype: Single Family Residence
    Materials
    • Brick, Cedar
    • Foundation: Concrete Perimeter
    Condition
    • New construction: No
    • Year built: 1992
    Details
    • Builder model: 1ST FLOOR MASTER

    Utilities & green energy

    • Sewer: Septic Tank
    • Water: Well

    Community & neighborhood

    Community
    • Community features: Street Paved
    Location
    • Region: Plainfield
    • Subdivision: Graver Country Estates

    HOA & financial

    HOA
    • Services included: None

    Other

    Other facts
    • Listing terms: Conventional
    • Ownership: Fee Simple

    Price history

    DateEventPrice
    9/4/2020Sold$430,000$125/sqft
    Source: MRED as distributed by MLS GRID #10769064 Report a problem

    Public tax history

    Tax history is unavailable.

    Neighborhood: 60585

    Nearby schools

    GreatSchools rating
    Schools provided by the listing agent
    • Elementary: Liberty Elementary School
    • Middle: John F Kennedy Middle School
    • High: Plainfield East High School
    • District: 202

    Source: MRED as distributed by MLS GRID. This data may not be complete. We recommend contacting the local school district to confirm school assignments for this home.

    Get a cash offer in 3 minutes
    Find out how much your home could sell for in as little as 3 minutes with a no-obligation cash offer.
    Estimated market value
    $602,600
    Get a cash offer in 3 minutes
    Find out how much your home could sell for in as little as 3 minutes with a no-obligation cash offer.
    Estimated market value
    $602,600