Skip main navigation
Off market
  • $1,523,000

    13132 Yorba St, Santa Ana, CA 92705

    4beds
    2baths
    2,160sqft
    SingleFamily
    Built in 1953
    0.29 Acres Lot
    $1,523,000 Zestimate®
    $705/sqft
    $5,964 Estimated rent

    Home value

    $1,523,000

    $1.42M - $1.64M

    $5,964/mo

    Zestimate® history
    Loading
    Loading...

    Owner options

    List your home for rent

    $5,964/mo

    Rent Zestimate®

    Find your next renter with Zillow Rental Manager. Plus, with online applications, you can quickly screen prospective tenants – for free.

    Learn more

    $5,964/mo

    Rent Zestimate®

    Refinance and save

    $9,407/mo

    Est. payment

    Refinancing to a lower rate could help reduce your monthly payments and save thousands over the life of the loan.

    See today's rates

    $9,407/mo

    Est. payment

    Explore your selling options

    Work with a Zillow partner agent

    Leverage their expertise and Zillow's premium Showcase listings to get your home seen by more buyers.

    Get started

    List with your own agent

    Get your home in front of millions of buyers by listing it on Zillow.

    Learn how to do it

    Sell it yourself

    Take full control of how buyers see your home on Zillow by listing For Sale by Owner (FSBO).

    List your home

    What's special

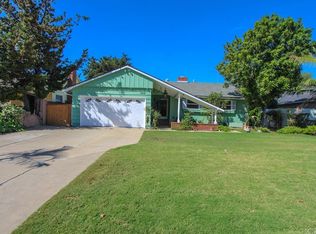
    This North Tustin single-story sprawling ranch-style gem is nothing short of compelling. Greeting you is the romance of a swooped white picket fence, curved brick walkway en-route to a covered open-air front porch. Charm is the operative word here. With 2,160 sq. st. of living space, this 4-bed, 2-1/2 bath home has been lovingly remodeled with a nod to form, style & function. Custom maple granite-topped cabinetry. Stainless appliances. Formal dining. Expansive great room offers multiple seating areas. Hardwood floors are featured throughout. The master bedroom is truly worthy of the term. Vaulted ceiling, 2 walk-in closets (his and hers), and an impressive master bath with a double vanity, dressing table, soaking tub, & walk-in shower. Hall bath boasts sparkle-white quartz countertops, quartz shower & glass surround, jetted tub, all accented with glass tile & paneled wainscoting. The half bath, with its quartz counter, is only topped by its stunning vessel sink. Additional upgrades? Dual-pane vinyl windows; Trex decking; solar panels; EV charging station. The detached garage is insulated & drywalled. Outdoors, the landscaping, on nearly 1/3 of an acre, is lush, mature and fruitful. Why just own a home when you can have all the charm in the world?

    This property is off market, which means it's not currently listed for sale or rent on Zillow. This may be different from what's available on other websites or public sources.

    Facts & features

    Interior

    Bedrooms & bathrooms
    • Bedrooms: 4
    • Bathrooms: 2.5
    Heating
    • Gas
    Cooling
    • Central
    Appliances
    • Included: Dishwasher, Microwave
    • Laundry: Individual Room, Gas & Electric Dryer Hookup
    Features
    • Recessed Lighting, Built-Ins, Open Floor Plan, Granite Counters, Crown Moldings, Copper Plumbing Full, Wainscoting
    • Flooring: Hardwood
    • Doors: French Doors, Mirrored Closet Doors, Panel Doors
    • Windows: Custom Covering, French/Mullioned
    • Common walls with other units/homes: No Common Walls
    Interior area
    • Total interior livable area: 2,160 sqft

    Property

    Parking
    • Total spaces: 2
    • Parking features: Garage - Attached
    Accessibility
    • Accessibility features: 2+ Access Exits, No Interior Steps, 32 inch or more wide doors
    Features
    • Levels: One
    • Fencing: Wrought Iron, Wood, Vinyl
    Lot
    • Size: 0.29 Acres
    • Features: Back Yard, Front Yard, Lot Shape-Rectangular, Sprinklers In Rear, Level with Street, Landscaped, Lot 10000-19999 Sqft, Sprinklers In Front, Sprinklers Timer
    Details
    • Additional structures: Shed(s)
    • Parcel number: 39520109
    • Special conditions: Standard

    Construction

    Type & style
    • Home type: SingleFamily
    • Architectural style: Ranch
    Materials
    • Roof: Composition
    Condition
    • Turnkey, Updated/Remodeled
    • Year built: 1953

    Utilities & green energy

    • Electric: 220V In Garage
    • Sewer: Sewer Paid
    • Water: Public
    • Utilities for property: Sewer Available, Sewer Connected

    Community & neighborhood

    Location
    • Region: Santa Ana

    Other

    Other facts
    • CommonWalls: No Common Walls
    • ConstructionMaterials: Stucco
    • Heating: Central Furnace
    • PropertyType: Residential
    • Sewer: Sewer Paid
    • StateOrProvince: CA
    • YearBuiltSource: Assessor
    • LaundryFeatures: Individual Room, Gas & Electric Dryer Hookup
    • ParkingFeatures: Garage, Driveway - Concrete, Driveway, Gated
    • PreviousStandardStatus: Active
    • StandardStatus: Pending
    • LotFeatures: Back Yard, Front Yard, Lot Shape-Rectangular, Sprinklers In Rear, Level with Street, Landscaped, Lot 10000-19999 Sqft, Sprinklers In Front, Sprinklers Timer
    • SpecialListingConditions: Standard
    • StreetSuffix: Street
    • CountyOrParish: Orange
    • EatingArea: In Family Room
    • HighSchoolDistrict: Orange Unified
    • RoomType: Main Floor Bedroom, Master Suite, All Bedrooms Down, Formal Entry, Great Room, Entry, Main Floor Master Bedroom, Galley Kitchen
    • DoorFeatures: French Doors, Mirrored Closet Doors, Panel Doors
    • InteriorFeatures: Recessed Lighting, Built-Ins, Open Floor Plan, Granite Counters, Crown Moldings, Copper Plumbing Full, Wainscoting
    • PropertyCondition: Turnkey, Updated/Remodeled
    • Appliances: Electric Oven, Gas Stove, Self Cleaning Oven
    • CommunityFeatures: Rural, Street Lighting
    • Fencing: Wrought Iron, Wood, Vinyl
    • FoundationDetails: Raised
    • WindowFeatures: Custom Covering, French/Mullioned
    • ArchitecturalStyle: Ranch
    • View: Neighborhood
    • ExteriorFeatures: Rain Gutters
    • InteriorFeatures: Pantry
    • AccessibilityFeatures: 2+ Access Exits, No Interior Steps, 32 inch or more wide doors
    • InteriorFeatures: Pull Down Stairs to Attic
    • City: North Tustin
    • MLSAreaMajor: NTS - North Tustin
    • Levels: One
    • Electric: 220V In Garage
    • ElevationUnits: Feet
    • LivingAreaUnits: Square Feet
    • Utilities: Sewer Available, Sewer Connected
    • WaterSource: Public
    • LotSizeSource: Assessor
    • Flooring: Stone
    • AttachedGarageYN: 0
    • Country: US
    • OtherStructures: Shed(s)

    Price history

    DateEventPrice
    5/10/2018Sold$780,000+2%$361/sqft
    Source: Public Record Report a problem
    3/15/2018Pending sale$765,000$354/sqft
    Source: First Team Real Estate #PW18029597 Report a problem
    2/28/2018Price change$765,000+2%$354/sqft
    Source: First Team Real Estate #PW18029597 Report a problem
    2/20/2018Listed for sale$750,000$347/sqft
    Source: First Team Real Estate #PW18029597 Report a problem
    2/14/2018Pending sale$750,000$347/sqft
    Source: First Team Real Estate #PW18029597 Report a problem
    2/8/2018Listed for sale$750,000-0.7%$347/sqft
    Source: First Team Real Estate #PW18029597 Report a problem
    8/31/2016Listing removed$755,000$350/sqft
    Source: First Team Real Estate #IG16091203 Report a problem
    7/21/2016Price change$755,000-1.3%$350/sqft
    Source: First Team Real Estate #IG16091203 Report a problem
    4/30/2016Listed for sale$765,000+4.1%$354/sqft
    Source: First Team Real Estate #IG16091203 Report a problem
    6/22/2015Listing removed$735,000$340/sqft
    Source: First Team Real Estate #PW15052129 Report a problem
    3/14/2015Listed for sale$735,000+216.8%$340/sqft
    Source: First Team Real Estate #PW15052129 Report a problem
    8/14/1997Sold$232,000$107/sqft
    Source: Public Record Report a problem

    Public tax history

    YearProperty taxesTax assessment
    2025$9,884 +2.4%$887,505 +2%
    2024$9,652 +2.4%$870,103 +2%
    2023$9,429 +2.1%$853,043 +2%
    2022$9,236 +2.9%$836,317 +2%
    2021$8,979 +0.9%$819,919 +1%
    2020$8,897 $811,512 +2%
    2019$8,897 +1.3%$795,600 +144.4%
    2018$8,783 +138.4%$325,564 +2%
    2017$3,685 $319,181 +2%
    2016$3,685 +1.9%$312,923 +1.5%
    2015$3,615 +0.5%$308,223 +2%
    2014$3,596 $302,186 +0.5%
    2013-- $300,821 +2%
    2012-- $294,923 +2%
    2011-- $289,141 +0.8%
    2010-- $286,981 -0.2%
    2009-- $287,664 +2%
    2008-- $282,024 +2%
    2007-- $276,495 +2%
    2006-- $271,074 +2%
    2005-- $265,759 +2%
    2004-- $260,549 +1.9%
    2003-- $255,774 +2%
    2002-- $250,759 +2%
    2001$2,569 +2.1%$245,843 +2%
    2000$2,516 $241,023

    Find assessor info on the county website

    Neighborhood: 92705

    Nearby schools

    GreatSchools rating
    Schools provided by the listing agent
    • District: Orange Unified

    Source: The MLS. This data may not be complete. We recommend contacting the local school district to confirm school assignments for this home.

    Get a cash offer in 3 minutes
    Find out how much your home could sell for in as little as 3 minutes with a no-obligation cash offer.
    Estimated market value
    $1,523,000
    Get a cash offer in 3 minutes
    Find out how much your home could sell for in as little as 3 minutes with a no-obligation cash offer.
    Estimated market value
    $1,523,000