Skip main navigation
Sold
  • $1,125,000

    13133 Brooks Landing Pl, Carmel, IN 46033

    5beds
    6,777sqft
    Residential, Single Family Residence
    Built in 1999
    0.37 Acres Lot
    $1,166,700 Zestimate®
    $166/sqft
    $4,916 Estimated rent

    Home value

    $1,166,700

    $1.10M - $1.24M

    $4,916/mo

    Zestimate® history
    Loading
    Loading...

    Owner options

    List your home for rent

    $4,916/mo

    Rent Zestimate®

    Find your next renter with Zillow Rental Manager. Plus, with online applications, you can quickly screen prospective tenants – for free.

    Learn more

    $4,916/mo

    Rent Zestimate®

    Refinance and save

    $7,363/mo

    Est. payment

    Refinancing to a lower rate could help reduce your monthly payments and save thousands over the life of the loan.

    See today's rates

    $7,363/mo

    Est. payment

    Explore your selling options

    Work with a Zillow partner agent

    Leverage their expertise and Zillow's premium Showcase listings to get your home seen by more buyers.

    Get started

    List with your own agent

    Get your home in front of millions of buyers by listing it on Zillow.

    Learn how to do it

    Sell it yourself

    Take full control of how buyers see your home on Zillow by listing For Sale by Owner (FSBO).

    List your home

    What's special

    Primary retreatBeautiful sunroomNew landscapingUnbelievable primary bathWorkout roomDaylight windowsWonderful windows
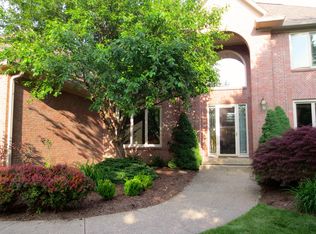
    Stunning home in popular Brooks Landing of Prairie View. Lots of wonderful windows throughout the home letting in lots of natural light. All rooms are spacious. Updated kitchen open to beautiful sunroom overlooking fantastic back yard w/lots of mature trees. Fully fenced back yard. Primary retreat has sitting room w/fireplace, an unbelievable primary bath with huge walk in shower, Huge closet with lots of built-ins & shelving, even a large room you could use for a craft room. Basement has lots of daylight windows. Full bath and bedroom could be in-laws suite. Bar and work out room as well. Two office spaces (using Living Room as one). Prairie View Golf Club right in neighborhood/ membership is separate. Hardwoods just redone, new carpet upstairs, Back deck just stained. All cement power washed. New landscaping front and back. Neighborhood offers clubhouse, tennis courts, walking trails and pool. Home was professionally inspected before listing in order to prepare home for sale.

    Zillow last checked:

    Listing updated:

    Listed by:

    Shelly Walters-Cifelli 317-201-2601,

    F.C. Tucker Company

    Bought with:

    Rachel Firestone

    F.C. Tucker Company

    Source: MIBOR as distributed by MLS GRID,MLS#: 22024809MLS Logo

    Facts & features

    Interior

    Bedrooms & bathrooms
    • Bedrooms: 5
    • Bathrooms: 5
    • Full bathrooms: 4
    • 1/2 bathrooms: 1
    • Main level bathrooms: 1
    Primary bedroom
    • Level: Upper
    • Area: 323 Square Feet
    • Dimensions: 19X17
    Bedroom 2
    • Level: Upper
    • Area: 180 Square Feet
    • Dimensions: 15X12
    Bedroom 3
    • Level: Upper
    • Area: 224 Square Feet
    • Dimensions: 16X14
    Bedroom 4
    • Level: Upper
    • Area: 182 Square Feet
    • Dimensions: 14X13
    Bedroom 5
    • Level: Basement
    • Area: 224 Square Feet
    • Dimensions: 16X14
    Dining room
    • Level: Main
    • Area: 224 Square Feet
    • Dimensions: 16X14
    Family room
    • Level: Main
    • Area: 391 Square Feet
    • Dimensions: 23X17
    Kitchen
    • Level: Main
    • Area: 312 Square Feet
    • Dimensions: 24X13
    Living room
    • Level: Main
    • Area: 224 Square Feet
    • Dimensions: 16X14
    Office
    • Level: Main
    • Area: 144 Square Feet
    • Dimensions: 12X12
    Sun room
    • Level: Main
    • Area: 196 Square Feet
    • Dimensions: 14X14
    Heating
    • Forced Air, Natural Gas
    Cooling
    • Central Air
    Appliances
    • Included: Gas Cooktop, Dishwasher, Dryer, Disposal, Gas Water Heater, Exhaust Fan, Microwave, Oven, Double Oven, Refrigerator, Washer
    • Laundry: Main Level
    Features
    • Attic Access, Breakfast Bar, Built-in Features, High Ceilings, Tray Ceiling(s), Kitchen Island, Entrance Foyer, Ceiling Fan(s), Hardwood Floors, High Speed Internet, Eat-in Kitchen, Pantry, Walk-In Closet(s), Wet Bar
    • Flooring: Hardwood
    • Basement: Daylight,Finished
    • Attic: Access Only
    • Number of fireplaces: 1
    • Fireplace features: Family Room, Gas Log, Primary Bedroom, Recreation Room
    Interior area
    • Total structure area: 6,777
    • Total interior livable area: 6,777 sqft
    • Finished area below ground: 2,367

    Property

    Parking
    • Total spaces: 3
    • Parking features: Attached
    • Attached garage spaces: 3
    • Details: Garage Parking Other(Finished Garage)
    Features
    • Levels: Two
    • Stories: 2
    • Patio & porch: Deck
    • Exterior features: Sprinkler System
    • Fencing: Fenced,Full
    Lot
    • Size: 0.37 Acres
    • Features: Cul-De-Sac, Sidewalks, Mature Trees
    Details
    • Parcel number: 291026002021000018
    • Special conditions: None
    • Horse amenities: None

    Construction

    Type & style
    • Home type: SingleFamily
    • Architectural style: Traditional
    • Property subtype: Residential, Single Family Residence
    Materials
    • Brick, Cedar
    • Foundation: Concrete Perimeter
    Condition
    • New construction: No
    • Year built: 1999
    Details
    • Builder name: Zeller Construction

    Utilities & green energy

    • Electric: 200+ Amp Service
    • Water: Public
    • Utilities for property: Sewer Connected, Water Connected

    Community & HOA

    Community
    • Security: Security Alarm Paid
    • Subdivision: Brooks Landing
    HOA
    • Has HOA: Yes
    • Amenities included: Clubhouse, Management, Park, Playground, Pool, Snow Removal, Tennis Court(s), Trail(s)
    • Services included: Clubhouse, Entrance Common, Maintenance, ParkPlayground, Management, Snow Removal, Tennis Court(s), Walking Trails
    • HOA fee: $400 quarterly
    • HOA phone: 317-706-1706
    Location
    • Region: Carmel

    Financial & listing details

    • Price per square foot: $166/sqft
    • Tax assessed value: $883,100
    • Annual tax amount: $10,010
    • Date on market: 5/12/2025
    • Cumulative days on market: 4 days

    Price history

    DateEventPrice
    6/13/2025Sold$1,125,000-4.3%$166/sqft
    Source: MIBOR as distributed by MLS GRID #22024809 Report a problem
    5/15/2025Pending sale$1,175,000$173/sqft
    Source: MIBOR as distributed by MLS GRID #22024809 Report a problem
    5/12/2025Listed for sale$1,175,000+42.4%$173/sqft
    Source: MIBOR as distributed by MLS GRID #22024809 Report a problem
    10/5/2020Listing removed$825,000$122/sqft
    Source: MIBOR REALTOR Association #21740253 Report a problem
    9/23/2020Listed for sale$825,000+13.8%$122/sqft
    Source: MIBOR REALTOR Association #21740253 Report a problem
    11/9/2018Sold$725,000-3.3%$107/sqft
    Source: MIBOR as distributed by MLS GRID #21588389 Report a problem
    10/13/2018Pending sale$749,900$111/sqft
    Source: MIBOR REALTOR Association #21588389 Report a problem
    9/18/2018Price change$749,900-1.3%$111/sqft
    Source: MIBOR REALTOR Association #21588389 Report a problem
    8/15/2018Price change$760,000-1.9%$112/sqft
    Source: MIBOR REALTOR Association #21588389 Report a problem
    7/17/2018Price change$775,000-2.5%$114/sqft
    Source: ERA Real Estate Links #21564855 Report a problem
    5/10/2018Listed for sale$795,000+15.2%$117/sqft
    Source: ERA Real Estate Links #21564855 Report a problem
    5/22/2013Sold$690,000+6.6%$102/sqft
    Source: MIBOR as distributed by MLS GRID #21201228 Report a problem
    10/24/2008Sold$647,000$95/sqft
    Source: Agent Provided Report a problem

    Public tax history

    YearProperty taxesTax assessment
    2025$10,010 +26.2%$883,100 +1.3%
    2024$7,933 -1%$872,000 +24.7%
    2023$8,014 +8.9%$699,100 +0.1%
    2022$7,357 $698,200 +7.7%
    2021$7,357 +0.4%$648,100
    2020$7,329 +0.6%$648,100 +0.4%
    2019$7,283 -33.5%$645,700 -0.9%
    2018$10,946 +52.1%$651,800 +1.4%
    2017$7,197 +4.1%$642,600 -1.8%
    2016$6,912 -0.9%$654,600 +2.9%
    2014$6,973 -0.9%$636,300 -0.9%
    2013$7,039 +0.2%$642,300 +0.2%
    2012$7,024 +7.9%$640,900 +9.6%
    2011$6,509 -16.8%$584,700 -16.5%
    2010$7,819 +5.3%$700,500 -4%
    2009$7,428 +0.7%$729,800 +7%
    2007$7,376 -15.6%$682,200
    2006$8,741 $682,200 +14.1%
    2005-- $598,000
    Find assessor info on the county website

    Neighborhood: 46033

    Nearby schools

    GreatSchools rating
    Schools provided by the listing agent
    • Elementary: Prairie Trace Elementary School
    • Middle: Clay Middle School

    Source: MIBOR as distributed by MLS GRID. This data may not be complete. We recommend contacting the local school district to confirm school assignments for this home.

    Get a cash offer in 3 minutes
    Find out how much your home could sell for in as little as 3 minutes with a no-obligation cash offer.
    Estimated market value
    $1,166,700
    Get a cash offer in 3 minutes
    Find out how much your home could sell for in as little as 3 minutes with a no-obligation cash offer.
    Estimated market value
    $1,166,700