Skip main navigation
Pending
  • $375,000

    13133 Flagstone Ln, Dallas, TX 75240

    3beds
    1,988sqft
    : 
    Loading
    Get pre-qualified
    Single Family Residence
    Built in 1960
    9,147 Square Feet Lot
    $377,600 Zestimate®
    $189/sqft
    $-- HOA

    What's special

    Outdoor kitchenUpdated countertopsStainless steel appliancesRaised garden bedsThoughtful upgradesFire pit areaFlexible layout
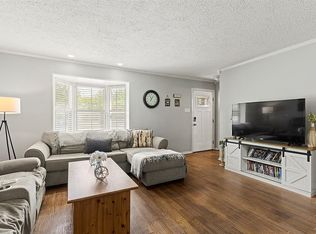
    This updated 3 bedroom, 2 bath home offers a flexible layout, thoughtful upgrades, and a backyard designed for outdoor living and entertaining. The primary suite is located downstairs, with two secondary bedrooms and a full bath featuring a jetted tub upstairs. Just off the main living area, a versatile bonus room can function as a home office, playroom, gym, craft space, or whatever best fits your needs. The recently updated kitchen features painted cabinetry, updated countertops, subway tile backsplash, stainless steel appliances, and excellent natural light throughout the home. The backyard is the highlight of the home, offering a true outdoor getaway. Enjoy a pool, outdoor kitchen, covered patio, fire pit area, pergola-covered deck, raised garden beds, and a large storage shed like workshop. This space is perfect for relaxing, entertaining, or spending time outside year-round. Major updates include all-new plumbing completed in 2023, a lifetime transferable foundation pillar reinforcement system, and permanent exterior Govee lighting for year-round curb appeal. Located in Richardson ISD with a Dallas address and no HOA, the home offers quick access to Dallas, Richardson, Addison, and DFW Airport, along with nearby dining, shopping, and entertainment.
    32 days
    |
    147
    |
    5
    |

    Likely to sell faster than

    Zillow last checked:

    Listing updated:

    Listed by:

    Carver Bennett 0654546 469-684-6145,

    Bennett Realty 469-684-6145

    Source: NTREIS,MLS#: 21298680

      Facts & features

      Interior

      Bedrooms & bathrooms
      • Bedrooms: 3
      • Bathrooms: 2
      • Full bathrooms: 2
      Primary bedroom
      • Features: En Suite Bathroom, Separate Shower
      • Level: First
      • Dimensions: 13 x 11
      Bedroom
      • Level: Second
      • Dimensions: 15 x 11
      Bedroom
      • Features: Walk-In Closet(s)
      • Level: Second
      • Dimensions: 15 x 11
      Primary bathroom
      • Level: First
      • Dimensions: 6 x 8
      Breakfast room nook
      • Features: Breakfast Bar, Eat-in Kitchen
      • Level: First
      • Dimensions: 13 x 11
      Dining room
      • Level: First
      • Dimensions: 14 x 12
      Other
      • Level: Second
      • Dimensions: 5 x 10
      Kitchen
      • Features: Built-in Features, Eat-in Kitchen, Granite Counters, Pantry
      • Level: First
      • Dimensions: 8 x 14
      Laundry
      • Features: Built-in Features, Utility Sink
      • Level: First
      • Dimensions: 7 x 7
      Living room
      • Level: First
      • Dimensions: 18 x 13
      Office
      • Level: First
      • Dimensions: 14 x 9
      Heating
      • Central
      Cooling
      • Central Air, Ceiling Fan(s), Electric
      Appliances
      • Included: Dryer, Dishwasher, Electric Range, Disposal, Microwave, Washer
      • Laundry: Washer Hookup, Dryer Hookup, Laundry in Utility Room, Stacked
      Features
      • Dry Bar, Eat-in Kitchen, Granite Counters, High Speed Internet, Pantry, Wired for Sound
      • Flooring: Hardwood, Laminate, Tile
      • Windows: Window Coverings
      • Has basement: No
      • Number of fireplaces: 1
      • Fireplace features: Electric
      Interior area
      • Total interior livable area: 1,988 sqft
      Video & virtual tour

      Property

      Parking
      • Parking features: Driveway, Off Street, On Street
      Features
      • Levels: Two
      • Stories: 2
      • Patio & porch: Covered
      • Exterior features: Fire Pit, Gas Grill, Outdoor Grill, Outdoor Kitchen, Outdoor Living Area, Rain Gutters, Storage
      • Pool features: Gunite, In Ground, Pool, Pool Sweep
      • Fencing: Back Yard,High Fence,Wood
      Lot
      • Size: 9,147 Square Feet
      • Features: Landscaped, Few Trees
      Details
      • Additional structures: Shed(s), Storage, Workshop
      • Parcel number: 00000739780000000

      Construction

      Type & style
      • Home type: SingleFamily
      • Architectural style: Traditional,Detached
      • Property subtype: Single Family Residence
      Materials
      • Brick, Wood Siding
      • Foundation: Slab
      • Roof: Composition
      Condition
      • Year built: 1960

      Utilities & green energy

      • Sewer: Public Sewer
      • Water: Public
      • Utilities for property: Cable Available, Electricity Available, Electricity Connected, Natural Gas Available, Sewer Available, Separate Meters, Water Available

      Community & HOA

      Community
      • Features: Curbs, Sidewalks
      • Security: Smoke Detector(s)
      • Subdivision: Spring Valley Park 02
      HOA
      • Has HOA: No
      Location
      • Region: Dallas

      Financial & listing details

      • Price per square foot: $189/sqft
      • Tax assessed value: $350,080
      • Annual tax amount: $8,185
      • Date on market: 6/11/2026
      • Cumulative days on market: 10 days
      • Listing terms: Cash,Conventional,FHA,VA Loan

        Estimated market value

        $377,600

        $359,000 - $396,000

        $4,795/mo

        Price history

        DateEventPrice
        7/4/2026Pending sale$375,000$189/sqft
        Source: NTREIS #21298680 Report a problem
        6/12/2026Contingent$375,000$189/sqft
        Source: NTREIS #21298680 Report a problem
        6/11/2026Listed for sale$375,000$189/sqft
        Source: NTREIS #21298680 Report a problem
        1/27/2023Sold--
        Source: NTREIS #20200002 Report a problem
        12/30/2022Pending sale$375,000$189/sqft
        Source: RE/MAX International #20200002 Report a problem
        12/30/2022Contingent$375,000$189/sqft
        Source: NTREIS #20200002 Report a problem
        12/20/2022Price change$375,000-6.2%$189/sqft
        Source: NTREIS #20200002 Report a problem
        11/29/2022Price change$399,900-5.9%$201/sqft
        Source: NTREIS #20200002 Report a problem
        11/7/2022Listed for sale$425,000$214/sqft
        Source: NTREIS #20200002 Report a problem

        Public tax history

        YearProperty taxesTax assessment
        2025$3,453 -0.4%$350,080
        2024$3,467 -4.1%$350,080 +24.1%
        2023$3,614 +59.5%$282,150
        2022$2,266 +4.9%$282,150 +41.1%
        2021$2,160 +7.9%$200,020
        2020$2,001 +9.5%$200,020 +7.1%
        2019$1,828 +9.2%$186,700 +9.8%
        2018$1,674 -41%$170,050 +13.7%
        2017$2,839 +11.4%$149,510 +23.9%
        2016$2,549 -4.3%$120,650
        2015$2,664 $120,650
        2014$2,664 $120,650
        2013-- --
        2012-- --
        2011-- --
        2010-- --
        2009-- --
        2008-- --
        2007-- --
        2005-- --
        2004-- --
        2003-- --
        2002-- --
        2001-- --
        Find assessor info on the county website

        Monthly payment

        Est. payment

        Payment breakdown

        Explore the cost of this home by adjusting the details. Changes won't be saved.
        All calculations are estimates and provided by Zillow, Inc. for informational purposes only. Actual amounts may vary.
        HOA fees may include property taxes on listings classified as Co-Ops. Contact the listing agent and/or owner for fee details.
        Mortgage interest rates are dependent on a number of factors, including credit score, down payment, and repayment length. Interest rate data provided by Zillow Group Marketplace, Inc. as of 1/1/1970 from various mortgage lenders with which we have lead or other similar arrangements; the Estimated Payment is an average of those rates.
        See how much you could borrow to make a competitive offer.

        Climate risks

        Neighborhood: 75240

        Getting around

        63 / 100
        Somewhat Walkable
        34 / 100
        Some Transit
        62 / 100
        Bikeable

        Nearby schools

        GreatSchools rating
        Schools provided by the listing agent
        • Elementary: Northwood
        • Middle: Westwood
        • High: Richardson
        • District: Richardson ISD

        Source: NTREIS. This data may not be complete. We recommend contacting the local school district to confirm school assignments for this home.

        A local agent can set up tours, give advice and negotiate with sellers.

        Browse local experts

        Similar homes