Seven-year young townhome in sought-after Collegiate Acres. Over 2,000 square feet of living space! Enter on garage level and walk up one flight of steps to main open-concept living level, featuring oversized kitchen (that includes stainless fridge, stove, dishwasher, and microwave), living room, dining room, and breakfast area! A pretty powder room completes the main level. Be sure to open the blinds to enjoy view of open field across the street. The upper level features a primary bedroom suite with full bath (separate shower and soaking tub both feature ceramic tile), plus 2 additional bedrooms, hall bath, and spacious laundry closet with washer and dryer. On the entry (garage) level is a spacious foyer area, single-car garage, family room, and mechanicals area (behind closed doors). There is a bathroom rough-in off the family room as well. From the family room exit to the fully-fenced rear yard! Close to major highways, food, shopping, and other amenities! Pro photos due next week, but opportunity to tour is now!
Sold for $304,000
$304,000
13133 Nittany Lion Cir, Hagerstown, MD 21740
3beds
2,048sqft
Townhouse
Built in 2016
2,613 Square Feet Lot
$311,100 Zestimate®
$148/sqft
$2,478 Estimated rent
Home value
$311,100
$296,000 - $327,000
$2,478/mo
Zestimate® history
Owner options
List your home for rent
$2,478/mo
Rent Zestimate®
Find your next renter with Zillow Rental Manager. Plus, with online applications, you can quickly screen prospective tenants – for free.
$2,478/mo
Rent Zestimate®
Refinance and save
$1,893/mo
Est. payment
Refinancing to a lower rate could help reduce your monthly payments and save thousands over the life of the loan.
$1,893/mo
Est. payment
Explore your selling options
Work with a Zillow partner agent
Leverage their expertise and Zillow's premium Showcase listings to get your home seen by more buyers.
Get startedList with your own agent
Get your home in front of millions of buyers by listing it on Zillow.
Learn how to do itSell it yourself
Take full control of how buyers see your home on Zillow by listing For Sale by Owner (FSBO).
List your homeWhat's special
Zillow last checked:
Listing updated:
Listed by:
Roben Ryberg 301-992-1649,
Samson Properties
Bought with:
Veronica Sniscak, 518595
Compass
Kyle Gavin
Compass
Source: Bright MLS,MLS#: MDWA2023716
Facts & features
Interior
Bedrooms & bathrooms
- Bedrooms: 3
- Bathrooms: 3
- Full bathrooms: 2
- 1/2 bathrooms: 1
- Main level bathrooms: 1
Rooms
- Room types: Family Room
Basement
- Area: 0
Heating
- Central, Natural Gas
Cooling
- Central Air, Natural Gas
Appliances
- Included: Dishwasher, Disposal, Microwave, Oven/Range - Gas, Refrigerator, Water Heater
- Laundry: Upper Level, Washer In Unit, Dryer In Unit
Features
- Breakfast Area, Combination Kitchen/Dining, Kitchen Island, Dining Area, Primary Bath(s), 9'+ Ceilings
- Doors: Sliding Glass
- Windows: Low Emissivity Windows
- Basement: Rear Entrance,Exterior Entry,Full,Finished,Rough Bath Plumb,Walk-Out Access,Windows
- Has fireplace: No
Interior area
- Total structure area: 2,048
- Total interior livable area: 2,048 sqft
- Finished area above ground: 2,048
- Finished area below ground: 0
Property
Parking
- Total spaces: 1
- Parking features: Garage Faces Front, Concrete, Driveway, Attached
- Attached garage spaces: 1
- Has uncovered spaces: Yes
Accessibility
- Accessibility features: None
Features
- Levels: Three
- Stories: 3
- Exterior features: Sidewalks, Street Lights
- Pool features: None
Lot
- Size: 2,613 Square Feet
Details
- Additional structures: Above Grade, Below Grade
- Parcel number: 2225064900
- Zoning: U
- Special conditions: Standard
Construction
Type & style
- Home type: Townhouse
- Architectural style: Colonial
- Property subtype: Townhouse
Materials
- Vinyl Siding
- Foundation: Slab
- Roof: Shingle
Condition
- New construction: No
- Year built: 2016
Details
- Builder model: YORKTOWN II
- Builder name: DAN RYAN BUILDERS
Utilities & green energy
- Sewer: Public Sewer
- Water: Public
- Utilities for property: Cable Available
Community & HOA
Community
- Security: Smoke Detector(s)
- Subdivision: Greenfield At Collegiate Acres
HOA
- Has HOA: Yes
- Amenities included: Basketball Court, Tot Lots/Playground
- Services included: Common Area Maintenance
- HOA fee: $31 monthly
Location
- Region: Hagerstown
- Municipality: Hagerstown
Financial & listing details
- Price per square foot: $148/sqft
- Tax assessed value: $224,400
- Annual tax amount: $3,928
- Date on market: 8/15/2024
- Listing agreement: Exclusive Right To Sell
- Ownership: Fee Simple
- Road surface type: Black Top
Price history
| Date | Event | Price |
|---|---|---|
| 10/2/2024 | Sold | $304,000$148/sqft |
Source:  Bright MLS #MDWA2023716 Report a problem Bright MLS #MDWA2023716 Report a problem | ||
| 8/22/2024 | Contingent | $304,000$148/sqft |
Source: Bright MLS #MDWA2023716 Report a problem | ||
| 8/15/2024 | Listed for sale | $304,000+67.7%$148/sqft |
Source: Bright MLS #MDWA2023716 Report a problem | ||
| 5/3/2017 | Sold | $181,250$89/sqft |
Source: Public Record Report a problem | ||
Public tax history
| Year | Property taxes | Tax assessment |
|---|---|---|
| 2025 | $2,232 -48.1% | $243,900 +8.7% |
| 2024 | $4,302 +9.5% | $224,400 +9.5% |
| 2023 | $3,928 +10.5% | $204,900 +10.5% |
| 2022 | $3,554 +0.8% | $185,400 +1.8% |
| 2021 | $3,526 +1.9% | $182,033 +1.9% |
| 2020 | $3,461 +1.9% | $178,667 +1.9% |
| 2019 | $3,396 +1.5% | $175,300 +1.5% |
| 2018 | $3,344 +62.3% | $172,633 +1.6% |
| 2017 | $2,060 | $169,967 +466.6% |
| 2016 | -- | $30,000 |
| 2015 | -- | $30,000 |
| 2014 | -- | $30,000 |
| 2013 | -- | $30,000 |
| 2012 | -- | $30,000 |
| 2011 | -- | $30,000 |
Find assessor info on the county website
Neighborhood: 21740
Nearby homes
- $309,500-- bd3 ba2.1k sqft13135 Nittany Lion Cir, Hagerstown, MD 21740Off Market
- $350,0003 bd4 ba2.1k sqft13131 Nittany Lion Cir, Hagerstown, MD 21740Sold
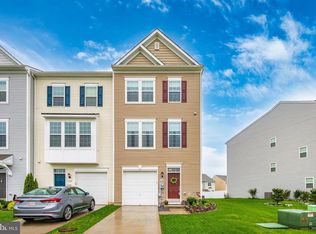
- $325,900-- bd2 ba2.4k sqft13137 Nittany Lion Cir, Hagerstown, MD 21740Off Market
- $337,9003 bd4 ba2.4k sqft13127 Nittany Lion Cir, Hagerstown, MD 21740Off Market

- $315,200-- bd2 ba2k sqft13141 Nittany Lion Cir, Hagerstown, MD 21740Off Market
- $325,0003 bd3 ba2.3k sqft13125 Nittany Lion Cir, Hagerstown, MD 21740Off Market
- $302,2003 bd3 ba1.9k sqft13143 Nittany Lion Cir, Hagerstown, MD 21740Off Market
- $303,1003 bd3 ba2.1k sqft13123 Nittany Lion Cir, Hagerstown, MD 21740Off Market
Nearby schools
GreatSchools rating
- 4/10Maugansville Elementary SchoolGrades: PK-5Distance: 1.3 mi
- 3/10Western Heights Middle SchoolGrades: 6-8Distance: 1 mi
- 6/10North Hagerstown High SchoolGrades: 9-12Distance: 1.4 mi
Schools provided by the listing agent
- District: Washington County Public Schools
Source: Bright MLS. This data may not be complete. We recommend contacting the local school district to confirm school assignments for this home.
Get a cash offer in 3 minutes
Find out how much your home could sell for in as little as 3 minutes with a no-obligation cash offer.
Estimated market value
$311,100
Get a cash offer in 3 minutes
Find out how much your home could sell for in as little as 3 minutes with a no-obligation cash offer.
Estimated market value
$311,100
- Maryland
- Washington County
- Hagerstown
- 21740
- 13133 Nittany Lion Cir
Nearby cities
Nearby neighborhoods
Nearby zip codes
Other Hagerstown Topics
