✨ A fresh start, just in time for the holidays. ✨Welcome Home for the Holidays to 13133 Park Crescent Circle. This fully renovated Bayberry model townhouse sparkles from top to bottom, offering three beautifully updated levels of modern living and a flexible layout ideal for first-time buyers or growing households. The main level greets you with a bright, open feel, freshly painted walls, brand-new flooring, and stylish designer fixtures throughout. At the heart of the home is the stunning, fully remodeled kitchen—perfect for holiday gatherings—featuring white shaker cabinetry, a bold navy island with open shelving, quartz countertops, sleek black hardware, stainless-steel appliances, modern pendant lighting, and a brand-new sliding glass door (2025) that floods the space with natural light and opens to a private, fenced backyard ready for entertaining or relaxing. Upstairs, two spacious bedrooms share a beautifully renovated full bath with marble-look porcelain tile, matte-black fixtures, frameless glass doors, a rainfall showerhead with handheld wand, and a recessed niche for a spa-like retreat. The top-level primary suite is your personal escape, complete with its own fully updated en-suite bath showcasing the same high-end finishes. A junior suite with a private remodeled bath adds exceptional flexibility for guests, a home office, or multigenerational living. Every detail has been thoughtfully reimagined, with major updates including a new roof (2025), new windows (2025), new kitchen sliding glass door (2025), hot water heater (2023), HVAC cleaned and serviced (2025), a full-size upper-level washer and dryer, and completely renovated kitchen and baths—truly move-in ready. Perfectly located just minutes from the Herndon Park & Ride Metro, Woodland Park Shopping Center, and Reston Town Center, this home offers easy access to dining, shopping, and major commuter routes. Enjoy community amenities such as a pool, tennis courts, gym, playgrounds, and clubhouse—everything you need, right at your doorstep. With every major update already done, this home is truly move-in ready, offering comfort and peace of mind for years to come!
Sold for $690,000
$690,000
13133 Park Crescent Cir, Herndon, VA 20171
4beds
1,836sqft
Townhouse
Built in 1999
1,188 Square Feet Lot
$697,400 Zestimate®
$376/sqft
$3,326 Estimated rent
Home value
$697,400
$656,000 - $746,000
$3,326/mo
Zestimate® history
Owner options
List your home for rent
$3,326/mo
Rent Zestimate®
Find your next renter with Zillow Rental Manager. Plus, with online applications, you can quickly screen prospective tenants – for free.
$3,326/mo
Rent Zestimate®
Refinance and save
$4,521/mo
Est. payment
Refinancing to a lower rate could help reduce your monthly payments and save thousands over the life of the loan.
$4,521/mo
Est. payment
Explore your selling options
Work with a Zillow partner agent
Leverage their expertise and Zillow's premium Showcase listings to get your home seen by more buyers.
Get startedList with your own agent
Get your home in front of millions of buyers by listing it on Zillow.
Learn how to do itSell it yourself
Take full control of how buyers see your home on Zillow by listing For Sale by Owner (FSBO).
List your homeWhat's special
Zillow last checked:
Listing updated:
Listed by:
Elizabeth Carrillo 571-218-7867,
Coldwell Banker Realty,
Co-Listing Agent: Beth Shubert 703-303-6619,
Coldwell Banker Realty
Bought with:
Lisa Mollis Nelson, 0225081021
Nelson Realty Group LLC
Samantha Moss, 0225227232
Nelson Realty Group LLC
Source: Bright MLS,MLS#: VAFX2276720
Facts & features
Interior
Bedrooms & bathrooms
- Bedrooms: 4
- Bathrooms: 4
- Full bathrooms: 3
- 1/2 bathrooms: 1
- Main level bathrooms: 1
Rooms
- Room types: Living Room, Primary Bedroom, Sitting Room, Bedroom 2, Bedroom 3, Bedroom 4, Kitchen, Foyer, Laundry, Bathroom 2, Bathroom 3, Primary Bathroom, Half Bath
Primary bedroom
- Features: Flooring - Luxury Vinyl Plank, Ceiling Fan(s), Bathroom - Walk-In Shower, Cathedral/Vaulted Ceiling
- Level: Upper
- Area: 182 Square Feet
- Dimensions: 14 X 13
Bedroom 2
- Features: Flooring - Luxury Vinyl Plank, Bathroom - Walk-In Shower, Cathedral/Vaulted Ceiling, Ceiling Fan(s)
- Level: Upper
- Area: 126 Square Feet
- Dimensions: 9 X 14
Bedroom 3
- Features: Flooring - Luxury Vinyl Plank, Ceiling Fan(s)
- Level: Upper
- Area: 112 Square Feet
- Dimensions: 14 X 8
Bedroom 4
- Features: Flooring - Luxury Vinyl Plank, Ceiling Fan(s)
- Level: Upper
- Area: 126 Square Feet
- Dimensions: 9 X 14
Primary bathroom
- Level: Upper
Bathroom 2
- Features: Bathroom - Walk-In Shower
- Level: Upper
Bathroom 3
- Level: Upper
Foyer
- Features: Flooring - Luxury Vinyl Plank
- Level: Main
Half bath
- Level: Main
Kitchen
- Features: Flooring - Luxury Vinyl Plank, Granite Counters, Kitchen Island, Eat-in Kitchen, Kitchen - Electric Cooking, Lighting - Pendants, Recessed Lighting
- Level: Main
- Area: 126 Square Feet
- Dimensions: 9 X 14
Laundry
- Level: Upper
Living room
- Features: Flooring - Luxury Vinyl Plank
- Level: Main
- Area: 252 Square Feet
- Dimensions: 18 X 14
Sitting room
- Features: Flooring - Luxury Vinyl Plank
- Level: Upper
Heating
- Forced Air, Natural Gas
Cooling
- Central Air, Electric
Appliances
- Included: Microwave, Cooktop, Refrigerator, Washer, Dryer, Disposal, Dishwasher, Gas Water Heater
- Laundry: Upper Level, Dryer In Unit, Washer In Unit, Laundry Room
Features
- Attic, Kitchen - Table Space, Kitchen - Gourmet, Eat-in Kitchen, Kitchen Island, Bathroom - Walk-In Shower, Ceiling Fan(s), Combination Kitchen/Living, Open Floorplan, Recessed Lighting, Upgraded Countertops, Dry Wall
- Flooring: Luxury Vinyl
- Doors: Six Panel
- Windows: Double Hung, Screens, Vinyl Clad
- Has basement: No
- Has fireplace: No
Interior area
- Total structure area: 1,836
- Total interior livable area: 1,836 sqft
- Finished area above ground: 1,836
- Finished area below ground: 0
Property
Parking
- Total spaces: 2
- Parking features: Assigned, Other, Off Street
- Details: Assigned Parking, Assigned Space #: 85
Accessibility
- Accessibility features: Other
Features
- Levels: Three
- Stories: 3
- Exterior features: Sidewalks
- Pool features: Community
- Fencing: Full,Back Yard,Wood
- Has view: Yes
- View description: Courtyard
Lot
- Size: 1,188 Square Feet
Details
- Additional structures: Above Grade, Below Grade
- Parcel number: 0164 17 0129
- Zoning: 312
- Special conditions: Standard
Construction
Type & style
- Home type: Townhouse
- Architectural style: Other
- Property subtype: Townhouse
Materials
- Combination, Brick
- Foundation: Other
- Roof: Shingle
Condition
- Excellent
- New construction: No
- Year built: 1999
Utilities & green energy
- Sewer: Public Septic, Public Sewer
- Water: Public
Community & HOA
Community
- Subdivision: Woodland Park
HOA
- Has HOA: Yes
- Amenities included: Clubhouse, Common Grounds, Fitness Center, Jogging Path, Pool, Tennis Court(s), Tot Lots/Playground, Other, Recreation Facilities
- Services included: Snow Removal, Trash, Pool(s), Common Area Maintenance, Recreation Facility, Reserve Funds
- HOA fee: $196 monthly
- HOA name: WOODLAND PARK HOA
Location
- Region: Herndon
Financial & listing details
- Price per square foot: $376/sqft
- Tax assessed value: $522,800
- Annual tax amount: $6,154
- Date on market: 11/8/2025
- Listing agreement: Exclusive Right To Sell
- Listing terms: Conventional,Cash
- Ownership: Fee Simple
Price history
| Date | Event | Price |
|---|---|---|
| 7/6/2026 | Listing removed | $3,200$2/sqft |
Source: Zillow Rentals Report a problem | ||
| 6/28/2026 | Price change | $3,200-1.5%$2/sqft |
Source: Zillow Rentals Report a problem | ||
| 6/22/2026 | Price change | $3,250-1.5%$2/sqft |
Source: Zillow Rentals Report a problem | ||
| 6/18/2026 | Listed for rent | $3,300+3.1%$2/sqft |
Source: Zillow Rentals Report a problem | ||
| 3/2/2026 | Listing removed | $3,200$2/sqft |
Source: Zillow Rentals Report a problem | ||
| 2/20/2026 | Listed for rent | $3,200$2/sqft |
Source: Zillow Rentals Report a problem | ||
| 2/5/2026 | Sold | $690,000-1.4%$376/sqft |
Source:  Bright MLS #VAFX2276720 Report a problem Bright MLS #VAFX2276720 Report a problem | ||
| 1/5/2026 | Contingent | $699,900$381/sqft |
Source: Bright MLS #VAFX2276720 Report a problem | ||
| 12/17/2025 | Price change | $699,900-1.4%$381/sqft |
Source: Bright MLS #VAFX2276720 Report a problem | ||
| 11/8/2025 | Listed for sale | $710,000+35%$387/sqft |
Source: Bright MLS #VAFX2276720 Report a problem | ||
| 8/15/2025 | Sold | $526,000-7.7%$286/sqft |
Source: Bright MLS #VAFX2253816 Report a problem | ||
| 7/30/2025 | Pending sale | $570,000$310/sqft |
Source: Bright MLS #VAFX2253816 Report a problem | ||
| 7/9/2025 | Listed for sale | $570,000+32.6%$310/sqft |
Source: Bright MLS #VAFX2253816 Report a problem | ||
| 9/5/2017 | Listing removed | $429,900$234/sqft |
Source: Fairfax Realty, Inc. #FX9973417 Report a problem | ||
| 7/18/2017 | Price change | $429,900-4.4%$234/sqft |
Source: Fairfax Realty, Inc. #FX9973417 Report a problem | ||
| 6/18/2017 | Price change | $449,900-4.3%$245/sqft |
Source: Fairfax Realty, Inc. #FX9973417 Report a problem | ||
| 6/10/2017 | Listed for sale | $469,900+187.8%$256/sqft |
Source: Fairfax Realty, Inc. #FX9973417 Report a problem | ||
| 3/1/1999 | Sold | $163,250$89/sqft |
Source: Public Record Report a problem | ||
Public tax history
| Year | Property taxes | Tax assessment |
|---|---|---|
| 2025 | $6,153 +1% | $522,800 +1.2% |
| 2024 | $6,093 -0.7% | $516,600 -3.2% |
| 2023 | $6,137 +12.6% | $533,860 +14% |
| 2022 | $5,451 | $468,120 +7% |
| 2021 | -- | $437,310 +4.9% |
| 2020 | $5,020 +3.8% | $416,800 +3.8% |
| 2019 | $4,835 -1.1% | $401,390 -1.1% |
| 2018 | $4,890 +6.5% | $405,980 +3.6% |
| 2017 | $4,592 +1.1% | $391,980 |
| 2016 | $4,541 +6% | $391,980 +2.1% |
| 2015 | $4,285 +0.2% | $383,920 |
| 2014 | $4,275 | $383,920 +9% |
| 2013 | -- | $352,380 |
| 2012 | -- | $352,380 +5.2% |
| 2011 | -- | $334,950 +3.7% |
| 2010 | -- | $323,080 +7.8% |
| 2009 | -- | $299,590 -13.7% |
| 2008 | -- | $347,210 -6.4% |
| 2007 | -- | $370,870 +62.3% |
| 2003 | -- | $228,490 +19.6% |
| 2002 | -- | $191,045 +8% |
| 2001 | -- | $176,895 |
Find assessor info on the county website
Neighborhood: 20171
Nearby homes
- $709,0003 bd4 ba2.1k sqft13135 Park Crescent Cir, Herndon, VA 20171For Sale

- $3,2993 bd4 ba2.1k sqft13129 Park Crescent Cir, Herndon, VA 20171For Rent
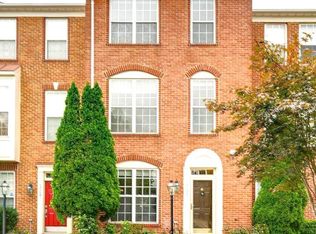
- $601,8003 bd4 ba2.1k sqft13127 Park Crescent Cir, Herndon, VA 20171Off Market

- $591,0003 bd4 ba1.8k sqft13125 Park Crescent Cir, Herndon, VA 20171Off Market
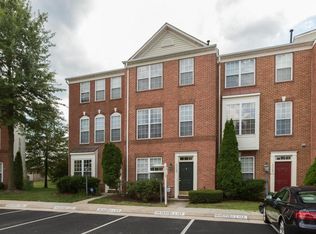
- $638,0003 bd4 ba2.2k sqft13123 Park Crescent Cir, Herndon, VA 20171Off Market
- $647,1003 bd3 ba1.8k sqft13009 Park Crescent Cir, Herndon, VA 20171Off Market
- $670,7003 bd3 ba1.8k sqft12990 Park Crescent Cir, Herndon, VA 20171Off Market
- $685,8003 bd3 ba2.6k sqft12992 Park Crescent Cir, Herndon, VA 20171Off Market
Nearby schools
GreatSchools rating
- 7/10McNair Upper ElementaryGrades: 3-6Distance: 0.5 mi
- 9/10Carson Middle SchoolGrades: 7-8Distance: 1.9 mi
- 5/10Westfield High SchoolGrades: 9-12Distance: 5.7 mi
Schools provided by the listing agent
- Elementary: Mcnair
- Middle: Carson
- High: Westfield
- District: Fairfax County Public Schools
Source: Bright MLS. This data may not be complete. We recommend contacting the local school district to confirm school assignments for this home.
Get a cash offer in 3 minutes
Find out how much your home could sell for in as little as 3 minutes with a no-obligation cash offer.
Estimated market value
$697,400
Get a cash offer in 3 minutes
Find out how much your home could sell for in as little as 3 minutes with a no-obligation cash offer.
Estimated market value
$697,400
- Virginia
- Fairfax County
- Herndon
- 20171
- 13133 Park Crescent Cir
Nearby cities
Nearby neighborhoods
Nearby zip codes
Other Herndon Topics
