Skip main navigation
Sold for $450,000
  • $450,000

    13133 Roseanna Dr, Spring Hill, FL 34609

    3beds
    2,126sqft
    Single Family Residence
    Built in 1999
    0.5 Acres Lot
    $438,300 Zestimate®
    $212/sqft
    $2,865 Estimated rent

    Home value

    $438,300

    $386,000 - $495,000

    $2,865/mo

    Zestimate® history
    Loading
    Loading...

    Owner options

    List your home for rent

    $2,865/mo

    Rent Zestimate®

    Find your next renter with Zillow Rental Manager. Plus, with online applications, you can quickly screen prospective tenants – for free.

    Learn more

    $2,865/mo

    Rent Zestimate®

    Refinance and save

    $2,985/mo

    Est. payment

    Refinancing to a lower rate could help reduce your monthly payments and save thousands over the life of the loan.

    See today's rates

    $2,985/mo

    Est. payment

    Explore your selling options

    Work with a Zillow partner agent

    Leverage their expertise and Zillow's premium Showcase listings to get your home seen by more buyers.

    Get started

    List with your own agent

    Get your home in front of millions of buyers by listing it on Zillow.

    Learn how to do it

    Sell it yourself

    Take full control of how buyers see your home on Zillow by listing For Sale by Owner (FSBO).

    List your home

    What's special

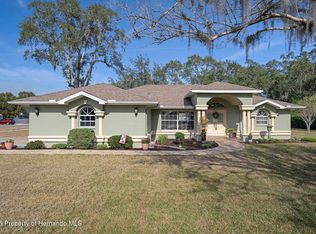
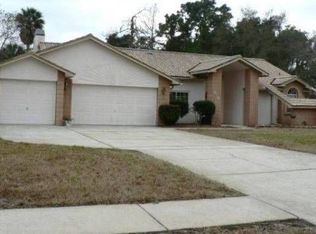
    Stunning Custom Home in East Linden Estates – Spring Hill, FL Welcome to your dream home in Highly sought after East Linden Estates – one of Spring Hill’s most sought-after communities. This meticulously maintained 3-bedroom, 2-bathroom home sits on a spacious half-acre lot, offering luxury, privacy, and one-of-a-kind craftsmanship throughout. ?Property Highlights: NEW Roof (2021) – worry-free for years to come Brand new Hot water tank June (2025) Dual HVAC Systems Replaced (2021) – efficient comfort in every season Beautiful Saltwater Pool – perfect for entertaining, with new salt cell (2020) Expansive Private Yard – featuring a large gazebo and a full sprinkler system Custom Kitchen & Oversized Pantry – designed and installed by the homeowner, a master craftsman, offering premium materials and a truly unique design One-of-a-Kind Upgrades – from intricate woodwork to designer finishes, this home stands apart from anything else on the market Location: Nestled in a quiet, upscale neighborhood, you'll enjoy peace and privacy while being just minutes from shopping, dining, and major commuter routes.

    Zillow last checked:

    Listing updated:

    Listed by:

    Todd LoCascio 352-251-6677,

    TROPIC SHORES REALTY 800-775-1302

    Bought with:

    Kimberly Gardner, 3469505

    KELLER WILLIAMS REALTY PORTFOLIO COLLECTION

    Source: Stellar MLS,MLS#: TB8390125MLS LogoOriginating MLS: Suncoast Tampa

    Facts & features

    Interior

    Bedrooms & bathrooms
    • Bedrooms: 3
    • Bathrooms: 2
    • Full bathrooms: 2
    Primary bedroom
    • Features: Garden Bath, Walk-In Closet(s)
    • Level: First
    • Area: 204 Square Feet
    • Dimensions: 12x17
    Bedroom 2
    • Features: Built-in Closet
    • Level: First
    • Area: 180 Square Feet
    • Dimensions: 12x15
    Bedroom 3
    • Features: Built-in Closet
    • Level: First
    • Area: 168 Square Feet
    • Dimensions: 12x14
    Dining room
    • Level: First
    • Area: 189.75 Square Feet
    • Dimensions: 11.5x16.5
    Family room
    • Level: First
    • Area: 240 Square Feet
    • Dimensions: 15x16
    Kitchen
    • Features: Walk-In Closet(s)
    • Level: First
    • Area: 322 Square Feet
    • Dimensions: 14x23
    Living room
    • Level: First
    • Area: 306 Square Feet
    • Dimensions: 17x18
    Heating
    • Central
    Cooling
    • Central Air
    Appliances
    • Included: Oven, Dishwasher, Dryer, Microwave, Range, Refrigerator, Washer, Water Filtration System, Water Purifier
    • Laundry: Inside
    Features
    • Cathedral Ceiling(s), Ceiling Fan(s), Eating Space In Kitchen, High Ceilings, Kitchen/Family Room Combo, L Dining, Open Floorplan, Primary Bedroom Main Floor, Solid Surface Counters, Solid Wood Cabinets, Split Bedroom, Thermostat
    • Flooring: Carpet, Ceramic Tile, Engineered Hardwood
    • Has fireplace: Yes
    • Fireplace features: Wood Burning
    Interior area
    • Total structure area: 3,082
    • Total interior livable area: 2,126 sqft

    Property

    Parking
    • Total spaces: 2
    • Parking features: Garage - Attached
    • Attached garage spaces: 2
    • Details: Garage Dimensions: 20X20
    Features
    • Levels: One
    • Stories: 1
    • Patio & porch: Covered, Deck
    • Exterior features: Irrigation System, Lighting, Sprinkler Metered
    • Has private pool: Yes
    • Pool features: In Ground
    Lot
    • Size: 0.5 Acres
    • Residential vegetation: Oak Trees, Wooded
    Details
    • Parcel number: R3322318169800000790
    • Zoning: PUD
    • Special conditions: None

    Construction

    Type & style
    • Home type: SingleFamily
    • Architectural style: Contemporary
    • Property subtype: Single Family Residence
    Materials
    • Block, Concrete
    • Foundation: Block
    • Roof: Shingle
    Condition
    • New construction: No
    • Year built: 1999

    Utilities & green energy

    • Sewer: Septic Tank
    • Water: Public
    • Utilities for property: Cable Available, Electricity Connected, Sprinkler Meter, Sprinkler Well, Water Connected

    Community & HOA

    Community
    • Pet fee: $0 monthly
    • Subdivision: EAST LINDEN ESTATE
    HOA
    • Has HOA: Yes
    • HOA fee: $13 monthly
    • HOA name: ELE Homeowners association
    Location
    • Region: Spring Hill

    Financial & listing details

    • Price per square foot: $212/sqft
    • Tax assessed value: $376,156
    • Annual tax amount: $3,852
    • Date on market: 5/29/2025
    • Cumulative days on market: 8 days
    • Listing terms: Cash,Conventional,FHA,USDA Loan,VA Loan
    • Ownership: Fee Simple
    • Total actual rent: 0
    • Electric utility on property: Yes
    • Road surface type: Paved

    Price history

    DateEventPrice
    7/21/2025Sold$450,000-2%$212/sqft
    Source: Stellar MLS #TB8390125 Report a problem
    6/13/2025Pending sale$459,000$216/sqft
    Source: HCMLS #2253786 Report a problem
    6/8/2025Listed for sale$459,000$216/sqft
    Source: HCMLS #2253786 Report a problem
    6/4/2025Pending sale$459,000$216/sqft
    Source: HCMLS #2253786 Report a problem
    5/29/2025Listed for sale$459,000+55.1%$216/sqft
    Source: HCMLS #2253786 Report a problem
    10/29/2020Sold$296,000+0.4%$139/sqft
    Source: HCMLS #2211954 Report a problem
    10/29/2020Pending sale$294,900$139/sqft
    Source: CENTURY 21 ALLIANCE REALTY #W7826792 Report a problem
    9/19/2020Listed for sale$294,900+57.3%$139/sqft
    Source: CENTURY 21 ALLIANCE REALTY #W7826792 Report a problem
    11/17/2011Sold$187,500$88/sqft
    Source: Public Record Report a problem
    8/17/2011Listed for sale$187,500+823.6%$88/sqft
    Source: Century 21 Alliance Realty #2129084 Report a problem
    4/8/1997Sold$20,300$10/sqft
    Source: Public Record Report a problem

    Public tax history

    YearProperty taxesTax assessment
    2024$3,853 +2.5%$250,272 +3%
    2023$3,760 +2.4%$242,983 +3%
    2022$3,672 -0.3%$235,906 +3%
    2021$3,682 +45.4%$229,035 +37%
    2020$2,532 $167,175 +2.3%
    2019-- $163,416 +1.9%
    2018$1,855 -14.9%$160,369 +2.1%
    2017$2,179 $157,071 +2.1%
    2016$2,179 +3%$153,840 +0.7%
    2015$2,115 +0.8%$152,771 +0.8%
    2014$2,098 +17%$151,559 +1.1%
    2013$1,793 -6.6%$149,947 -0.3%
    2012$1,920 -1.6%$150,325 -2%
    2011$1,950 $153,409 -2.2%
    2010-- $156,924 +0.6%
    2009$1,966 -1.8%$156,051 +0.1%
    2008$2,003 -15.4%$155,895 +5.6%
    2006$2,369 $147,662 +3%
    2005-- $143,361 +3%
    2004$2,383 +0.1%$139,185 +1.9%
    2003$2,381 +2.7%$136,590 +2.4%
    2002$2,318 +0.4%$133,389 +1.6%
    2001$2,308 +2.4%$131,288 +3%
    2000$2,255 $127,464
    Find assessor info on the county website

    Neighborhood: East Linden Estates

    Nearby schools

    GreatSchools rating
    Schools provided by the listing agent
    • Elementary: Suncoast Elementary
    • Middle: Powell Middle
    • High: Frank W Springstead

    Source: Stellar MLS. This data may not be complete. We recommend contacting the local school district to confirm school assignments for this home.

    Get a cash offer in 3 minutes
    Find out how much your home could sell for in as little as 3 minutes with a no-obligation cash offer.
    Estimated market value
    $438,300
    Get a cash offer in 3 minutes
    Find out how much your home could sell for in as little as 3 minutes with a no-obligation cash offer.
    Estimated market value
    $438,300