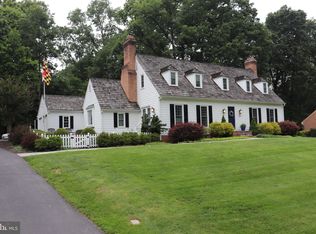
Quintessential Quail Run! Custom Crafted Wohlfarth Colonial offers refined living with a perfect blend of timeless architecture, classic lines and modern day amenities. Open, light filled design on three finished levels with beautiful appointments throughout. Smart lines and superb design offer fabulous gathering space, making this classic colonial an entertainer's dream. Nestled upon a lush nearly half-acre lot in Quail Run, this distinctive property exudes tremendous curb appeal with it's gracious exterior and professionally landscaped grounds. Once inside, the stunning architectural detailing is immediately apparent from the wide plank wood flooring, to the exposed beams, elegant mill work and three level curved hardwood staircase. Whether for everyday living or entertaining, this special home offers superb function and flow. Gather in the Chef's kitchen which opens to a stunning breakfast room addition with vaulted ceiling, wall of windows and rich wood tones, and enjoy beautiful vistas and an abundance of natural light. The gourmet center-island kitchen is thoughtfully designed with quartzite countertops, some stainless appliances, a beverage center/coffee station and work station. Exposed beams and a rich brick hearth fireplace elevate the expansive family room. The elegant living room and banquet sized dining room with vaulted ceiling and exposed beams provide French door access to the flagstone patio, seamlessly integrating the interior and exterior living space. A private first level office with paneled doors is an ideal spot for remote work. And a mudroom with laundry and storage cabinets is a convenient space for daily organization. Retreat to the upper level and enjoy four well proportioned bedrooms with wood flooring, including a luxurious primary suite, two additional full bathrooms and an open light filled hallway with sitting area. The spacious primary suite offers a delightful deck, a perfect spot for morning coffee, a cozy sitting area, an updated primary bathroom with two large vanities, a soaking tub and separate shower stall, plus a substantial walk-in closet. Relax in the expansive fully finished lower level. A substantial recreation room with pool table and bar area, offers a flexible design for relaxation and enjoyment. A substantial separate room with closets is adjacent to the fourth full bathroom. The lower level is complete with storage space and a utility room, plus stairs up to the three car garage. The incredible living space continues outside where you'll discover unparalleled beauty and tranquility. A screened porch provides multiple seasons to enjoy the sights and sounds of nature. The flagstone patio is a perfect spot to enjoy al fresco dining. And when the spirit moves you, the driveway serves as an ideal pickle ball or basketball court. This special property provides convenient access to local area attractions, including trails, shops & restaurants, plus key commuter routes. Welcome & Enjoy!
Sold for $1,429,500
Street View
$1,429,500
13133 Scarlet Oak Dr, Gaithersburg, MD 20878
4beds
5,108sqft
Single Family Residence
Built in 1986
0.48 Acres Lot
$1,455,500 Zestimate®
$280/sqft
$5,459 Estimated rent
Home value
$1,455,500
$1.38M - $1.53M
$5,459/mo
Zestimate® history
Owner options
List your home for rent
$5,459/mo
Rent Zestimate®
Find your next renter with Zillow Rental Manager. Plus, with online applications, you can quickly screen prospective tenants – for free.
$5,459/mo
Rent Zestimate®
Refinance and save
$8,768/mo
Est. payment
Refinancing to a lower rate could help reduce your monthly payments and save thousands over the life of the loan.
$8,768/mo
Est. payment
Explore your selling options
Work with a Zillow partner agent
Leverage their expertise and Zillow's premium Showcase listings to get your home seen by more buyers.
Get startedList with your own agent
Get your home in front of millions of buyers by listing it on Zillow.
Learn how to do itSell it yourself
Take full control of how buyers see your home on Zillow by listing For Sale by Owner (FSBO).
List your homeWhat's special
Light filled designSuperb designPerfect blendRefined livingSmart linesClassic colonialClassic lines
Zillow last checked:
Listing updated:
Listed by:
Valerie Fuster 301-980-3083,
Long & Foster Real Estate, Inc.
Bought with:
Cheryl Leahy, SP40000848
Compass
Source: Bright MLS,MLS#: MDMC2126758
Facts & features
Interior
Bedrooms & bathrooms
- Bedrooms: 4
- Bathrooms: 5
- Full bathrooms: 4
- 1/2 bathrooms: 1
- Main level bathrooms: 1
Rooms
- Room types: Living Room, Dining Room, Primary Bedroom, Bedroom 2, Bedroom 3, Bedroom 4, Kitchen, Family Room, Foyer, Photo Lab/Darkroom, Office, Recreation Room, Utility Room, Bathroom 1, Bathroom 2, Bonus Room, Primary Bathroom
Basement
- Area: 1489
Heating
- Forced Air, Heat Pump, Natural Gas, Electric
Cooling
- Central Air, Ceiling Fan(s), Electric
Appliances
- Included: Cooktop, Down Draft, Dishwasher, Disposal, Dryer, Freezer, Microwave, Double Oven, Self Cleaning Oven, Oven, Oven/Range - Electric, Washer, Gas Water Heater
- Laundry: Mud Room
Features
- Breakfast Area, Family Room Off Kitchen, Kitchen - Gourmet, Kitchen - Country, Kitchen Island, Kitchen - Table Space, Dining Area, Primary Bath(s), Chair Railings, Crown Molding, Curved Staircase, Upgraded Countertops, Wainscotting, Open Floorplan, Floor Plan - Traditional, Vaulted Ceiling(s)
- Flooring: Wood
- Windows: Double Pane Windows, Palladian, Screens, Skylight(s), Window Treatments
- Basement: Full,Finished,Garage Access,Sump Pump
- Number of fireplaces: 2
- Fireplace features: Mantel(s)
Interior area
- Total structure area: 5,297
- Total interior livable area: 5,108 sqft
- Finished area above ground: 3,808
- Finished area below ground: 1,300
Property
Parking
- Total spaces: 3
- Parking features: Garage Faces Rear, Garage Door Opener, Attached
- Attached garage spaces: 3
Accessibility
- Accessibility features: None
Features
- Levels: Three
- Stories: 3
- Pool features: None
- Has spa: Yes
- Spa features: Bath
Lot
- Size: 0.48 Acres
Details
- Additional structures: Above Grade, Below Grade
- Parcel number: 160602493995
- Zoning: R200
- Special conditions: Standard
Construction
Type & style
- Home type: SingleFamily
- Architectural style: Colonial
- Property subtype: Single Family Residence
Materials
- Brick, Vinyl Siding
- Foundation: Block
Condition
- New construction: No
- Year built: 1986
Details
- Builder name: WOHLFARTH
Utilities & green energy
- Sewer: Septic Exists
- Water: Public
Community & HOA
Community
- Subdivision: Quail Run
HOA
- Has HOA: No
Location
- Region: Gaithersburg
Financial & listing details
- Price per square foot: $280/sqft
- Tax assessed value: $822,100
- Annual tax amount: $10,144
- Date on market: 4/12/2024
- Listing agreement: Exclusive Right To Sell
- Inclusions: Additional Inclusions Include: Basketball Hoop, Garage Workbench And Garage Storage Shelf, Pool Table
- Ownership: Fee Simple
Price history
| Date | Event | Price |
|---|---|---|
| 5/31/2024 | Sold | $1,429,500+14.4%$280/sqft |
Source:  Bright MLS #MDMC2126758 Report a problem Bright MLS #MDMC2126758 Report a problem | ||
| 4/13/2024 | Pending sale | $1,250,000$245/sqft |
Source: Bright MLS #MDMC2126758 Report a problem | ||
| 4/12/2024 | Listed for sale | $1,250,000$245/sqft |
Source: Bright MLS #MDMC2126758 Report a problem | ||
Public tax history
| Year | Property taxes | Tax assessment |
|---|---|---|
| 2025 | $12,423 +31.3% | $1,007,167 +22.5% |
| 2024 | $9,464 -0.1% | $822,100 |
| 2023 | $9,472 +4.4% | $822,100 |
| 2022 | $9,072 -2.2% | $822,100 -2.3% |
| 2021 | $9,275 +1.2% | $841,300 +1.3% |
| 2020 | $9,165 +2.6% | $830,767 +2.6% |
| 2019 | $8,929 -0.2% | $809,700 |
| 2018 | $8,945 -0.8% | $809,700 +1.7% |
| 2017 | $9,013 +14.9% | $795,867 +1.8% |
| 2016 | $7,844 | $782,033 +1.8% |
| 2015 | $7,844 | $768,200 |
| 2014 | $7,844 | $768,200 |
| 2013 | -- | $768,200 -0.3% |
| 2012 | -- | $770,500 |
| 2011 | -- | $770,500 |
| 2010 | -- | $770,500 -25.6% |
| 2009 | -- | $1,034,990 +6.7% |
| 2008 | -- | $970,000 +7.2% |
| 2007 | -- | $905,010 +7.7% |
| 2006 | -- | $840,020 +10.7% |
| 2005 | -- | $758,562 +12% |
| 2004 | -- | $677,106 +13.7% |
| 2003 | -- | $595,650 +5% |
| 2002 | -- | $567,410 |
| 2001 | -- | $567,410 |
Find assessor info on the county website
Neighborhood: 20878
Nearby homes
- $876,900-- bd2 ba2.4k sqft13137 Scarlet Oak Dr, Gaithersburg, MD 20878Off Market
- $1,180,600-- bd4 ba3k sqft13129 Scarlet Oak Dr, Darnestown, MD 20878Off Market
- $1,527,700-- bd4 ba4.3k sqft13131 Scarlet Oak Dr, Darnestown, MD 20878Off Market
- $1,140,0003 bd4 ba3.7k sqft13141 Scarlet Oak Dr, Gaithersburg, MD 20878Sold
- $1,074,5004 bd3 ba4.7k sqft13125 Scarlet Oak Dr, Darnestown, MD 20878Off Market
- $295,467-- bd-- ba-- sqft13157 Scarlet Oak Dr, Gaithersburg, MD 20878Off Market
- $1,153,5004 bd4 ba3.2k sqft13143 Scarlet Oak Dr, Darnestown, MD 20878Off Market
- $1,138,200-- bd3 ba3.2k sqft13121 Scarlet Oak Dr, Gaithersburg, MD 20878Off Market
Nearby schools
GreatSchools rating
- 5/10Jones Lane Elementary SchoolGrades: K-5Distance: 0.4 mi
- 6/10Ridgeview Middle SchoolGrades: 6-8Distance: 2 mi
- 8/10Quince Orchard High SchoolGrades: 9-12Distance: 1.2 mi
Schools provided by the listing agent
- District: Montgomery County Public Schools
Source: Bright MLS. This data may not be complete. We recommend contacting the local school district to confirm school assignments for this home.
Get a cash offer in 3 minutes
Find out how much your home could sell for in as little as 3 minutes with a no-obligation cash offer.
Estimated market value
$1,455,500
Get a cash offer in 3 minutes
Find out how much your home could sell for in as little as 3 minutes with a no-obligation cash offer.
Estimated market value
$1,455,500
- Maryland
- Montgomery County
- Darnestown
- 20878
- 13133 Scarlet Oak Dr
Nearby cities
Nearby zip codes
Other Darnestown Topics
