Skip main navigation
Closed
Street View
  • $365,000

    13133 Vista Ln, Covington, GA 30014

    5beds
    2,522sqft
    Single Family Residence, Residential
    Built in 2010
    8,712 Square Feet Lot
    $354,300 Zestimate®
    $145/sqft
    $2,536 Estimated rent

    Home value

    $354,300

    $337,000 - $372,000

    $2,536/mo

    Zestimate® history
    Loading
    Loading...

    Owner options

    List your home for rent

    $2,536/mo

    Rent Zestimate®

    Find your next renter with Zillow Rental Manager. Plus, with online applications, you can quickly screen prospective tenants – for free.

    Learn more

    $2,536/mo

    Rent Zestimate®

    Refinance and save

    $2,321/mo

    Est. payment

    Refinancing to a lower rate could help reduce your monthly payments and save thousands over the life of the loan.

    See today's rates

    $2,321/mo

    Est. payment

    Explore your selling options

    Work with a Zillow partner agent

    Leverage their expertise and Zillow's premium Showcase listings to get your home seen by more buyers.

    Get started

    List with your own agent

    Get your home in front of millions of buyers by listing it on Zillow.

    Learn how to do it

    Sell it yourself

    Take full control of how buyers see your home on Zillow by listing For Sale by Owner (FSBO).

    List your home

    What's special

    Modern updatesCul-de-sac homeGleaming hardwood floorsMaster bedroomCraft breweryFreshly painted interiorNew kitchen appliances
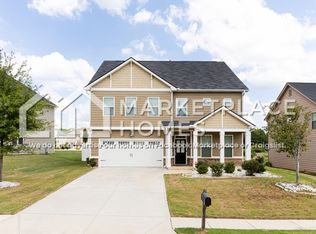
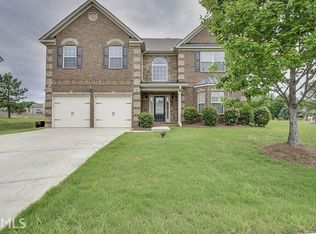
    **Charming 5-Bedroom Home with Modern Updates in Prime Location!** Owners are offering $8500 in closing costs & 1 year home warranty. Welcome to this beautifully maintained residence in the sought-after Eastside High School district. This beautiful cul-de-sac home features 5 spacious bedrooms and 3 full bathrooms. 4 of the bedrooms boast expansive 10ft+ ceilings. All secondary bedrooms are generously sized, while the master bedroom stands out as a true retreat-it's vast in size, complete with a cozy sitting area for those moments of relaxation. As you enter, be captivated by the gleaming hardwood floors that adorn the main level, seamlessly paired with the freshly painted interior, radiating warmth and elegance. Major upgrades include a roof that's only a year old, all new kitchen appliances, and a well-maintained HVAC system, ensuring peace of mind and year-round comfort. Revel in the convenience of being just a short walk from the up-and-coming Quarry at Neely Farms. Here, indulge in a range of exciting amenities, from the craft brewery and amphitheater to kayaking adventures. For those who love nature, the nearby walking trails offer the perfect escape. Plus, you're only 4 miles away from the vibrant atmosphere of The Historic Covington Square, minutes away from I-20, and much more. This property is not just a home; it's a lifestyle. The meticulous care and attention to detail make it evident that this home is ready for its next loving owners. **Note:** This home is agent-owned. As it's still occupied, please schedule visits in advance. **Appointment ONLY.**

    Zillow last checked:

    Listing updated:

    Listed by:

    Ebony Fields,

    American Realty Professionals, Inc.

    Bought with:

    Tanzania Montgomery, 392071

    Prestige Properties of Georgia

    Source: FMLS GA,MLS#: 7267161MLS Logo

    Facts & features

    Interior

    Bedrooms & bathrooms
    • Bedrooms: 5
    • Bathrooms: 3
    • Full bathrooms: 3
    • Main level bathrooms: 1
    • Main level bedrooms: 1
    Rooms
    • Room types: Other
    Primary bedroom
    • Features: Oversized Master, Sitting Room
    • Level: Oversized Master, Sitting Room
    Bedroom
    • Features: Oversized Master, Sitting Room
    Primary bathroom
    • Features: Double Vanity, Separate Tub/Shower, Soaking Tub
    Dining room
    • Features: Separate Dining Room
    Kitchen
    • Features: View to Family Room
    Heating
    • Hot Water, Natural Gas
    Cooling
    • Ceiling Fan(s), Central Air
    Appliances
    • Included: Dishwasher, Dryer, Gas Cooktop, Gas Oven, Gas Water Heater, Refrigerator, Self Cleaning Oven, Washer
    • Laundry: Laundry Room, Lower Level
    Features
    • Cathedral Ceiling(s), Crown Molding, Double Vanity, Entrance Foyer 2 Story, High Ceilings 10 ft Upper, High Speed Internet, Walk-In Closet(s)
    • Flooring: Carpet, Hardwood, Vinyl
    • Windows: Bay Window(s)
    • Basement: None
    • Number of fireplaces: 1
    • Fireplace features: Gas Starter, Living Room
    • Common walls with other units/homes: No Common Walls
    Interior area
    • Total structure area: 2,522
    • Total interior livable area: 2,522 sqft

    Property

    Parking
    • Total spaces: 2
    • Parking features: Garage, Garage Door Opener, Garage Faces Front
    • Garage spaces: 2
    Accessibility
    • Accessibility features: None
    Features
    • Levels: Two
    • Stories: 2
    • Patio & porch: Rear Porch
    • Exterior features: None, No Dock
    • Pool features: None
    • Spa features: None
    • Fencing: None
    • Has view: Yes
    • View description: Pool
    • Waterfront features: None
    • Body of water: None
    Lot
    • Size: 8,712 Square Feet
    • Features: Back Yard, Cul-De-Sac
    Details
    • Additional structures: None
    • Parcel number: C082E00000533000
    • Other equipment: None
    • Horse amenities: None

    Construction

    Type & style
    • Home type: SingleFamily
    • Architectural style: Traditional
    • Property subtype: Single Family Residence, Residential
    Materials
    • Brick Front, Vinyl Siding
    • Foundation: Slab
    • Roof: Shingle
    Condition
    • Resale
    • New construction: No
    • Year built: 2010

    Utilities & green energy

    • Electric: None
    • Sewer: Public Sewer
    • Water: Public
    • Utilities for property: Cable Available, Electricity Available, Natural Gas Available, Phone Available, Sewer Available, Underground Utilities, Water Available
    Green energy
    • Energy efficient items: None
    • Energy generation: None

    Community & HOA

    Community
    • Features: Homeowners Assoc, Near Schools, Near Shopping, Near Trails/Greenway, Pool, Street Lights, Tennis Court(s)
    • Security: Security System Owned, Smoke Detector(s)
    • Subdivision: Wildwood
    HOA
    • Has HOA: Yes
    Location
    • Region: Covington

    Financial & listing details

    • Price per square foot: $145/sqft
    • Tax assessed value: $371,100
    • Annual tax amount: $2,844
    • Date on market: 8/29/2023
    • Cumulative days on market: 31 days
    • Ownership: Fee Simple
    • Electric utility on property: Yes
    • Road surface type: None

    Price history

    DateEventPrice
    10/13/2023Sold$365,000$145/sqft
    Source: FMLS GA #7267161 Report a problem
    10/2/2023Pending sale$365,000$145/sqft
    Source: GAMLS #20143092 Report a problem
    9/23/2023Price change$365,000-2.9%$145/sqft
    Source: GAMLS #20143092 Report a problem
    8/29/2023Listed for sale$375,900+70.9%$149/sqft
    Source: GAMLS #20143092 Report a problem
    1/1/2020Listing removed$220,000$87/sqft
    Source: American Realty Professionals #8671222 Report a problem
    10/15/2019Listed for sale$220,000$87/sqft
    Source: American Realty Professionals #8671222 Report a problem
    10/7/2019Pending sale$220,000$87/sqft
    Source: American Realty Professionals #8671222 Report a problem
    10/4/2019Listed for sale$220,000+26.4%$87/sqft
    Source: American Realty Professionals #8671222 Report a problem
    7/28/2010Sold$174,000-3.2%$69/sqft
    Source: Public Record Report a problem
    3/12/2010Listing removed$179,755$71/sqft
    Source: CROWN REALTY #02785054 Report a problem
    12/9/2009Listed for sale$179,755+28.4%$71/sqft
    Source: CROWN REALTY #02785054 Report a problem
    12/3/2009Sold$140,000$56/sqft
    Source: Agent Provided Report a problem

    Public tax history

    YearProperty taxesTax assessment
    2025$4,303 +0.4%$148,440 +3.3%
    2024$4,287 +50.1%$143,760 +44.7%
    2023$2,855 -5.2%$99,360 +9.9%
    2022$3,011 +1.9%$90,440 +7.2%
    2021$2,956 -0.1%$84,360 +11.2%
    2020$2,959 -0.4%$75,840 +0.7%
    2019$2,970 +7.3%$75,280 +6.9%
    2018$2,769 +2.9%$70,400 +2.4%
    2017$2,690 -0.4%$68,720 +6.2%
    2016$2,701 $64,680 +9.6%
    2015$2,701 +12.1%$59,040
    2014$2,409 $59,040
    2013-- $59,040 +3.4%
    2012-- $57,120 -7.2%
    2011-- $61,520 +58.6%
    2010-- $38,800 +410.5%
    2009-- $7,600
    Find assessor info on the county website

    Neighborhood: 30014

    Nearby schools

    GreatSchools rating
    Schools provided by the listing agent
    • Elementary: Flint Hill
    • Middle: Cousins
    • High: Eastside

    Source: FMLS GA. This data may not be complete. We recommend contacting the local school district to confirm school assignments for this home.

    Get a cash offer in 3 minutes
    Find out how much your home could sell for in as little as 3 minutes with a no-obligation cash offer.
    Estimated market value
    $354,300
    Get a cash offer in 3 minutes
    Find out how much your home could sell for in as little as 3 minutes with a no-obligation cash offer.
    Estimated market value
    $354,300