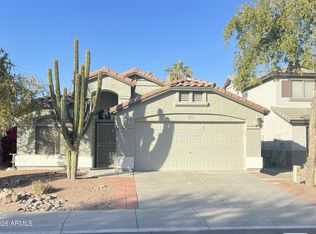
13133 W Citrus Way
MOVE-IN SPECIAL
1000 OFF THE FIRST FULL MONTH'S RENT FREE IF LEASED BY 08/31/26
SPLIT THE PAYMENT! Reserve your new home by paying 50% of your security deposit now, with the remaining balance due before move-in.
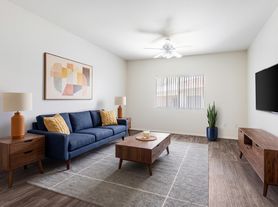
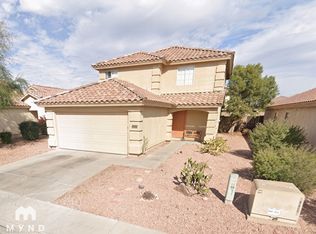
Welcome to 13133 W Citrus Way, a beautiful home offering 1,717 square feet of modern interior space with 3 bedrooms and 2 bathrooms. The bright, open floor plan introduces an expansive great room layered with gorgeous flooring and warm, soft natural lighting throughout. The eat-in kitchen functions as a perfect centerpiece, featuring a central kitchen island with an integrated dual-basin sink, crisp wood cabinetry. The private primary suite serves as your quiet personal retreat with a split floor plan for added privacy, showcasing a generous walk in closet and an attached bathroom complete with dual sinks, a large soaking tub, and a separate walk in shower. The secondary bedrooms offer comfortable living accommodations with easy access to the second full bathroom, while a dedicated indoor utility room provides a washer and dryer. Step out through the sliding glass doors to find a low-maintenance gravel backyard with a private covered patio ideal for outdoor relaxation, paired perfectly with a 2 car garage. Located right on W Citrus Way near N 131st Drive, keeping you exceptionally close to W Rose Lane and N Dysart Road with easy access to W Northern Ave and Loop 101. Contact us today to learn more about this appealing property.
_____
RENT WITH MYND
-Fast Online Application (valid for 30 days)
-Mobile App to Pay Rent and Track Services
-Affordable Renter's Insurance
Lease term: 12 months
ONE-TIME FEES
Non-refundable $59.00 Application Fee Per Adult
One Time Move In Fee $199
REQUIRED MONTHLY CHARGES*
$1950.00: Base Rent
$39.95/month: Residents Benefits Package provides residents with on-demand basic pest control, as-needed HVAC air filter delivery, Identity Theft Protection, and access to an exciting rewards program
*Estimated required monthly charges do not include the required costs of utilities or rental insurance, conditional fees including, but not limited to, pet fees, or optional fees.
No Pets Allowed.
Mynd Property Management
Equal Opportunity Housing
License # CO689807000; CO689807001
Mynd Property Management does not advertise on Craigslist or Facebook Marketplace. We will never ask you to wire money or pay with gift cards. Please report any fraudulent ads to your Leasing Associate. Federal Occupancy Guidelines: 2 per bedroom + 1 additional occupant; 2 per studio. Please contact us for move-in policy and available move-in date.
House for rent
$1,950/moFees may apply
13133 W Citrus Way, Litchfield Park, AZ 85340
3beds
1,717sqft
Price may not include required fees and charges. Learn more|
Single family residence
Available now
No pets
Air conditioner, central air
In unit laundry
2 Attached garage spaces parking
Central, electric
What's special
Bright open floor planEat-in kitchenGorgeous flooringLow-maintenance gravel backyardSliding glass doorsCrisp wood cabinetryLarge soaking tub
- 5 days |
- -- |
- -- |
Zillow last checked:
Listing updated:
Travel times

Let’s turn your rent into credit progress
Build credit history with every on-time payment and get credit for the payment you’re already making.
Facts & features
Interior
Bedrooms & bathrooms
- Bedrooms: 3
- Bathrooms: 2
- Full bathrooms: 2
Heating
- Central, Electric
Cooling
- Air Conditioner, Central Air
Appliances
- Included: Dishwasher, Garbage Disposal, Microwave Oven, Range Oven, Washer, dryer
- Laundry: In Unit
Features
- Ceiling Fan(s), Walk In Closet
- Flooring: FLOOR_COVERING_CARPET, FLOOR_COVERING_HARDWOOD
Interior area
- Total interior livable area: 1,717 sqft
Video & virtual tour
Property
Parking
- Total spaces: 2
- Parking features: Attached, Garage
- Has attached garage: Yes
- Details: Contact manager
Features
- Patio & porch: Patio
Details
- Additional structures: Garage(s)
- Parcel number: 50806111
Construction
Type & style
- Home type: SingleFamily
- Property subtype: Single Family Residence
Condition
- Year built: 2002
Utilities & green energy
- Utilities for property: Garbage
Community & HOA
Location
- Region: Litchfield Park
Financial & listing details
- Lease term: 12 months
Price history
| Date | Event | Price |
|---|---|---|
| 6/26/2026 | Listed for rent | $1,950+4.6%$1/sqft |
Source: Zillow Rentals Report a problem | ||
| 10/16/2024 | Listing removed | $1,865-5.1%$1/sqft |
Source: Zillow Rentals Report a problem | ||
| 4/6/2024 | Listing removed | -- |
Source: Zillow Rentals Report a problem | ||
| 2/14/2024 | Listed for rent | $1,965+101.5%$1/sqft |
Source: Zillow Rentals Report a problem | ||
| 12/19/2023 | Sold | $380,000-0.8%$221/sqft |
Source:  ARMLS #6600179 Report a problem ARMLS #6600179 Report a problem | ||
| 12/5/2023 | Pending sale | $383,000$223/sqft |
Source: ARMLS #6600179 Report a problem | ||
| 11/2/2023 | Price change | $383,000-0.5%$223/sqft |
Source: ARMLS #6600179 Report a problem | ||
| 10/12/2023 | Price change | $385,000-1.5%$224/sqft |
Source: ARMLS #6600179 Report a problem | ||
| 9/14/2023 | Price change | $391,000-3.5%$228/sqft |
Source: ARMLS #6600179 Report a problem | ||
| 9/2/2023 | Listed for sale | $405,000+10.9%$236/sqft |
Source: ARMLS #6600179 Report a problem | ||
| 8/18/2023 | Sold | $365,200+13.8%$213/sqft |
Source: Public Record Report a problem | ||
| 3/24/2021 | Sold | $321,000+78.3%$187/sqft |
Source: ARMLS #6185133 Report a problem | ||
| 10/7/2014 | Listing removed | $975$1/sqft |
Source: Desert Wide Properties Report a problem | ||
| 8/28/2014 | Listed for rent | $975+8.9%$1/sqft |
Source: Desert Wide Properties Report a problem | ||
| 2/1/2012 | Listing removed | $895$1/sqft |
Source: Desert Wide Properties, Inc. #4670694 Report a problem | ||
| 1/7/2012 | Price change | $895-10.3%$1/sqft |
Source: Desert Wide Properties, Inc. #4670694 Report a problem | ||
| 11/5/2011 | Listed for rent | $998$1/sqft |
Source: Desert Wide Properties, Inc. #4670694 Report a problem | ||
| 9/15/2004 | Sold | $179,990+12.9%$105/sqft |
Source: Public Record Report a problem | ||
| 9/12/2003 | Sold | $159,400+22.2%$93/sqft |
Source: Public Record Report a problem | ||
| 5/29/2002 | Sold | $130,490$76/sqft |
Source: Public Record Report a problem | ||
Neighborhood: 85340
Nearby schools
GreatSchools rating
- 6/10Dreaming Summit Elementary SchoolGrades: PK-6Distance: 0.9 mi
- 5/10Western Sky Middle SchoolGrades: 5-8Distance: 2.9 mi
- 6/10Canyon View High SchoolGrades: 9-12Distance: 7.1 mi