Skip main navigation
Closed
  • $450,000

    13134 57th Ave SW, Motley, MN 56466

    3beds
    3,944sqft
    Single Family Residence
    Built in 1970
    10.7 Acres Lot
    $461,900 Zestimate®
    $114/sqft
    $2,774 Estimated rent

    Home value

    $461,900

    Estimated sales range

    Not available

    $2,774/mo

    Zestimate® history
    Loading
    Loading...

    Owner options

    List your home for rent

    $2,774/mo

    Rent Zestimate®

    Find your next renter with Zillow Rental Manager. Plus, with online applications, you can quickly screen prospective tenants – for free.

    Learn more

    $2,774/mo

    Rent Zestimate®

    Refinance and save

    $2,606/mo

    Est. payment

    Refinancing to a lower rate could help reduce your monthly payments and save thousands over the life of the loan.

    See today's rates

    $2,606/mo

    Est. payment

    Explore your selling options

    Work with a Zillow partner agent

    Leverage their expertise and Zillow's premium Showcase listings to get your home seen by more buyers.

    Get started

    List with your own agent

    Get your home in front of millions of buyers by listing it on Zillow.

    Learn how to do it

    Sell it yourself

    Take full control of how buyers see your home on Zillow by listing For Sale by Owner (FSBO).

    List your home

    What's special

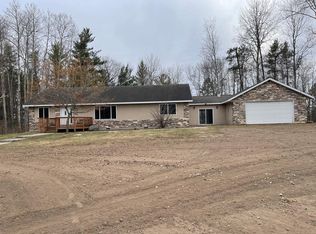
    Welcome to your dream retreat, a newly remodeled 3-bedroom, 3-bathroom home set on 10 acres, just minutes west of Pillager. This property is a perfect blend of modern convenience and serene country living, offering an ideal sanctuary for families or anyone seeking space and tranquility. As you enter the home, you'll be captivated by the thoughtful design of main level living, ensuring ease and accessibility throughout. The spacious kitchen and dining area are a chef's delight, featuring custom cabinets and a large walk-in pantry that provides abundant storage for all your culinary needs. Whether you're hosting a dinner party or enjoying a quiet family meal, this space is both functional and inviting. The living room is the heart of the home, boasting a cozy wood-burning fireplace that adds warmth and ambiance. From here, step out onto the new covered porch and wrap-around deck, where you can soak in the breathtaking views and enjoy outdoor living at its finest. The addition of a roomy 4-season porch enhances the home's versatility, offering a perfect spot to kick off your shoes, no matter the season. The lower level of the home is a blank canvas, ready to be transformed to suit your needs. It has the potential to accommodate an additional two bedrooms, a family room, and offers great storage options, allowing you to customize the space to your liking. Beyond the main residence, the property is equipped with exceptional outbuildings. A 3-stall insulated garage provides ample room for vehicles and projects, while a 30x60 pole barn with a concrete floor and a 12x46 lean-to offers extensive storage and workspace for hobbies. Additional covered storage areas ensure you have room for all your equipment and tools For sports enthusiasts, the property features a unique hockey rink with a concrete slab, inviting you to enjoy skating and hockey right in your backyard. This distinctive feature is perfect for family fun and practice sessions alike. This exceptional property offers a rare combination of luxury, functionality, and outdoor enjoyment. Don't miss the opportunity to make this remarkable house your forever home. Schedule your showing today and discover the endless possibilities that await you in this idyllic setting.

    Zillow last checked:

    Listing updated:

    Listed by:

    Albin Kuschel 218-831-1255,

    Edina Realty, Inc.,

    Dustin Kuschel 218-831-2785

    Bought with:

    Dylan Becker

    Premier Real Estate Services

    George Moore

    Source: NorthstarMLS as distributed by MLS GRID,MLS#: 6643323MLS Logo

    Facts & features

    Interior

    Bedrooms & bathrooms
    • Bedrooms: 3
    • Bathrooms: 3
    • Full bathrooms: 1
    • 3/4 bathrooms: 1
    • 1/2 bathrooms: 1
    Bedroom
    • Level: Main
    • Area: 143 Square Feet
    • Dimensions: 11x13
    Bedroom 2
    • Level: Main
    • Area: 149.6 Square Feet
    • Dimensions: 11x13.6
    Bedroom 3
    • Level: Main
    • Area: 126 Square Feet
    • Dimensions: 10x12.6
    Dining room
    • Level: Main
    • Area: 276.12 Square Feet
    • Dimensions: 11.8x23.4
    Kitchen
    • Level: Main
    • Area: 189 Square Feet
    • Dimensions: 10.5x18
    Living room
    • Level: Main
    • Area: 374 Square Feet
    • Dimensions: 17x22
    Heating
    • Forced Air, Outdoor Boiler
    Cooling
    • Central Air
    Appliances
    • Included: Dishwasher, Dryer, Exhaust Fan, Range, Refrigerator, Washer
    • Laundry: Electric Dryer Hookup, Laundry Closet, Main Level, Washer Hookup
    Features
    • Basement: Full,Walk-Out Access
    • Number of fireplaces: 1
    • Fireplace features: Living Room, Wood Burning
    Interior area
    • Total structure area: 3,944
    • Total interior livable area: 3,944 sqft
    • Finished area above ground: 2,092
    • Finished area below ground: 0

    Property

    Parking
    • Total spaces: 5
    • Parking features: Detached Garage, Gravel, Garage Door Opener, Insulated Garage, Multiple Garages
    • Garage spaces: 5
    • Has uncovered spaces: Yes
    • Details: Garage Dimensions (28x44)
    Accessibility
    • Accessibility features: None
    Features
    • Levels: One
    • Stories: 1
    • Patio & porch: Covered, Deck, Wrap Around
    Lot
    • Size: 10.70 Acres
    • Dimensions: 620 x 799 x 555 x 789
    • Features: Tree Coverage - Light
    Details
    • Additional structures: Lean-To, Other, Pole Building
    • Foundation area: 1852
    • Parcel number: 240153301
    • Zoning description: Residential-Single Family

    Construction

    Type & style
    • Home type: SingleFamily
    • Property subtype: Single Family Residence
    Materials
    • Frame
    • Roof: Age 8 Years or Less,Metal
    Condition
    • New construction: No
    • Year built: 1970

    Utilities & green energy

    • Electric: Circuit Breakers
    • Gas: Propane, Wood
    • Sewer: Tank with Drainage Field
    • Water: 4-Inch Submersible, Drilled, Well

    Community & neighborhood

    Location
    • Region: Motley

    HOA & financial

    HOA
    • Has HOA: No

    Other

    Other facts
    • Road surface type: Unimproved

    Price history

    DateEventPrice
    2/28/2025Sold$450,000-3.2%$114/sqft
    Source: NorthstarMLS as distributed by MLS GRID #6643323 Report a problem
    1/27/2025Pending sale$465,000$118/sqft
    Source: NorthstarMLS as distributed by MLS GRID #6643323 Report a problem
    1/3/2025Listed for sale$465,000+232.1%$118/sqft
    Source: NorthstarMLS as distributed by MLS GRID #6643323 Report a problem
    10/20/2017Sold$140,000$35/sqft
    Source: Public Record Report a problem

    Public tax history

    YearProperty taxesTax assessment
    2025$2,624 +41.1%$360,800 +42.3%
    2024$1,860 -2.7%$253,500
    2023$1,912 +0.7%$253,500 +3.2%
    2022$1,898 +47.8%$245,600 +20.9%
    2021$1,284 -4.9%$203,100 +13.9%
    2020$1,350 +9.8%$178,300 +10.6%
    2019$1,230 +26%$161,200 +25.4%
    2018$976 +0.6%$128,500
    2017$970 $128,500
    2016$970 --
    2015$970 -8.1%--
    2014$1,056 +4.1%--
    2013$1,014 --
    2012-- --
    2009$766 -18.9%$142,700 -12.5%
    2008$944 $163,000

    Find assessor info on the county website

    Neighborhood: 56466

    Nearby schools

    GreatSchools rating
    Get pre-qualified for a loan
    At Zillow Home Loans, we can pre-qualify you in as little as 5 minutes with no impact to your credit score.

    An equal housing lender. NMLS #10287.

    Sell for more on Zillow
    Get a Zillow Showcase℠ listing at no additional cost and you could sell for .
    $461,900
    2% more
    +$9,238
    With Zillow Showcase(estimated)
    $471,138