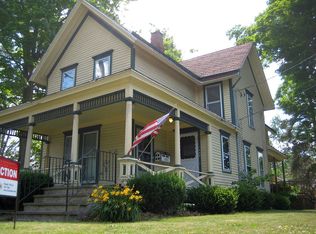
Discover one of Alden's landmark homes, ideally situated on the corner of Broadway and Church Street. This century home features 3 bedrooms and 2 bathrooms, and while currently enjoyed as a single-family residence, it offers tremendous flexibility - easily converted into a two-family home, office space, or more. The main level boasts first-floor laundry, full kitchen, and formal living and dining rooms. A charming sitting room off the kitchen overlooks your maintenance-free Trex deck and above-ground swimming pool, all within a fenced backyard - perfect for entertaining. Upstairs, you'll find 3 bedrooms, a kitchenette, and a full bath. The home's iconic terracotta roof is as durable as it is distinctive, ensuring this exquisite piece of Alden history will be protected for generations to come. Additional highlights include a shed along the drive and a carriage house to the rear, providing ample storage. All of this is set on a charming, fenced village lot in the heart of the community - directly on Fireman's Park and within walking distance of the town park, schools, bank, post office, grocery store, and much more.
For sale
Price cut: $25K (7/8)
$299,900
13134 Broadway St, Alden, NY 14004
3beds
1,920sqft
Single Family Residence
Built in 1876
0.37 Acres Lot
$293,300 Zestimate®
$156/sqft
$-- HOA
What's special
First-floor laundryCharming fenced village lotAbove-ground swimming poolShed along the driveIconic terracotta roofMaintenance-free trex deckFenced backyard
- 45 days |
- 1,771 |
- 67 |
Zillow last checked:
Listing updated:
Listed by:
MOYER AUCTION & ESTATE CO 716-937-7493,
Randy Moyer 716-937-7493
Source: My State MLS,MLS#: 11801943
Facts & features
Interior
Bedrooms & bathrooms
- Bedrooms: 3
- Bathrooms: 2
- Full bathrooms: 2
Rooms
- Room types: Dining Room, Formal Room, Living Room, Study
Basement
- Area: 0
Heating
- Gas, Radiant
Appliances
- Included: Dishwasher, Refrigerator, Oven
Features
- Flooring: Hardwood, Carpet
- Basement: Unfinished
- Number of fireplaces: 1
Interior area
- Total structure area: 1,920
- Total interior livable area: 1,920 sqft
- Finished area above ground: 1,920
Property
Parking
- Total spaces: 1
- Parking features: Garage
- Garage spaces: 1
Features
- Patio & porch: Deck
- Has private pool: Yes
- Pool features: Above Ground
- Fencing: Fenced
Lot
- Size: 0.37 Acres
- Features: Pool
Details
- Additional structures: Shed(s)
- Parcel number: 000000108.0000004009.000
- Lease amount: $0
Construction
Type & style
- Home type: SingleFamily
- Architectural style: Victorian
- Property subtype: Single Family Residence
Materials
- Roof: Tile
Condition
- New construction: No
- Year built: 1876
Utilities & green energy
- Electric: Amps(0)
- Sewer: Municipal
- Water: Municipal
Community & HOA
HOA
- Has HOA: No
Location
- Region: Alden
Financial & listing details
- Price per square foot: $156/sqft
- Tax assessed value: $254,609
- Annual tax amount: $4,416
- Date on market: 6/5/2026
- Date available: 06/05/2026
- Listing agreement: Exclusive
Estimated market value
$293,300
$279,000 - $308,000
$2,267/mo
Price history
| Date | Event | Price |
|---|---|---|
| 7/8/2026 | Price change | $299,900-7.7%$156/sqft |
Source: My State MLS #11801943 Report a problem | ||
| 6/5/2026 | Listed for sale | $324,900+150.1%$169/sqft |
Source: My State MLS #11801943 Report a problem | ||
| 12/6/2012 | Listing removed | $129,900$68/sqft |
Source: Hunt Real Estate ERA #B399955 Report a problem | ||
| 2/16/2012 | Price change | $129,900-7.1%$68/sqft |
Source: Hunt Real Estate ERA #B399955 Report a problem | ||
| 1/7/2012 | Listed for sale | $139,900-6.7%$73/sqft |
Source: Hunt Real Estate ERA #B399955 Report a problem | ||
| 12/5/2011 | Listing removed | $149,900$78/sqft |
Source: Hunt Real Estate ERA #B387439 Report a problem | ||
| 8/9/2011 | Price change | $149,900-6.3%$78/sqft |
Source: Hunt Real Estate ERA #B387439 Report a problem | ||
| 6/7/2011 | Listed for sale | $159,900$83/sqft |
Source: Hunt Real Estate ERA #B387439 Report a problem | ||
Public tax history
| Year | Property taxes | Tax assessment |
|---|---|---|
| 2025 | -- | $145,000 |
| 2024 | -- | $145,000 |
| 2023 | -- | $145,000 |
| 2022 | -- | $145,000 |
| 2021 | -- | $145,000 |
| 2020 | -- | $145,000 |
| 2019 | -- | $145,000 |
| 2018 | -- | $145,000 |
| 2017 | $4,022 +301.1% | $145,000 |
| 2016 | $1,003 | $145,000 |
| 2015 | -- | $145,000 +132% |
| 2014 | -- | $62,500 |
| 2013 | -- | $62,500 |
| 2012 | -- | $62,500 |
| 2011 | -- | $62,500 |
| 2010 | -- | $62,500 |
| 2009 | -- | $62,500 |
| 2008 | -- | $62,500 |
| 2007 | -- | $62,500 |
| 2006 | -- | $62,500 |
| 2005 | -- | $62,500 |
| 2004 | -- | $62,500 |
| 2003 | -- | $62,500 |
| 2002 | -- | $62,500 |
| 2001 | -- | $62,500 |
| 2000 | -- | $62,500 |
Find assessor info on the county website
Monthly payment
Climate risks
Neighborhood: 14004
Nearby schools
GreatSchools rating
- NAAlden Primary At TownlineGrades: K-2,5Distance: 3.7 mi
- 4/10Alden Middle SchoolGrades: 6-8Distance: 0.4 mi
- 7/10Alden Senior High SchoolGrades: 9-12Distance: 0.3 mi
Schools provided by the listing agent
- District: Alden Central School District
Source: My State MLS. This data may not be complete. We recommend contacting the local school district to confirm school assignments for this home.
- $395,400-- bd-- ba2.8k sqft13118 Broadway St, Alden, NY 14004Off Market
- $269,6004 bd2 ba2.2k sqft1490 Church St, Alden, NY 14004Off Market
- $420,800-- bd-- ba3k sqft13131 Broadway St, Alden, NY 14004Off Market
- $328,2003 bd2 ba1.3k sqft13117 Main St, Alden, NY 14004Off Market
- $216,0002 bd1 ba832 sqft13105 Main St, Alden, NY 14004Off Market
- $30,0002 bd1 ba-- sqft11922 Buckwheat Rd LOT 4, Alden, NY 14004For Sale By Owner
- $441,3003 bd2 ba1.9k sqft118 Birch Creek Run, Alden, NY 14004Off Market
- $343,3005 bd2 ba2.6k sqftS239 Three Rod Rd, Alden, NY 14004Off Market
A local agent can set up tours, give advice and negotiate with sellers.
Similar homes
- $324,9003 bd3 ba2.4k sqft11881 Broadway St, Alden, NY 14004For Sale
 MLS ID #B1672882, Dalton Reynolds, Listing by: Keller Williams Realty WNY. NYSAMLSs
 - $299,0003 bd2 ba1.5k sqft92 Steinfeldt Rd, Lancaster, NY 14086For Sale
 MLS ID #B1694463, Jennifer Malke, Listing by: Nichol City Realty. NYSAMLSs
 - $299,9003 bd2 ba1.1k sqft638 Borden Rd, Cheektowaga, NY 14227For Sale
 MLS ID #B1683926, Steven Simme, Listing by: Keller Williams Realty Lancaster. NYSAMLSs
 - $299,9003 bd2 ba1.7k sqft233 Dean Rd, Depew, NY 14043For Sale
 MLS ID #B1686078, Jackson Kostorowski, Listing by: HUNT Real Estate Corporation. NYSAMLSs
 - $299,9003 bd2 ba1.4k sqft256 Claudette Ct, Depew, NY 14043For SaleMLS ID #B1698118, Alexis Erway, Listing by: Howard Hanna WNY Inc.. NYSAMLSs
- $319,9003 bd2 ba1.9k sqft4059 Baker Rd, Orchard Park, NY 14127For SaleMLS ID #B1697460, Suzanne Tomasello, Listing by: Keller Williams Realty WNY. NYSAMLSs
- $299,9004 bd2 ba2k sqft8 Southgate Dr, West Seneca, NY 14224For SaleMLS ID #B1689759, Diane Andriaccio, Listing by: WNY Metro Roberts Realty. NYSAMLSs
- $299,9005 bd2 ba1.6k sqft1169 McKinley Pkwy, Lackawanna, NY 14218For SaleMLS ID #B1696459, Renee Day, Listing by: Howard Hanna WNY Inc.. NYSAMLSs
- $335,0004 bd2 ba1.7k sqft66 Holland Ave, Lancaster, NY 14086For SaleMLS ID #B1695713, Erin O'Connell, Listing by: HUNT Real Estate Corporation. NYSAMLSs
- $299,0004 bd3 ba2.1k sqft160 Kirkwood Dr, Buffalo, NY 14224For SaleMLS ID #B1687543, Stephanie Fiorentino, Listing by: HUNT Real Estate Corporation. NYSAMLSs
- $269,9003 bd2 ba1.3k sqft966 Dodge Rd, Getzville, NY 14068For SaleMLS ID #B1697646, Phyllis J Milazzo, Listing by: HUNT Real Estate Corporation. NYSAMLSs
- $329,9002 bd2 ba1.6k sqft4135 Harris Hill Rd, Williamsville, NY 14221For SaleMLS ID #B1696029, Pamela Kohrn, Listing by: Keller Williams Realty WNY. NYSAMLSs
- $349,9004 bd3 ba1.9k sqft303 Hilltop Dr, Elma, NY 14059For SaleMLS ID #B1697103, Jerrold R Thompson II, Listing by: Century 21 North East. NYSAMLSs
- $299,9003 bd1 ba1.5k sqft35 Calderwood Dr, Cheektowaga, NY 14215For SaleMLS ID #B1694408, Matthew T Lepovich, Listing by: Century 21 North East. NYSAMLSs
- $269,9003 bd2 ba1.4k sqft1834 Parker Blvd, Tonawanda, NY 14150For SaleMLS ID #B1695521, Samantha E Muscato, Listing by: Iconic Real Estate. NYSAMLSs
- $294,9004 bd2 ba1.6k sqft51 Theresa Dr, Cheektowaga, NY 14227For SaleMLS ID #B1687279, Michelle Petrie, Listing by: WNY Metro Roberts Realty. NYSAMLSs
- $299,9004 bd2 ba1.5k sqft37 Fruehauf Ave, Amherst, NY 14226For SaleMLS ID #B1690371, Danielle Pruitt, Listing by: Blue Eagle Realty Corp.. NYSAMLSs
- $309,9004 bd3 ba1.5k sqft183 Rosedale Blvd, Amherst, NY 14226For SaleMLS ID #B1690205, Md Nazmul Hussain, Listing by: HUNT Real Estate Corporation. NYSAMLSs
- $299,9006 bd2 ba1.9k sqft125 Winspear Ave, Buffalo, NY 14214For SaleMLS ID #B1693821, Erin O'Connell, Listing by: HUNT Real Estate Corporation. NYSAMLSs
- $279,9003 bd2 ba2.2k sqft11 S Shore Blvd, Lackawanna, NY 14218For SaleMLS ID #B1694057, Jeffrey A Landers, Listing by: HUNT Real Estate Corporation. NYSAMLSs
