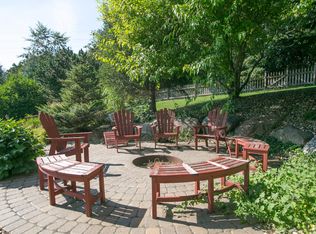
Rare opportunity! Exquisite and distinguished, this Kathy Trimble custom home in the sought after Upplands Estates in the Evermoor Neighborhood. The home showcases a higher level of craftsmanship in today's market. Set on an extensive half acre plus lot, the property offers generous outdoor living and entertaining space, framed by timeless curb appeal.
The welcoming front porch leads into a refined foyer were gorgeous cherry hardwood
flooring flows throughout the main level. The chef's kitchen impresses with new quartz
countertops, custom cabinetry, and seamless connection to the extensive great room, a
warm inviting space anchored by a stone fireplace, rich built-ins, and charming window
seating. A private office/music room and an elegant, formal dining room complete the
main level, each designed with intentional detail and enduring style.
Upstairs, the primary suite is a serene retreat featuring new white oak flooring, a
beautifully appointed bath and thoughtful architectural touches. Three additional
bedrooms, offer unique character, including new white oak flooring, custom built-ins
and storybook window seating.
The lower level is an entertainer dream, a fully equipped, wet bar with dual beverage
refrigerators, extensive built-ins, a roaring fireplace and multiple gathering zones,
ideal for game day celebrations or relaxed evenings at home.
From millwork to materials, from layout to livability, every inch of this home
reflects a higher standard of construction and finish. A timeless custom residence in one of the area's most sought after neighborhoods.
*ISD 196 Rosemount High School, Rosemount Middle School and Shannon Park Elementary School.
Closed
Zillow last checked:
Listing updated:
Bought with:
Clinton Hansen
Birch Realty LLC
Source: NorthstarMLS as distributed by MLS GRID,MLS#: 7080624
Price history
| Date | Event | Price |
|---|---|---|
| 7/22/2026 | Sold | $949,000-2.1%$219/sqft |
Source:  NorthstarMLS as distributed by MLS GRID #7080624 Report a problem NorthstarMLS as distributed by MLS GRID #7080624 Report a problem | ||
| 6/19/2026 | Pending sale | $969,000$223/sqft |
Source: NorthstarMLS as distributed by MLS GRID #7080624 Report a problem | ||
| 6/2/2026 | Listed for sale | $969,000+57.2%$223/sqft |
Source: NorthstarMLS as distributed by MLS GRID #7080624 Report a problem | ||
| 6/27/2005 | Sold | $616,522+378.3%$142/sqft |
Source: Public Record Report a problem | ||
| 4/22/2004 | Sold | $128,900$30/sqft |
Source: Public Record Report a problem | ||
Get a cash offer in 3 minutes
Find out how much your home could sell for in as little as 3 minutes with a no-obligation cash offer.
Estimated market value
$944,900
