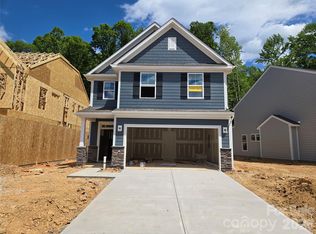
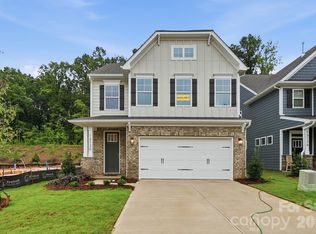
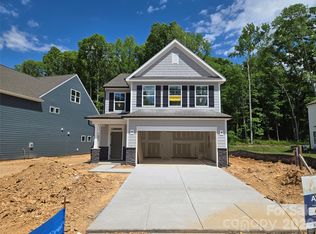
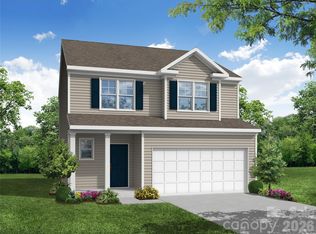
New boutique community in Charlotte near the University area with easy access to dining, retail, and interstates. This 2-story Patterson plan offers the Primary on the Main level! With 4 total bedrooms, 2.5 baths, a rear covered porch, and more than 1,700 square feet of living space. The kitchen features white cabinetry, matte black hardware, quartz countertops and tile backsplash with gas range and stainless appliances. Dining space off the kitchen and family room with access to the covered porch for spending time outdoors. The primary on the main offers a tiled shower with bench seat and dual vanities. The main level also has a laundry room, and powder bath at the entryway. The upper floor is completed with three additional bedrooms, a hall bath with tub/shower combo, and loft space as well as an unfinished storage area. All bathrooms have white cabinetry and white quartz counters. Visit today and find out more about this exciting new community!
Under contract-no show
Price cut: $9K (10/23)
$389,900
13134 Foxberry Rd, Charlotte, NC 28213
4beds
1,760sqft
Single Family Residence
Built in 2026
0.15 Acres Lot
$393,200 Zestimate®
$222/sqft
$71/mo HOA
What's special
Loft spaceKitchen features white cabinetryMatte black hardwareGas rangeStainless appliancesTile backsplashQuartz countertops
- 60 days
- 138
- 7
Zillow last checked:
Listing updated:
Listed by:
Michael Conley mconley@eastwoodhomes.com,
Eastwood Homes
Source: Canopy MLS as distributed by MLS GRID,MLS#: 4425791
Facts & features
Interior
Bedrooms & bathrooms
- Bedrooms: 4
- Bathrooms: 3
- Full bathrooms: 2
- 1/2 bathrooms: 1
- Main level bedrooms: 1
Primary bedroom
- Level: Main
Bedroom s
- Level: Upper
Bedroom s
- Level: Upper
Bedroom s
- Level: Upper
Bathroom full
- Level: Main
Bathroom half
- Level: Main
Bathroom full
- Level: Upper
Dining room
- Level: Main
Family room
- Level: Main
Kitchen
- Level: Main
Laundry
- Level: Main
Loft
- Level: Upper
Heating
- Forced Air, Natural Gas
Cooling
- Central Air
Appliances
- Included: Dishwasher, Disposal, Electric Water Heater, Gas Cooktop, Microwave, Self Cleaning Oven
- Laundry: Electric Dryer Hookup, Laundry Room, Main Level
Features
- Kitchen Island, Pantry, Walk-In Closet(s)
- Flooring: Carpet, Vinyl
- Doors: Insulated Door(s), Sliding Doors
- Windows: Insulated Windows
- Has basement: No
Interior area
- Total structure area: 1,760
- Total interior livable area: 1,760 sqft
- Finished area above ground: 1,760
- Finished area below ground: 0
Property
Parking
- Total spaces: 2
- Parking features: Driveway, Attached Garage, Garage Door Opener, Garage Faces Front, Garage on Main Level
- Attached garage spaces: 2
- Has uncovered spaces: Yes
Features
- Levels: Two
- Stories: 2
- Patio & porch: Covered, Front Porch, Rear Porch
Lot
- Size: 0.15 Acres
Details
- Parcel number: 05120654
- Zoning: N1-A
- Special conditions: Standard
Construction
Type & style
- Home type: SingleFamily
- Property subtype: Single Family Residence
Materials
- Fiber Cement, Stone Veneer
- Foundation: Slab
Condition
- New construction: Yes
- Year built: 2026
Details
- Builder model: 7066/Patterson C
- Builder name: Eastwood Homes
Utilities & green energy
- Sewer: Public Sewer
- Water: City
Community & HOA
Community
- Features: Sidewalks
- Security: Carbon Monoxide Detector(s), Smoke Detector(s)
- Subdivision: Caldwell Forest
HOA
- Has HOA: Yes
- HOA fee: $425 semi-annually
- HOA name: Superior Association Management
- HOA phone: 704-875-7299
Location
- Region: Charlotte
Financial & listing details
- Price per square foot: $222/sqft
- Date on market: 9/18/2026
- Cumulative days on market: 61 days
- Listing terms: Cash,Conventional,FHA,VA Loan
- Road surface type: Concrete, Paved
Estimated market value
$393,200
$374,000 - $413,000
$2,209/mo
Price history
| Date | Event | Price |
|---|---|---|
| 11/6/2026 | Pending sale | $389,900$222/sqft |
Source:  Canopy MLS as distributed by MLS GRID #4425791 Report a problem | ||
| 10/23/2026 | Price change | $389,900-2.3%$222/sqft |
Source: Canopy MLS as distributed by MLS GRID #4425791 Report a problem | ||
| 10/7/2026 | Price change | $398,900-5%$227/sqft |
Source:  Eastwood Homes Report a problem | ||
| 10/2/2026 | Price change | $419,900+5.3%$239/sqft |
Source: Eastwood Homes Report a problem | ||
| 10/1/2026 | Price change | $398,900-5%$227/sqft |
Source: Canopy MLS as distributed by MLS GRID #4425791 Report a problem | ||
| 9/18/2026 | Listed for sale | $419,900$239/sqft |
Source: Canopy MLS as distributed by MLS GRID #4425791 Report a problem | ||
Public tax history
Tax history is unavailable.
Monthly payment
Est. payment
Payment breakdown
Explore the cost of this home by adjusting the details. Changes won't be saved.Climate risks
Neighborhood: Back Creek Church Road
Nearby schools
Schools provided by the listing agent
- Elementary: Reedy Creek
- Middle: Northridge
- High: Rocky River
Source: Canopy MLS as distributed by MLS GRID. This data may not be complete. We recommend contacting the local school district to confirm school assignments for this home.
Similar homes
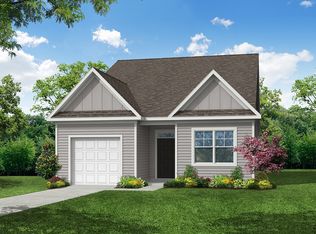
- from $391,4003 bd2 ba1.4k sqftBurton Plan, Caldwell Forest, Charlotte, NC 28213New Construction
 Eastwood Homes
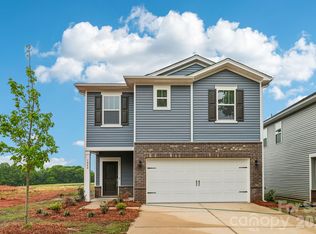
- $419,4903 bd3 ba1.7k sqft12610 Russellwood Ln, Charlotte, NC 28213New Construction
 Canopy MLS as distributed by MLS GRID
- $400,0004 bd3 ba2.4k sqft8330 Kneller St, Charlotte, NC 28215For Sale
 MLS ID #4435773, Rebecca Lawson, RE/MAX Executive. Canopy MLS as distributed by MLS GRID
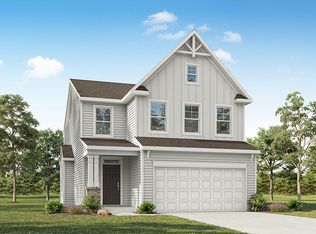
- from $480,4004 bd4 ba2.5k sqftEdinburg Plan, Caldwell Forest, Charlotte, NC 28213New Construction
 Eastwood Homes
- $373,0004 bd3 ba2.2k sqft217 Brenett Francis Ct #58, Charlotte, NC 28214For SaleMLS ID #4413033, Nicky Helton, NextHome Paramount. Canopy MLS as distributed by MLS GRID
- $422,9003 bd2 ba1.7k sqft8126 Cravat Ct, Charlotte, NC 28215New ConstructionCanopy MLS as distributed by MLS GRID
- $360,0003 bd3 ba1.7k sqft1813 Crabapple Tree Ln, Charlotte, NC 28214For SaleMLS ID #4422884, Mary Kelly, Kelly Properties. Canopy MLS as distributed by MLS GRID
- $399,9005 bd3 ba2.6k sqft1345 Winged Way #48, Kannapolis, NC 28083New ConstructionMLS ID #4441507, Denea Allman, CEDAR REALTY LLC. Canopy MLS as distributed by MLS GRID
- $379,9004 bd3 ba2k sqft3155 Lavender Ln, Kannapolis, NC 28083New ConstructionMLS ID #4408476, Denea Allman, CEDAR REALTY LLC. Canopy MLS as distributed by MLS GRID
