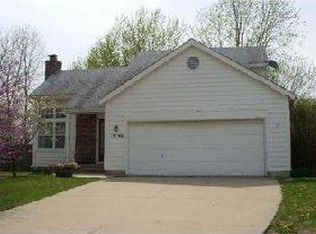
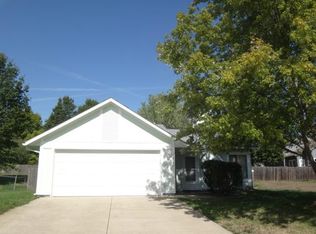
**OFFER DEADLINE is Sunday 8/9 at 11 am** Move-in ready and beautifully updated! This spacious 3-bedroom, 2-bath home features a NEW ROOF, NEW HVAC system, newer carpet, and stylish updates throughout. The vaulted living room offers a cozy fireplace and abundant natural light, while the kitchen features stainless steel appliances, ample cabinetry, a corner sink overlooking the backyard, and an open eat-in area that flows into the lower-level recreation room. Upstairs you'll find the private owner's suite with a walk-in closet and built-in shelving. The finished lower level includes a third bedroom, full bath, laundry with luxury vinyl plank flooring, and additional living space perfect for guests, an office, or entertaining. Enjoy the fully fenced backyard with a large deck, storage shed, and plenty of room to relax or play. A two-car garage completes this exceptional home. Major improvements have already been done—just move in and enjoy!
Sold
Zillow last checked:
Listing updated:
Bought with:
Ann Ring, SP00238127
Weichert, Realtors Welch & Co.
Source: Heartland MLS as distributed by MLS GRID,MLS#: 2630910
Price history
| Date | Event | Price |
|---|---|---|
| 8/27/2026 | Sold | -- |
Source:  Heartland MLS as distributed by MLS GRID #2630910 Report a problem Heartland MLS as distributed by MLS GRID #2630910 Report a problem | ||
| 8/9/2026 | Pending sale | $330,000$218/sqft |
Source: Heartland MLS as distributed by MLS GRID #2630910 Report a problem | ||
| 8/6/2026 | Listed for sale | $330,000+22.7%$218/sqft |
Source: Heartland MLS as distributed by MLS GRID #2630910 Report a problem | ||
| 6/16/2022 | Sold | -- |
Source: Heartland MLS as distributed by MLS GRID #2380392 Report a problem | ||
| 5/23/2022 | Pending sale | $269,000$178/sqft |
Source: Heartland MLS as distributed by MLS GRID #2380392 Report a problem | ||
| 5/20/2022 | Listed for sale | $269,000+17%$178/sqft |
Source: Heartland MLS as distributed by MLS GRID #2380392 Report a problem | ||
| 5/15/2020 | Sold | -- |
Source: Heartland MLS as distributed by MLS GRID #2212537 Report a problem | ||
| 3/21/2020 | Pending sale | $230,000$152/sqft |
Source: ReeceNichols - Olathe #2212537 Report a problem | ||
| 3/19/2020 | Listed for sale | $230,000+58.6%$152/sqft |
Source: ReeceNichols - Olathe #2212537 Report a problem | ||
| 8/4/2011 | Listing removed | $145,000$96/sqft |
Source: Visual Tour #1687272 Report a problem | ||
| 1/22/2011 | Listed for sale | $145,000$96/sqft |
Source: Visual Tour #1687272 Report a problem | ||
| 12/5/2010 | Listing removed | $145,000$96/sqft |
Source: Reece and Nichols Realtors #1687272 Report a problem | ||
| 11/10/2010 | Pending sale | $145,000$96/sqft |
Source: Reece and Nichols Realtors #1687272 Report a problem | ||
| 11/7/2010 | Price change | $145,000-3.3%$96/sqft |
Source: Reece and Nichols Realtors #1687272 Report a problem | ||
| 11/2/2010 | Price change | $150,000-6.2%$99/sqft |
Source: Reece and Nichols Realtors #1687272 Report a problem | ||
| 10/3/2010 | Price change | $159,950-3.1%$106/sqft |
Source: Reece and Nichols Realtors #1687272 Report a problem | ||
| 8/27/2010 | Price change | $165,000-2.9%$109/sqft |
Source: Reece and Nichols Realtors #1687272 Report a problem | ||
| 8/3/2010 | Listed for sale | $169,950$112/sqft |
Source: Reece and Nichols Realtors #1687272 Report a problem | ||
| 5/26/2005 | Sold | -- |
Source: Agent Provided Report a problem | ||
| 7/17/2000 | Sold | -- |
Source: Agent Provided Report a problem | ||
Get a cash offer in 3 minutes
Find out how much your home could sell for in as little as 3 minutes with a no-obligation cash offer.
Estimated market value
$341,000
