Skip main navigation
Off market
  • $503,600

    13135 Bolinni Ln, Fort Wayne, IN 46845

    4beds
    3,892sqft
    SingleFamily
    Built in 2005
    0.27 Acres Lot
    $503,600 Zestimate®
    $129/sqft
    $2,898 Estimated rent

    Home value

    $503,600

    $478,000 - $529,000

    $2,898/mo

    Zestimate® history
    Loading
    Loading...

    Owner options

    List your home for rent

    $2,898/mo

    Rent Zestimate®

    Find your next renter with Zillow Rental Manager. Plus, with online applications, you can quickly screen prospective tenants – for free.

    Learn more

    $2,898/mo

    Rent Zestimate®

    Refinance and save

    $3,131/mo

    Est. payment

    Refinancing to a lower rate could help reduce your monthly payments and save thousands over the life of the loan.

    See today's rates

    $3,131/mo

    Est. payment

    Explore your selling options

    Work with a Zillow partner agent

    Leverage their expertise and Zillow's premium Showcase listings to get your home seen by more buyers.

    Get started

    List with your own agent

    Get your home in front of millions of buyers by listing it on Zillow.

    Learn how to do it

    Sell it yourself

    Take full control of how buyers see your home on Zillow by listing For Sale by Owner (FSBO).

    List your home

    What's special

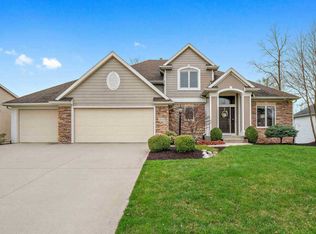
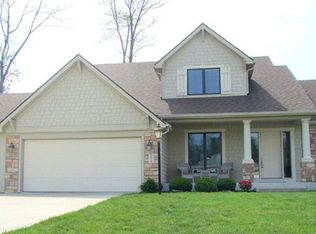
    ABSOLUTELY STUNNING RANCH on a full finished lower level in Sorrento! This 4BR/3BA home is located on a corner lot and backs up to a beautiful private wooded common area. The home offers an open floor plan with high ceilings, gorgeous white painted fluted trim, lovely archways, and an abundance of windows allowing in lots of natural light. The well-appointed kitchen offers loads of beautiful rich cherry cabinets and plenty of counter space for the discerning chef. The kitchen opens to a wonderful breakfast area and hearth room with a 2-way gas fireplace it shares with the great room. Split bedroom concept offers two large bedrooms with a full bathroom in between on one side of the home. The master ensuite is located on the other side complete with a large walk-in closet, and a master bathroom complete with double vanities, a garden tub and separate shower. Entertain guests in the finished lower level! Here you will find an AMAZING wet bar that overlooks an enormous family room perfect for watching the BIG GAME! The 4th BR is located in the lower level as well as the 3rd full bath--perfect for those overnight guests! Need more space? ANOTHER room is located off of the family room that is perfect for a playroom, a theater, or a workout room! Work from home? Yet another finished area would make for a perfect home office in this lower level. Enjoy dinner with friends or family on your deck while overlooking your private backyard or venture down to the brick-paver patio for even more space. This is the one you've been waiting for! Schedule your personal tour today.

    This property is not currently displayed as for sale or rent on Zillow. This may be different from what's on other websites or public sources.
    Facts & features

    Interior

    Bedrooms & bathrooms
    • Bedrooms: 4
    • Bathrooms: 3
    • Full bathrooms: 3
    Heating
    • Other
    Cooling
    • Central
    Features
    • Basement: Finished
    • Has fireplace: Yes
    • Fireplace features: Electric
    Interior area
    • Total interior livable area: 3,892 sqft

    Property

    Parking
    • Parking features: Garage - Attached
    Lot
    • Size: 0.27 Acres
    Details
    • Parcel number: 020225221002000057

    Construction

    Type & style
    • Home type: SingleFamily
    Materials
    • masonry
    • Roof: Asphalt
    Condition
    • Year built: 2005

    Community & HOA

    HOA
    • Has HOA: Yes
    • HOA fee: $24 monthly
    Location
    • Region: Fort Wayne

    Financial & listing details

    • Price per square foot: $129/sqft
    • Tax assessed value: $482,400
    • Annual tax amount: $3,637

    Price history

    DateEventPrice
    7/31/2017Sold$324,900+1.6%$83/sqft
    Source: Agent Provided Report a problem
    6/24/2017Listed for sale$319,900+10.7%$82/sqft
    Source: Mike Thomas Associates, Inc. #201728819 Report a problem
    6/26/2012Listing removed$289,000$74/sqft
    Source: North Eastern Group Realty, Inc #201204141 Report a problem
    5/22/2012Pending sale$289,000$74/sqft
    Source: North Eastern Group Realty, Inc #201204141 Report a problem
    4/16/2012Listed for sale$289,000$74/sqft
    Source: North Eastern Group Realty, Inc #201204141 Report a problem

    Public tax history

    YearProperty taxesTax assessment
    2025$3,637 +4.8%$482,400 +5.1%
    2024$3,471 +11.1%$459,000 +3.9%
    2023$3,124 +7.7%$441,800 +11.8%
    2022$2,900 +4.6%$395,200 +13.5%
    2021$2,774 -1.9%$348,200 +6.7%
    2020$2,828 +4.1%$326,200 +1.2%
    2019$2,716 +4.7%$322,400 +5.9%
    2018$2,595 -5%$304,400 +8.9%
    2017$2,733 -2.1%$279,400 -0.9%
    2016$2,791 +0.3%$281,800 +1.3%
    2014$2,782 +3.1%$278,200 +3.1%
    2013$2,699 +13%$269,900 +13%
    2011$2,389 $238,900 +4.7%
    2010-- $228,100 +0.8%
    2007-- $226,200 +32.5%
    2005-- $170,700
    Find assessor info on the county website

    Neighborhood: 46845

    Nearby schools

    GreatSchools rating
    Schools provided by the listing agent
    • Elementary: Perry Hill
    • Middle: Maple Creek
    • High: Carroll
    • District: Northwest Allen County

    Source: The MLS. This data may not be complete. We recommend contacting the local school district to confirm school assignments for this home.

    Get pre-qualified for a loan
    At Zillow Home Loans, we can pre-qualify you in as little as 5 minutes with no impact to your credit score.

    An equal housing lender. NMLS #10287.

    Sell for more on Zillow
    Get a Zillow Showcase℠ listing at no additional cost and you could sell for .
    $503,600
    2% more
    +$10,072
    With Zillow Showcase(estimated)
    $513,672
