Beautiful 2-Bedroom, 2-Bathroom Home in Weeki Wachee with Above Ground Pool! This stunning property welcomes you into a spacious 17x17 living room with cathedral ceiling, laminate plank flooring, French doors to the rear lanai, and separate 14x10 formal dining room. Enjoy cooking with ease in the generously sized kitchen showcasing real wood cabinets, solid surface countertops, copper backsplash, and separate 10x9 breakfast nook. Retreat to the master suite of this home highlighted with walk-in closet, sliding glass door to rear lanai, and en-suite bathroom with dual sinks, tiled shower, and glass block transom providing tons of natural light. Guests can enjoy their own privacy utilizing the spacious 12x11 guest bedroom with its own walk-in closet and hall bathroom featuring large vanity space, single sink, and tub/shower combination. Indoor utility room makes home maintenance a breeze in this home. Enjoy Florida living at its finest with the 25x8 coved, rear screened lanai with pavers and stone facade. Additional 28x14 open rear porch with paver fire pit provides even more room for entertaining. The 30x15 above ground pool with 12x5 wood deck and separate pump location are perfect for escaping the Florida heat. Other features of this incredible home include new roof January 2025, a fully fenced yard, separate dog run area, grill station gazebo, motion censored outdoor lighting, and 22x21 two car garage with epoxy flooring. WHO DO YOU KNOW......that needs to book their private showing to make this their new home? Call us Today!
Sold for $275,000
$275,000
13135 Flotilla Ct, Brooksville, FL 34613
2beds
1,409sqft
Single Family Residence
Built in 2006
0.46 Acres Lot
$267,300 Zestimate®
$195/sqft
$1,771 Estimated rent
Home value
$267,300
$235,000 - $302,000
$1,771/mo
Zestimate® history
Owner options
List your home for rent
$1,771/mo
Rent Zestimate®
Find your next renter with Zillow Rental Manager. Plus, with online applications, you can quickly screen prospective tenants – for free.
$1,771/mo
Rent Zestimate®
Refinance and save
$1,847/mo
Est. payment
Refinancing to a lower rate could help reduce your monthly payments and save thousands over the life of the loan.
$1,847/mo
Est. payment
Explore your selling options
Work with a Zillow partner agent
Leverage their expertise and Zillow's premium Showcase listings to get your home seen by more buyers.
Get startedList with your own agent
Get your home in front of millions of buyers by listing it on Zillow.
Learn how to do itSell it yourself
Take full control of how buyers see your home on Zillow by listing For Sale by Owner (FSBO).
List your homeWhat's special
Zillow last checked:
Listing updated:
Listed by:
Elizabeth M. Dougherty 352-389-4663,
Keller Williams-Elite Partners
Bought with:
NON MEMBER
NON MEMBER
Source: HCMLS,MLS#: 2240660
Facts & features
Interior
Bedrooms & bathrooms
- Bedrooms: 2
- Bathrooms: 2
- Full bathrooms: 2
Primary bedroom
- Area: 180
- Dimensions: 15x12
Bedroom 2
- Area: 132
- Dimensions: 12x11
Dining room
- Area: 140
- Dimensions: 14x10
Kitchen
- Area: 80
- Dimensions: 10x8
Living room
- Area: 289
- Dimensions: 17x17
Other
- Description: Screened Porch
- Area: 200
- Dimensions: 25x8
Other
- Description: Open Rear Porch
- Area: 392
- Dimensions: 28x14
Heating
- Central, Electric
Cooling
- Central Air, Electric
Appliances
- Included: Dishwasher, Disposal, Electric Oven, Refrigerator, Water Softener Owned, Other
Features
- Built-in Features, Ceiling Fan(s), Double Vanity, Primary Bathroom - Shower No Tub, Vaulted Ceiling(s), Walk-In Closet(s), Other, Split Plan
- Flooring: Laminate, Tile, Wood, Other
- Has fireplace: No
Interior area
- Total structure area: 1,409
- Total interior livable area: 1,409 sqft
Property
Parking
- Total spaces: 2
- Parking features: Attached, Covered, Garage Door Opener, Other
- Attached garage spaces: 2
Features
- Stories: 1
- Patio & porch: Patio, Porch, Screened
- Exterior features: Other
- Has private pool: Yes
- Pool features: Above Ground
- Fencing: Wire,Wood,Other
Lot
- Size: 0.46 Acres
- Dimensions: 100 x 200
- Features: Other
Details
- Parcel number: R01 221 17 3340 0351 0090
- Zoning: PDP
- Zoning description: Planned Development Project
- Special conditions: Standard
Construction
Type & style
- Home type: SingleFamily
- Architectural style: Contemporary
- Property subtype: Single Family Residence
Materials
- Block, Concrete, Stucco, Other
Condition
- Fixer
- New construction: No
- Year built: 2006
Utilities & green energy
- Electric: 220 Volts
- Sewer: Private Sewer
- Water: Well
- Utilities for property: Cable Available, Electricity Available, Other
Green energy
- Energy efficient items: Roof, Thermostat
Community & HOA
Community
- Security: Security System Owned, Smoke Detector(s)
- Subdivision: Royal Highlands Unit 5
HOA
- Has HOA: No
Location
- Region: Brooksville
Financial & listing details
- Price per square foot: $195/sqft
- Tax assessed value: $227,707
- Annual tax amount: $1,965
- Date on market: 9/6/2024
- Listing terms: Cash,Conventional,FHA,VA Loan,Other
- Electric utility on property: Yes
Price history
| Date | Event | Price |
|---|---|---|
| 4/30/2025 | Sold | $275,000-1.8%$195/sqft |
Source:  HCMLS #2240660 Report a problem HCMLS #2240660 Report a problem | ||
| 3/25/2025 | Pending sale | $279,900$199/sqft |
Source: HCMLS #2240660 Report a problem | ||
| 1/13/2025 | Price change | $279,900-3.4%$199/sqft |
Source: HCMLS #2240660 Report a problem | ||
| 9/6/2024 | Listed for sale | $289,900$206/sqft |
Source:  Stellar MLS #W7868150 Report a problem Stellar MLS #W7868150 Report a problem | ||
| 8/17/2024 | Listing removed | -- |
Source: Stellar MLS #W7865090 Report a problem | ||
| 8/16/2024 | Listed for sale | $289,900$206/sqft |
Source: HCMLS #2238760 Report a problem | ||
| 7/31/2024 | Pending sale | $289,900$206/sqft |
Source: HCMLS #2238760 Report a problem | ||
| 7/31/2024 | Listed for sale | $289,900$206/sqft |
Source: HCMLS #2238760 Report a problem | ||
| 7/22/2024 | Listing removed | -- |
Source: HCMLS #2238760 Report a problem | ||
| 6/25/2024 | Price change | $289,900-3.4%$206/sqft |
Source: HCMLS #2238760 Report a problem | ||
| 5/29/2024 | Listed for sale | $300,000+79.6%$213/sqft |
Source: Stellar MLS #W7865090 Report a problem | ||
| 6/30/2020 | Sold | $167,000-1.7%$119/sqft |
Source: HCMLS #2208379 Report a problem | ||
| 4/6/2020 | Listed for sale | $169,900+125%$121/sqft |
Source: CENTURY 21 Alliance Realty #2208379 Report a problem | ||
| 2/19/2015 | Sold | $75,500-1.3%$54/sqft |
Source: Public Record Report a problem | ||
| 11/26/2014 | Price change | $76,500-9.9%$54/sqft |
Source: EXIT Success Realty #2154820 Report a problem | ||
| 10/25/2014 | Price change | $84,900-8.2%$60/sqft |
Source: EXIT Success Realty #2154820 Report a problem | ||
| 9/25/2014 | Price change | $92,500-7.4%$66/sqft |
Source: EXIT Success Realty #2154820 Report a problem | ||
| 8/26/2014 | Listed for sale | $99,900+90.3%$71/sqft |
Source: EXIT SUCCESS REALTY #2154820 Report a problem | ||
| 10/13/2005 | Sold | $52,500$37/sqft |
Source: Public Record Report a problem | ||
Public tax history
| Year | Property taxes | Tax assessment |
|---|---|---|
| 2025 | $2,040 -0.2% | $150,094 +2.9% |
| 2024 | $2,044 +4% | $145,864 +3% |
| 2023 | $1,966 +4.9% | $141,616 +3% |
| 2022 | $1,874 -0.2% | $137,491 +3% |
| 2021 | $1,878 -18.7% | $133,486 +7.7% |
| 2020 | $2,310 +15.3% | $123,992 +10% |
| 2019 | $2,004 +21.9% | $112,720 -0.5% |
| 2018 | $1,644 -7.5% | $113,309 +14.9% |
| 2017 | $1,777 | $98,578 +16.4% |
| 2016 | $1,777 +12.1% | $84,688 +8.7% |
| 2015 | $1,586 +12.7% | $77,901 +6.3% |
| 2014 | $1,407 +159.3% | $73,255 +5.8% |
| 2013 | $543 +3.6% | $69,215 +0.6% |
| 2012 | $524 -11.8% | $68,827 -10.5% |
| 2011 | $594 | $76,886 -10.2% |
| 2010 | -- | $85,612 -19.9% |
| 2009 | $1,043 -27.3% | $106,821 -18.3% |
| 2008 | $1,435 +200.5% | $130,722 +377.1% |
| 2006 | $478 | $27,400 +251.3% |
| 2005 | -- | $7,800 +85.7% |
| 2004 | $79 +8.8% | $4,200 +10.5% |
| 2003 | $73 +11.4% | $3,800 +11.8% |
| 2002 | $65 +1.3% | $3,400 |
| 2001 | $64 +4% | $3,400 +5.6% |
| 2000 | $62 | $3,220 |
Find assessor info on the county website
Neighborhood: North Weeki Wachee
Nearby homes
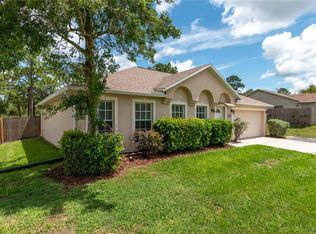
- $345,0004 bd2 ba2k sqft13125 Flotilla Ct, Brooksville, FL 34613Sold
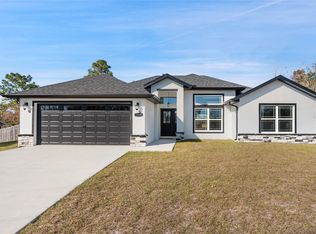
- $338,0003 bd2 ba1.6k sqft13145 Flotilla Ct, Brooksville, FL 34613Sold
- $30,000-- bd-- ba-- sqftFlotilla Ct, Brooksville, FL 34613Off Market
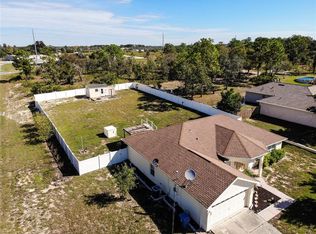
- $315,0003 bd2 ba1.9k sqft13115 Flotilla Ct, Brooksville, FL 34613Sold
- $30,000-- bd-- ba-- sqft13136 Flaccus Ct, Weeki Wachee, FL 34613Off Market
- $38,0000.46 Acres13154 Flaccus Ct, Brooksville, FL 34613Sold
- $35,000-- bd-- ba-- sqft13146 Flaccus Ct, Weeki Wachee, FL 34613Sold
- $5,600-- bd-- ba-- sqftFlaccus Ct, Brooksville, FL 34613Off Market
Nearby schools
GreatSchools rating
- 6/10Pine Grove Elementary SchoolGrades: PK-5Distance: 1.9 mi
- 6/10West Hernando Middle SchoolGrades: 6-8Distance: 1.8 mi
- 3/10Weeki Wachee High SchoolGrades: 9-12Distance: 2.7 mi
Schools provided by the listing agent
- Elementary: Pine Grove
- Middle: West Hernando
- High: Weeki Wachee
Source: HCMLS. This data may not be complete. We recommend contacting the local school district to confirm school assignments for this home.
Get a cash offer in 3 minutes
Find out how much your home could sell for in as little as 3 minutes with a no-obligation cash offer.
Estimated market value
$267,300
Get a cash offer in 3 minutes
Find out how much your home could sell for in as little as 3 minutes with a no-obligation cash offer.
Estimated market value
$267,300
- Florida
- Hernando County
- Weeki Wachee
- 34613
- North Weeki Wachee
- 13135 Flotilla Ct
Nearby cities
Nearby neighborhoods
Nearby zip codes
Other Weeki Wachee Topics
