Skip main navigation
Closed
  • $355,000

    13135 Gamma Way, Apple Valley, MN 55124

    3beds
    1,932sqft
    Townhouse Side x Side
    Built in 1996
    3,092.76 Square Feet Lot
    $362,400 Zestimate®
    $184/sqft
    $2,506 Estimated rent

    Home value

    $362,400

    $337,000 - $388,000

    $2,506/mo

    Zestimate® history
    Loading
    Loading...

    Owner options

    List your home for rent

    $2,506/mo

    Rent Zestimate®

    Find your next renter with Zillow Rental Manager. Plus, with online applications, you can quickly screen prospective tenants – for free.

    Learn more

    $2,506/mo

    Rent Zestimate®

    Refinance and save

    $2,624/mo

    Est. payment

    Refinancing to a lower rate could help reduce your monthly payments and save thousands over the life of the loan.

    See today's rates

    $2,624/mo

    Est. payment

    Explore your selling options

    Work with a Zillow partner agent

    Leverage their expertise and Zillow's premium Showcase listings to get your home seen by more buyers.

    Get started

    List with your own agent

    Get your home in front of millions of buyers by listing it on Zillow.

    Learn how to do it

    Sell it yourself

    Take full control of how buyers see your home on Zillow by listing For Sale by Owner (FSBO).

    List your home

    What's special

    Stylish stone backsplashComplete main floor livingBay windowAttractive french doorsRelaxing soaking tubFully finished lower levelLoads of cabinet space
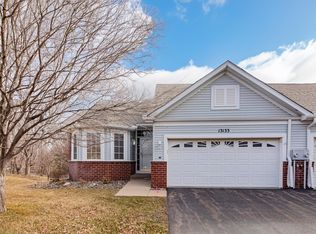
    Change it up for 2026! Now available! End-unit rambler townhome. Complete main floor living plus fully finished lower level! Especially nice location in easily accessible northern Apple Valley. This home offers comfortable open spaces, stylish updates, and unbeatable convenience. Step into a light-filled 3BR 3BA home of thoughtfully designed living space. Main level features volume 10ft ceilings, large windows and door views of gorgeous nature. Inclusive great room feel with door leading to a private Trex deck—perfect for morning coffee or evening relaxation once spring returns! Lots of nature and wildlife to view. Kitchen shines with updated earth-tone countertops, stylish stone backsplash, window over sink and natural woodwork that adds warmth and character. Loads of cabinet space and two-sided counter seating that works well for both dining and conversation! Kitchen and living rooms adjoin dining area making it ideal for entertaining. The main-level primary suite includes a private bath with new granite vanity, updated separate step-in shower, relaxing soaking tub, linen closet and a walk-in closet. Attractive French doors and a bay window grace the second main floor bedroom often used as office, den or tv room. That room is very generous in size and sits beside the main full bath. You'll also love the convenience of main-level laundry and the garage entrance right into foyer and kitchen! The finished lower level offers safety and security of a lookout family room, third bedroom and three-quarter bath, ample closet and raw storage space. Versatile craft or workshop area—ideal for hobby or extra storage. Good size two-car attached garage with a south facing asphalt driveway. Highlights and updates include furnace, central air, appliances, upper-level carpet, maintenance free deck, water heater & water softener, new patio door and sunroom window. Roof new 2023. Williamsburg III is a desirable development just minutes from Minnesota Zoo, many parks and trails, on bike and walking paths, near all shopping and dining and within top-rated District 196 schools. 15 minutes and you're at MSP airport! Smaller, friendly association with just 17 homeowners. Upsize, downsize, upgrade or seek a change of lifestyle here! 13135 Gamma Way delivers comfort, style, and location all in one perfect package.

    Zillow last checked:

    Listing updated:

    Listed by:

    Lori A McCahey 651-398-4138,

    Coldwell Banker Realty

    Bought with:

    Jane A Larson

    Edina Realty, Inc.

    Source: NorthstarMLS as distributed by MLS GRID,MLS#: 6821751MLS Logo

    Facts & features

    Interior

    Bedrooms & bathrooms
    • Bedrooms: 3
    • Bathrooms: 3
    • Full bathrooms: 2
    • 3/4 bathrooms: 1
    Bedroom
    • Level: Main
    • Area: 173.75 Square Feet
    • Dimensions: 15 x 11'7
    Bedroom 2
    • Level: Main
    • Area: 141.67 Square Feet
    • Dimensions: 14'2 x 10
    Bedroom 3
    • Level: Lower
    • Area: 149.89 Square Feet
    • Dimensions: 12'8 x 11'10
    Deck
    • Level: Main
    • Area: 130 Square Feet
    • Dimensions: 13 x 10
    Dining room
    • Level: Main
    • Area: 126.58 Square Feet
    • Dimensions: 12'3 x 10'4
    Family room
    • Level: Lower
    • Area: 370.53 Square Feet
    • Dimensions: 19'5 x 19'1
    Foyer
    • Level: Main
    • Area: 70.92 Square Feet
    • Dimensions: 12'4 x 5'9
    Garage
    • Level: Main
    • Area: 440 Square Feet
    • Dimensions: 22 x 20
    Kitchen
    • Level: Main
    • Area: 109.38 Square Feet
    • Dimensions: 10'6 x 10'5
    Laundry
    • Level: Main
    • Area: 26.69 Square Feet
    • Dimensions: 5'3 x 5'1
    Living room
    • Level: Main
    • Area: 304.79 Square Feet
    • Dimensions: 23'9 x 12'10
    Storage
    • Level: Lower
    • Area: 205.11 Square Feet
    • Dimensions: 34'8 x 5'11
    Heating
    • Forced Air
    Cooling
    • Central Air
    Appliances
    • Included: Dishwasher, Disposal, Dryer, Gas Water Heater, Microwave, Range, Refrigerator, Washer, Water Softener Owned
    • Laundry: Laundry Room, Main Level
    Features
    • Basement: Block,Daylight,Drain Tiled,Egress Window(s),Finished,Sump Pump
    • Number of fireplaces: 1
    • Fireplace features: Electric, Living Room
    Interior area
    • Total structure area: 1,932
    • Total interior livable area: 1,932 sqft
    • Finished area above ground: 1,212
    • Finished area below ground: 720

    Property

    Parking
    • Total spaces: 2
    • Parking features: Attached, Asphalt, Garage Door Opener
    • Attached garage spaces: 2
    • Has uncovered spaces: Yes
    • Details: Garage Dimensions (22 x 20), Garage Door Height (7), Garage Door Width (19)
    Accessibility
    • Accessibility features: None
    Features
    • Levels: One
    • Stories: 1
    • Patio & porch: Deck
    • Fencing: None
    Lot
    • Size: 3,092 sqft
    Details
    • Foundation area: 1212
    • Parcel number: 018435201030
    • Zoning description: Residential-Single Family

    Construction

    Type & style
    • Home type: Townhouse
    • Property subtype: Townhouse Side x Side
    • Attached to another structure: Yes
    Materials
    • Roof: Age 8 Years or Less,Asphalt
    Condition
    • New construction: No
    • Year built: 1996

    Utilities & green energy

    • Gas: Natural Gas
    • Sewer: City Sewer/Connected
    • Water: City Water/Connected

    Community & neighborhood

    Location
    • Region: Apple Valley
    • Subdivision: Williamsburg 3rd

    HOA & financial

    HOA
    • Has HOA: Yes
    • HOA fee: $420 monthly
    • Amenities included: In-Ground Sprinkler System
    • Services included: Hazard Insurance, Lawn Care, Maintenance Grounds, Professional Mgmt, Sanitation, Snow Removal
    • Association name: Network Management
    • Association phone: 952-432-8979

    Other

    Other facts
    • Road surface type: Paved

    Price history

    DateEventPrice
    1/16/2026Sold$355,000-4%$184/sqft
    Source: NorthstarMLS as distributed by MLS GRID #6821751 Report a problem
    1/11/2026Pending sale$369,900$191/sqft
    Source: NorthstarMLS as distributed by MLS GRID #6821751 Report a problem
    12/16/2025Listed for sale$369,900$191/sqft
    Source: NorthstarMLS as distributed by MLS GRID #6821751 Report a problem
    12/16/2025Pending sale$369,900$191/sqft
    Source: NorthstarMLS as distributed by MLS GRID #6821751 Report a problem
    11/25/2025Listed for sale$369,900-1.4%$191/sqft
    Source: NorthstarMLS as distributed by MLS GRID #6821751 Report a problem
    11/25/2025Listing removed$375,000$194/sqft
    Source: NorthstarMLS as distributed by MLS GRID #6793658 Report a problem
    10/27/2025Price change$375,000-3.6%$194/sqft
    Source: NorthstarMLS as distributed by MLS GRID #6793658 Report a problem
    10/6/2025Listed for sale$389,000+124.9%$201/sqft
    Source: NorthstarMLS as distributed by MLS GRID #6793658 Report a problem
    4/16/2012Sold$173,000-1.1%$90/sqft
    Source: Lake Superior Area Realtors as distributed by MLS GRID #1737084 Report a problem
    3/11/2012Listed for sale$175,000+26.8%$91/sqft
    Source: Coldwell Banker Burnet - Dakota County/Eagan #4129941 Report a problem
    8/13/1997Sold$138,000$71/sqft
    Source: Public Record Report a problem

    Public tax history

    YearProperty taxesTax assessment
    2024$3,532 +1.2%$313,800 -0.1%
    2023$3,490 +9.8%$314,100 +2.8%
    2022$3,178 +4%$305,600 +12.5%
    2021$3,056 +2.3%$271,700 +10.1%
    2020$2,986 +1.8%$246,705 -1%
    2019$2,934 $249,300 +8.9%
    2018$2,934 +15.3%$228,900 +7.4%
    2017$2,545 +3.6%$213,200 +12.5%
    2016$2,456 +8.6%$189,500 +28.6%
    2015$2,261 +12.8%$147,406 +16.4%
    2014$2,005 +16.5%$126,587 +4.9%
    2013$1,720 +927.6%$120,701
    2012$167 -91.5%--
    2011$1,961 -6%--
    2010$2,087 -1.3%--
    2009$2,115 +1.9%--
    2008$2,076 +1.4%--
    2007$2,048 -0.9%--
    2006$2,065 +23.7%--
    2004$1,669 +6%--
    2003$1,575 +6%--
    2002$1,485 +2.2%--
    2001$1,453 --

    Find assessor info on the county website

    Neighborhood: Downtown

    Nearby schools

    GreatSchools rating
    Get a cash offer in 3 minutes
    Find out how much your home could sell for in as little as 3 minutes with a no-obligation cash offer.
    Estimated market value
    $362,400
    Get a cash offer in 3 minutes
    Find out how much your home could sell for in as little as 3 minutes with a no-obligation cash offer.
    Estimated market value
    $362,400