** Offer deadline is Sunday at 9am. ** Welcome home to this beautiful townhouse nestled in the desirable Oak Mill neighborhood. This 3 bedroom, 1.5 bath home has been lovingly maintained and thoughtfully upgraded. The main living area features an open floor plan, making it a dream to entertain. You will love the new warm luxury vinyl floors, the high ceilings and the large windows which allow the sunlight to flood in. The kitchen is a chef's dream with classic white cabinets, gorgeous white quartz countertops, new stainless-steel appliances, and an island for additional prep space and storage. Step outside on the deck to grill and enjoy the peaceful view of the wooded area. Upstairs there are 3 bedrooms, including a primary bedroom and the entire level has been freshly carpeted. The bathroom was completely renovated with stylish tiles and a new vanity, and it has a jetted tub. Downstairs by the newer washer and dryer, is space for a mudroom or office/ craft station. Out the back door, you can relax on the new flagstone patio and enjoy the privacy of the fully fenced backyard. Meticulously maintained by its owners, this home is move-in ready and sure to impress. Fantastic location!! Conveniently situated near major commuter routes, less than 2 miles and easily walkable to the silver line metro, and easy access to Dulles airport, plus nearby shops, restaurants, and medical facilities this is a prime location. AND it falls within the highly esteemed Fairfax county public school system. Don't let this opportunity slip by to own an exceptional townhouse in a prime location. Come by and fall in love! IMPROVEMENTS - New main level flooring 2024, new upper level carpet 2024, new hot water heater 2023, new HVAC system 2023, new kitchen faucet 2023, new stone patio 2022, new fence 2022, renovated full bathroom 2022, new dryer 2021, new refrigerator, stove, microwave and dishwasher 2019, new deck 2018, new roof 2018, new washing machine 2018, new kitchen cabinets and backsplash 2018.
Sold for $502,000
$502,000
13135 Rose Petal Cir, Herndon, VA 20171
3beds
1,090sqft
Townhouse
Built in 2000
1,447 Square Feet Lot
$501,500 Zestimate®
$461/sqft
$2,745 Estimated rent
Home value
$501,500
$476,000 - $527,000
$2,745/mo
Zestimate® history
Owner options
List your home for rent
$2,745/mo
Rent Zestimate®
Find your next renter with Zillow Rental Manager. Plus, with online applications, you can quickly screen prospective tenants – for free.
$2,745/mo
Rent Zestimate®
Refinance and save
$3,405/mo
Est. payment
Refinancing to a lower rate could help reduce your monthly payments and save thousands over the life of the loan.
$3,405/mo
Est. payment
Explore your selling options
Work with a Zillow partner agent
Leverage their expertise and Zillow's premium Showcase listings to get your home seen by more buyers.
Get startedList with your own agent
Get your home in front of millions of buyers by listing it on Zillow.
Learn how to do itSell it yourself
Take full control of how buyers see your home on Zillow by listing For Sale by Owner (FSBO).
List your homeWhat's special
Zillow last checked:
Listing updated:
Listed by:
Miriam Miller 703-598-6619,
Corcoran McEnearney
Bought with:
Michael Severin, 0225050184
EXP Realty, LLC
Source: Bright MLS,MLS#: VAFX2186330
Facts & features
Interior
Bedrooms & bathrooms
- Bedrooms: 3
- Bathrooms: 2
- Full bathrooms: 1
- 1/2 bathrooms: 1
Basement
- Area: 0
Heating
- Central, Natural Gas
Cooling
- Central Air, Electric
Appliances
- Included: Microwave, Dishwasher, Disposal, Dryer, Washer, Refrigerator, Cooktop, Stainless Steel Appliance(s), Gas Water Heater
Features
- Combination Kitchen/Dining, Combination Dining/Living, Open Floorplan, Kitchen Island, Upgraded Countertops
- Flooring: Carpet
- Windows: Window Treatments
- Has basement: No
- Has fireplace: No
Interior area
- Total structure area: 1,090
- Total interior livable area: 1,090 sqft
- Finished area above ground: 1,090
- Finished area below ground: 0
Property
Parking
- Total spaces: 2
- Parking features: Garage Door Opener, Attached, Driveway
- Attached garage spaces: 1
- Uncovered spaces: 1
Accessibility
- Accessibility features: None
Features
- Levels: Three
- Stories: 3
- Pool features: None
- Fencing: Full
Lot
- Size: 1,447 Square Feet
Details
- Additional structures: Above Grade, Below Grade
- Parcel number: 0251 25 0069
- Zoning: 303
- Special conditions: Standard
Construction
Type & style
- Home type: Townhouse
- Architectural style: Colonial
- Property subtype: Townhouse
Materials
- Aluminum Siding, Brick Front
- Foundation: Slab
Condition
- New construction: No
- Year built: 2000
- Major remodel year: 2018
Details
- Builder name: Pulte
Utilities & green energy
- Sewer: Public Sewer
- Water: Public
Community & HOA
Community
- Subdivision: Oak Mill
HOA
- Has HOA: Yes
- Services included: Common Area Maintenance, Reserve Funds
- HOA fee: $255 quarterly
- HOA name: OAK MILL HOMEOWNERS ASSOCIATION
Location
- Region: Herndon
Financial & listing details
- Price per square foot: $461/sqft
- Tax assessed value: $394,020
- Annual tax amount: $4,565
- Date on market: 6/26/2024
- Listing agreement: Exclusive Right To Sell
- Ownership: Fee Simple
Price history
| Date | Event | Price |
|---|---|---|
| 7/25/2024 | Sold | $502,000+14.4%$461/sqft |
Source:  Bright MLS #VAFX2186330 Report a problem Bright MLS #VAFX2186330 Report a problem | ||
| 6/30/2024 | Pending sale | $439,000$403/sqft |
Source: Bright MLS #VAFX2186330 Report a problem | ||
| 6/26/2024 | Listed for sale | $439,000+14.5%$403/sqft |
Source: Bright MLS #VAFX2186330 Report a problem | ||
| 3/25/2019 | Sold | $383,500-0.4%$352/sqft |
Source: Public Record Report a problem | ||
| 2/10/2019 | Pending sale | $384,900$353/sqft |
Source: Pearson Smith Realty, LLC #1007542664 Report a problem | ||
| 1/31/2019 | Price change | $384,900-1.3%$353/sqft |
Source: Pearson Smith Realty, LLC #1007542664 Report a problem | ||
| 1/10/2019 | Price change | $389,900-2.3%$358/sqft |
Source: Pearson Smith Realty, LLC #1007542664 Report a problem | ||
| 9/28/2018 | Listed for sale | $399,000+15.7%$366/sqft |
Source: Pearson Smith Realty, LLC #1007542664 Report a problem | ||
| 5/31/2018 | Sold | $345,000+11.3%$317/sqft |
Source: Public Record Report a problem | ||
| 5/14/2018 | Listed for sale | $310,000$284/sqft |
Source: Redfin Corporation #1001216114 Report a problem | ||
Public tax history
| Year | Property taxes | Tax assessment |
|---|---|---|
| 2025 | $4,851 +6.3% | $419,640 +6.5% |
| 2024 | $4,565 +2.2% | $394,020 -0.4% |
| 2023 | $4,466 +2.7% | $395,770 +4.1% |
| 2022 | $4,348 | $380,210 +6.5% |
| 2021 | -- | $356,920 +2.4% |
| 2020 | $4,126 +2.5% | $348,650 +2.5% |
| 2019 | $4,026 +3.4% | $340,160 +3.4% |
| 2018 | $3,893 +5.2% | $328,950 +3.2% |
| 2017 | $3,702 -12.8% | $318,890 -13% |
| 2016 | $4,244 +164.1% | $366,350 +154.4% |
| 2015 | $1,607 +1.1% | $144,000 +0.9% |
| 2014 | $1,590 | $142,780 +0.7% |
| 2013 | -- | $141,770 +2.2% |
| 2012 | -- | $138,720 +3% |
| 2011 | -- | $134,620 +1.1% |
| 2010 | -- | $133,090 -0.5% |
| 2009 | -- | $133,810 +4.5% |
| 2008 | -- | $128,060 +2.9% |
| 2007 | -- | $124,500 +13.6% |
| 2003 | -- | $109,600 +1.8% |
| 2002 | -- | $107,610 +2.9% |
| 2001 | -- | $104,605 |
Find assessor info on the county website
Neighborhood: 20171
Nearby homes
- $463,8003 bd1 ba1.4k sqft13137 Rose Petal Cir, Herndon, VA 20171Off Market

- $767,6003 bd4 ba2.4k sqft13133 Rose Petal Cir, Herndon, VA 20171Off Market
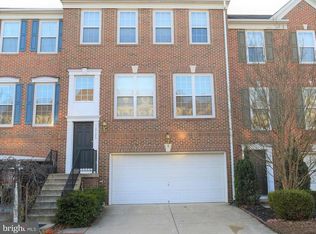
- $720,5003 bd2 ba2k sqft13139 Rose Petal Cir, Herndon, VA 20171Off Market
- $811,1004 bd4 ba2.3k sqft13131 Rose Petal Cir, Herndon, VA 20171Off Market
- $807,7003 bd3 ba2.7k sqft13141 Rose Petal Cir, Herndon, VA 20171Off Market
- $823,1003 bd3 ba3.2k sqft13129 Rose Petal Cir, Herndon, VA 20171Off Market
- $440,3003 bd1 ba1k sqft13134 Rose Petal Cir, Herndon, VA 20171Off Market
- $370,4003 bd1 ba1k sqft13136 Rose Petal Cir, Herndon, VA 20171Off Market
Nearby schools
GreatSchools rating
- 9/10Floris Elementary SchoolGrades: PK-6Distance: 1.1 mi
- 9/10Carson Middle SchoolGrades: 7-8Distance: 1.7 mi
- 4/10South Lakes High SchoolGrades: 9-12Distance: 3.1 mi
Schools provided by the listing agent
- Elementary: Floris
- Middle: Carson
- High: South Lakes
- District: Fairfax County Public Schools
Source: Bright MLS. This data may not be complete. We recommend contacting the local school district to confirm school assignments for this home.
Get a cash offer in 3 minutes
Find out how much your home could sell for in as little as 3 minutes with a no-obligation cash offer.
Estimated market value
$501,500
Get a cash offer in 3 minutes
Find out how much your home could sell for in as little as 3 minutes with a no-obligation cash offer.
Estimated market value
$501,500
- Virginia
- Fairfax County
- Herndon
- 20171
- 13135 Rose Petal Cir
Nearby cities
Nearby neighborhoods
Nearby zip codes
Other Herndon Topics
