H & B by 2pm 1/26/25 Charming Cape Cod style home on an HUGE 90 x 148 LOT on a beautiful tree lined street in Huntington Woods. The fabulous layout of this 2282 square foot, 3 bedroom, 2.2 bath home WITH A MAIN FLOOR PRIMARY SUITE includes a formal front hall that leads to both the charming library/office, and a large living room with a huge picture window and beautiful gas fireplace with a marble surround. The adjacent large dining room is open to both the living room and the kitchen, allowing for ample space to live and entertain. The kitchen has tons of cabinetry and counter space, including a peninsula breakfast bar, and lots of pantry space. Enjoy the attached 3-season room off the kitchen that overlooks the park-like back yard. The main floor primary suite provides the ideal retreat with its large bathroom and walk-in closet, complete with a built-in closet storage system. Upstairs are two nice sized bedrooms, each with their own walk-in closet, a large full bathroom, a recreational space, and 2 additional walk-in closets with built-in shelving. The huge basement is fantastic and includes a large workout area, additional family room space, substantial laundry room and work room, plus additional closets and storage. The oversized backyard has a park-like feel with its paver patio, mature trees and landscaping. This is a great house on a fantastic lot in the beautiful neighborhood of Huntington Woods—close to school, pool, courts, rec. center, and library—and the award winning Berkley Schools.
Sold for $624,000
$624,000
13135 Sherwood Dr, Huntington Woods, MI 48070
3beds
3,482sqft
Single Family Residence
Built in 1950
0.3 Acres Lot
$652,400 Zestimate®
$179/sqft
$3,693 Estimated rent
Home value
$652,400
$600,000 - $705,000
$3,693/mo
Zestimate® history
Owner options
List your home for rent
$3,693/mo
Rent Zestimate®
Find your next renter with Zillow Rental Manager. Plus, with online applications, you can quickly screen prospective tenants – for free.
$3,693/mo
Rent Zestimate®
Refinance and save
$4,060/mo
Est. payment
Refinancing to a lower rate could help reduce your monthly payments and save thousands over the life of the loan.
$4,060/mo
Est. payment
Explore your selling options
Work with a Zillow partner agent
Leverage their expertise and Zillow's premium Showcase listings to get your home seen by more buyers.
Get startedList with your own agent
Get your home in front of millions of buyers by listing it on Zillow.
Learn how to do itSell it yourself
Take full control of how buyers see your home on Zillow by listing For Sale by Owner (FSBO).
List your homeWhat's special
Peninsula breakfast barHuge basementAdditional family room spaceRecreational spaceBeautiful tree lined streetPaver patioFantastic lot
Zillow last checked:
Listing updated:
Listed by:
Dana Cooper 248-658-8030,
Max Broock, REALTORS®-Birmingham,
Laurie Koblin Glass 248-658-8030,
Max Broock, REALTORS®-Birmingham
Bought with:
Dana Cooper, 6501371199
Max Broock, REALTORS®-Birmingham
Laurie Koblin Glass, 6506047370
Max Broock, REALTORS®-Birmingham
Source: Realcomp II,MLS#: 20250004964
Facts & features
Interior
Bedrooms & bathrooms
- Bedrooms: 3
- Bathrooms: 4
- Full bathrooms: 2
- 1/2 bathrooms: 2
Heating
- Forced Air, Natural Gas
Cooling
- Ceiling Fans, Central Air
Appliances
- Included: Built In Electric Oven, Dishwasher, Dryer, Free Standing Refrigerator, Gas Cooktop, Microwave, Washer
Features
- Entrance Foyer
- Basement: Full,Partially Finished
- Has fireplace: Yes
- Fireplace features: Gas, Living Room
Interior area
- Total interior livable area: 3,482 sqft
- Finished area above ground: 2,282
- Finished area below ground: 1,200
Property
Parking
- Total spaces: 2
- Parking features: Two Car Garage, Detached
- Garage spaces: 2
Features
- Levels: One and One Half
- Stories: 1.5
- Entry location: GroundLevelwSteps
- Patio & porch: Enclosed, Patio
- Pool features: None
Lot
- Size: 0.3 Acres
- Dimensions: 90.00 x 148.00
- Features: Sprinklers
Details
- Parcel number: 2520306004
- Special conditions: Short Sale No,Standard
Construction
Type & style
- Home type: SingleFamily
- Architectural style: Cape Cod
- Property subtype: Single Family Residence
Materials
- Brick, Vinyl Siding
- Foundation: Basement, Block
- Roof: Asphalt
Condition
- New construction: No
- Year built: 1950
Utilities & green energy
- Sewer: Public Sewer
- Water: Public
Community & HOA
Community
- Subdivision: MC GIVERIN-HALDEMAN'S HUNTINGTON WOODS MANOR
HOA
- Has HOA: No
Location
- Region: Huntington Woods
Financial & listing details
- Price per square foot: $179/sqft
- Tax assessed value: $291,940
- Annual tax amount: $14,198
- Date on market: 1/23/2025
- Cumulative days on market: 6 days
- Listing agreement: Exclusive Right To Sell
- Listing terms: Cash,Conventional
Price history
| Date | Event | Price |
|---|---|---|
| 2/10/2025 | Sold | $624,000+5.9%$179/sqft |
Source:  Realcomp II #20250004964 Report a problem Realcomp II #20250004964 Report a problem | ||
| 1/29/2025 | Pending sale | $589,000$169/sqft |
Source: Realcomp II #20250004964 Report a problem | ||
| 1/23/2025 | Listed for sale | $589,000+8.7%$169/sqft |
Source: Realcomp II #20250004964 Report a problem | ||
| 5/26/2022 | Sold | $542,000+8.6%$156/sqft |
Source: Realcomp II #2220012215 Report a problem | ||
| 4/26/2022 | Pending sale | $499,000$143/sqft |
Source: Realcomp II #2220012215 Report a problem | ||
| 4/22/2022 | Listed for sale | $499,000$143/sqft |
Source: Realcomp II #2220012215 Report a problem | ||
Public tax history
| Year | Property taxes | Tax assessment |
|---|---|---|
| 2025 | $14,277 +3.7% | $318,360 +6.7% |
| 2024 | $13,762 +67.9% | $298,390 +7.3% |
| 2023 | $8,195 +1.5% | $278,040 +7.1% |
| 2022 | $8,075 -0.7% | $259,630 +2.2% |
| 2021 | $8,133 | $254,050 +0.2% |
| 2020 | -- | $253,600 +4.2% |
| 2019 | $7,705 +3.1% | $243,370 +3.9% |
| 2018 | $7,475 +2.4% | $234,250 +2.3% |
| 2017 | $7,300 | $228,890 +4.5% |
| 2016 | $7,300 | $219,030 +8.3% |
| 2015 | -- | $202,280 +14.1% |
| 2014 | -- | $177,270 +12.9% |
| 2011 | -- | $157,070 -9.3% |
| 2010 | $6,206 +3.4% | $173,130 -21.7% |
| 2009 | $6,002 +34.8% | $221,200 -35.4% |
| 2005 | $4,452 | $342,360 +60.8% |
| 2003 | -- | $212,850 +10.9% |
| 2002 | -- | $191,900 +71.1% |
| 2001 | $4,625 +8.6% | $112,150 +3.2% |
| 2000 | $4,257 | $108,680 |
Find assessor info on the county website
Neighborhood: 48070
Nearby homes
- $546,7003 bd2 ba2.2k sqft13115 Sherwood Dr, Huntington Woods, MI 48070Off Market
- $593,5004 bd2 ba2.5k sqft13111 Sherwood Dr, Huntington Woods, MI 48070Off Market
- $1,136,8004 bd2 ba1.9k sqft13119 Sherwood Dr, Huntington Woods, MI 48070Off Market
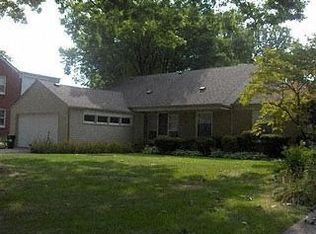
- $645,0003 bd3 ba2.6k sqft13107 Sherwood Dr, Huntington Woods, MI 48070Sold
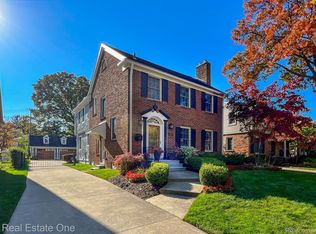
- $857,6005 bd3 ba3.1k sqft13108 Sherwood Dr, Huntington Woods, MI 48070Off Market
- $719,8004 bd2 ba2.5k sqft13125 Sherwood Dr, Huntington Woods, MI 48070Off Market
- $521,5003 bd1 ba1.7k sqft13116 Sherwood Dr, Huntington Woods, MI 48070Off Market
- $664,2004 bd2 ba2.3k sqft13104 Sherwood Dr, Huntington Woods, MI 48070Off Market
Nearby schools
GreatSchools rating
- 9/10Burton Elementary SchoolGrades: K-5Distance: 0.4 mi
- 8/10Berkley High SchoolGrades: 7-12Distance: 1.1 mi
Get a cash offer in 3 minutes
Find out how much your home could sell for in as little as 3 minutes with a no-obligation cash offer.
Estimated market value
$652,400
Get a cash offer in 3 minutes
Find out how much your home could sell for in as little as 3 minutes with a no-obligation cash offer.
Estimated market value
$652,400
- Michigan
- Oakland County
- Huntington Woods
- 48070
- 13135 Sherwood Dr
Nearby cities
Nearby zip codes
Other Huntington Woods Topics
- Apartments for Rent in 48070
- Houses for Sale in 48070
- Houses for Rent in 48070
- 48070 Real Estate
- Huntington Woods Condos
- Houses for Sale in Huntington Woods
- Newest Listings in Huntington Woods
- Huntington Woods Home Values
- Huntington Woods Real Estate Agents
- Huntington Woods Refinance
- Huntington Woods Mortgage Rates
