Welcome to 13135 Yellowstone Ave-a stunning two-story residence in Victorville’s sought-after Spring Valley Lake community. This 3-bedroom, 3-bathroom, 2,286 sq. ft. home on a 7,560 sq. ft. lot perfectly combines style, comfort, & modern energy efficiency. Inside, you’ll love the wood laminate flooring throughout most of the home & tile flooring in the entry, kitchen, & bathrooms. The formal living room impresses with cathedral ceilings, large windows, and a cozy fireplace, while the formal dining area is ideal for entertaining. The upgraded kitchen features granite countertops, stainless steel appliances, pantry, & a large garden window overlooking the lush backyard. The breakfast bar opens to the family room that includes a second fireplace, ceiling fan, & sliding glass door leading to the covered patio—the perfect space to relax or host gatherings. Enjoy the wet bar with granite countertops & glass faced cabinets to display your favorite items, a guest half bath with granite countertop & vessel sink, & a laundry room with granite countertop to make folding your laundry easy & storage cabinets for convenience. Upstairs, the primary suite offers a peaceful retreat with ceiling fan, walk-in closet, vanity/desk area, & a spa-like bathroom featuring a travertine shower, soaking tub, & granite counter top with dual vessel sinks. Both guest bedrooms include ceiling fans & mountain views, sharing an upgraded full bath with travertine surround of the tub/shower combo & large granite countertop with vessel sink. Energy efficiency shines with a solar system installed November 2023 (to be paid off at closing) & a dual battery Tesla Powerwall system, providing no electric bill & even a small credit from So Ca Edison! Additional features include a new water heater (2024), A/C (2021), smart thermostat, attached finished 2-car garage with openers, & RV/boat parking. Outside, enjoy a fully fenced backyard with green lawn, garden area, & storage shed + a covered patio. Large patio in front plus low-maintenance rock landscaping. Enjoy all the amenities Spring Valley Lake offers: a 200-acre lake perfect for water sports, a beach area for sunbathing & swimming, & 14 fishing areas. The community center hosts events for all ages, & 24-hour security patrol ensures peace of mind. For even more recreation, join the Bear Valley Country Club, featuring a Robert Trent Jones 18-hole golf course, tennis, pickleball, racquetball, fitness center, Olympic-sized pool, jacuzzi, & sauna.
Sold for $520,000
Listed by: First Team Real Estate • Gina Schene • Contact: 760-963-7263
Bought with: Realty ONE Group Empire
$520,000
13135 Yellowstone Ave, Victorville, CA 92395
3beds
2,286sqft
Single Family Residence
Built in 1991
7,560 Square Feet Lot
$517,400 Zestimate®
$227/sqft
$2,671 Estimated rent
Home value
$517,400
$471,000 - $569,000
$2,671/mo
Zestimate® history
Owner options
List your home for rent
$2,671/mo
Rent Zestimate®
Find your next renter with Zillow Rental Manager. Plus, with online applications, you can quickly screen prospective tenants – for free.
$2,671/mo
Rent Zestimate®
Refinance and save
$3,438/mo
Est. payment
Refinancing to a lower rate could help reduce your monthly payments and save thousands over the life of the loan.
$3,438/mo
Est. payment
Explore your selling options
Work with a Zillow partner agent
Leverage their expertise and Zillow's premium Showcase listings to get your home seen by more buyers.
Get startedList with your own agent
Get your home in front of millions of buyers by listing it on Zillow.
Learn how to do itSell it yourself
Take full control of how buyers see your home on Zillow by listing For Sale by Owner (FSBO).
List your homeWhat's special
Cozy fireplaceSecond fireplaceMountain viewsFully fenced backyardSpa-like bathroomBreakfast barGuest half bath
Zillow last checked:
Listing updated:
Listed by:
Gina Schene DRE #01291582 760-963-7263,
First Team Real Estate
Bought with:
Morgann Chase, DRE #02217152
Realty ONE Group Empire
Deanna Vela, DRE #02080652
REALTY ONE GROUP EMPIRE
Source: CRMLS,MLS#: HD25245898 Originating MLS: California Regional MLS
Originating MLS: California Regional MLSFacts & features
Interior
Bedrooms & bathrooms
- Bedrooms: 3
- Bathrooms: 3
- Full bathrooms: 2
- 1/2 bathrooms: 1
- Main level bathrooms: 1
Rooms
- Room types: Bedroom, Family Room, Kitchen, Laundry, Living Room, Primary Bathroom, Primary Bedroom, Other, Dining Room
Bedroom
- Features: All Bedrooms Up
Bathroom
- Features: Bathroom Exhaust Fan, Bathtub, Dual Sinks, Granite Counters, Multiple Shower Heads, Remodeled, Soaking Tub, Separate Shower, Tub Shower, Vanity
Kitchen
- Features: Granite Counters, Kitchen/Family Room Combo, Remodeled, Updated Kitchen
Other
- Features: Walk-In Closet(s)
Heating
- Central, Natural Gas
Cooling
- Central Air, Electric
Appliances
- Included: Dishwasher, Disposal, Gas Range, Gas Water Heater, Microwave, Refrigerator, Water To Refrigerator, Dryer, Washer
- Laundry: Washer Hookup, Electric Dryer Hookup, Gas Dryer Hookup, Inside, Laundry Room
Features
- Breakfast Bar, Built-in Features, Ceiling Fan(s), Cathedral Ceiling(s), Separate/Formal Dining Room, Granite Counters, Pantry, Recessed Lighting, Bar, All Bedrooms Up, Walk-In Closet(s)
- Flooring: Laminate, Tile
- Doors: Mirrored Closet Door(s), Sliding Doors
- Windows: Blinds, Double Pane Windows, Garden Window(s), Screens
- Has fireplace: Yes
- Fireplace features: Family Room, Gas Starter, Living Room
- Common walls with other units/homes: No Common Walls
Interior area
- Total interior livable area: 2,286 sqft
Property
Parking
- Total spaces: 8
- Parking features: Boat, Concrete, Direct Access, Door-Single, Driveway, Garage Faces Front, Garage, Garage Door Opener, Paved, RV Access/Parking
- Attached garage spaces: 2
- Uncovered spaces: 6
Accessibility
- Accessibility features: Safe Emergency Egress from Home
Features
- Levels: Two
- Stories: 2
- Entry location: 1
- Patio & porch: Covered, Front Porch, Patio
- Pool features: None
- Spa features: None
- Fencing: Block,Wood,Wrought Iron
- Has view: Yes
- View description: Mountain(s)
- Waterfront features: Lake, Lake Privileges
Lot
- Size: 7,560 Square Feet
- Dimensions: 74 x 114 x 57 x 116
- Features: Back Yard, Close to Clubhouse, Front Yard, Garden, Sprinklers In Rear, Lawn, Landscaped, Level, Near Park, Paved, Rectangular Lot, Sprinklers Timer, Sprinkler System, Street Level, Yard
Details
- Additional structures: Shed(s)
- Parcel number: 3088192360000
- Zoning: R-1
- Special conditions: Standard
Construction
Type & style
- Home type: SingleFamily
- Architectural style: Modern
- Property subtype: Single Family Residence
Materials
- Drywall, Frame, Stucco
- Foundation: Slab
- Roof: Tile
Condition
- Updated/Remodeled,Turnkey
- New construction: No
- Year built: 1991
Utilities & green energy
- Electric: 220 Volts in Laundry, Standard
- Sewer: Public Sewer
- Water: Public
- Utilities for property: Cable Connected, Electricity Connected, Natural Gas Connected, Phone Connected, Sewer Connected, Underground Utilities, Water Connected
Green energy
- Energy generation: Solar
Community & HOA
Community
- Features: Curbs, Dog Park, Gutter(s), Lake, Suburban, Fishing, Marina, Park
- Security: Carbon Monoxide Detector(s), 24 Hour Security, Smoke Detector(s)
HOA
- Has HOA: Yes
- Amenities included: Bocce Court, Call for Rules, Clubhouse, Sport Court, Dog Park, Jogging Path, Management, Meeting/Banquet/Party Room, Barbecue, Picnic Area, Playground, Pets Allowed, Security
- HOA fee: $138 monthly
- HOA name: Spring Valley Lake Association
- HOA phone: 760-245-9756
Location
- Region: Victorville
Financial & listing details
- Price per square foot: $227/sqft
- Tax assessed value: $488,988
- Annual tax amount: $6,380
- Date on market: 10/26/2025
- Cumulative days on market: 86 days
- Listing terms: Cash,Cash to New Loan,Conventional,FHA,Submit,VA Loan
- Inclusions: Smart thermostat, shed
- Exclusions: Cameras, security system
- Road surface type: Paved
Price history
| Date | Event | Price |
|---|---|---|
| 3/23/2026 | Sold | $520,000$227/sqft |
Source:  CRMLS #HD25245898 Report a problem CRMLS #HD25245898 Report a problem | ||
| 2/4/2026 | Pending sale | $520,000$227/sqft |
Source: CRMLS #HD25245898 Report a problem | ||
| 1/25/2026 | Contingent | $520,000+1%$227/sqft |
Source: CRMLS #HD25245898 Report a problem | ||
| 1/9/2026 | Price change | $515,000-1.9%$225/sqft |
Source: CRMLS #HD25245898 Report a problem | ||
| 12/31/2025 | Listed for sale | $525,000+11.7%$230/sqft |
Source: CRMLS #HD25245898 Report a problem | ||
| 5/25/2023 | Sold | $470,000-1.1%$206/sqft |
Source: Public Record Report a problem | ||
| 4/26/2023 | Pending sale | $475,000$208/sqft |
Source: CRMLS #HD23039733 Report a problem | ||
| 4/22/2023 | Contingent | $475,000$208/sqft |
Source: CRMLS #HD23039733 Report a problem | ||
| 3/11/2023 | Listed for sale | $475,000+54.2%$208/sqft |
Source: CRMLS #HD23039733 Report a problem | ||
| 2/1/2017 | Sold | $308,000+33.9%$135/sqft |
Source: Public Record Report a problem | ||
| 10/12/2016 | Sold | $230,000-2.1%$101/sqft |
Source: Public Record Report a problem | ||
| 8/31/2016 | Listed for sale | $235,000-45.2%$103/sqft |
Source: United California Realty BVR #476231 Report a problem | ||
| 12/12/2005 | Sold | $429,000+230%$188/sqft |
Source: Public Record Report a problem | ||
| 9/29/1998 | Sold | $130,000$57/sqft |
Source: Public Record Report a problem | ||
Public tax history
| Year | Property taxes | Tax assessment |
|---|---|---|
| 2025 | $6,380 +6.7% | $488,988 +2% |
| 2024 | $5,982 +38.3% | $479,400 +39.5% |
| 2023 | $4,325 +1.7% | $343,581 +2% |
| 2022 | $4,253 +1.8% | $336,844 +2% |
| 2021 | $4,176 +1.8% | $330,239 +1% |
| 2020 | $4,103 +1.6% | $326,853 +2% |
| 2019 | $4,037 -2.2% | $320,444 +2% |
| 2018 | $4,127 +32.9% | $314,160 +36.6% |
| 2017 | $3,107 | $230,000 -13.1% |
| 2016 | $3,107 -12.8% | $264,800 +8.5% |
| 2015 | $3,561 +10.6% | $244,000 +9.4% |
| 2014 | $3,219 | $223,100 +15% |
| 2013 | -- | $194,000 |
| 2012 | -- | $194,000 |
| 2011 | -- | $194,000 |
| 2010 | -- | $194,000 |
| 2009 | -- | $194,000 -33.8% |
| 2008 | -- | $293,000 -33% |
| 2007 | -- | $437,580 +2% |
| 2006 | -- | $429,000 +172.5% |
| 2005 | -- | $157,457 +2% |
| 2004 | -- | $154,370 +1.9% |
| 2003 | -- | $151,540 +2% |
| 2002 | -- | $148,569 +2% |
| 2001 | -- | $145,656 +2% |
| 2000 | -- | $142,800 |
Find assessor info on the county website
Neighborhood: 92395
Nearby homes
- $503,5004 bd3 ba2k sqft13125 Yellowstone Ave, Victorville, CA 92395Sold

- $463,0003 bd2 ba1.8k sqft13130 Alta Vista Dr, Victorville, CA 92395Off Market
- $414,7003 bd2 ba1.5k sqft13110 Rain Shadow Dr, Victorville, CA 92395Off Market
- $460,8003 bd3 ba1.7k sqft13120 Alta Vista Dr, Victorville, CA 92395Off Market
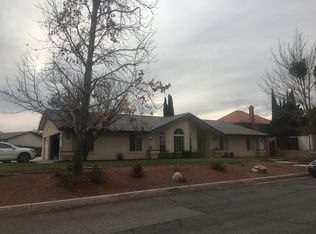
- $409,6003 bd2 ba1.6k sqft13115 Yellowstone Ave, Victorville, CA 92395Off Market
- $400,0003 bd2 ba1.5k sqft13100 Rainshadow Rd, Victorville, CA 92395Sold
- $29,8758,058 Square Feet13144 Yellowstone Ave, Victorville, CA 92395Off Market
- $432,6003 bd2 ba2.3k sqft13150 Alta Vista Ave, Victorville, CA 92395Off Market
Nearby schools
GreatSchools rating
- 7/10Endeavour School Of ExplorationGrades: K-6Distance: 0.9 mi
- 3/10Lakeview Leadership AcademyGrades: 7-12Distance: 0.9 mi
- 3/10Lomitas Elementary SchoolGrades: K-6Distance: 1.3 mi
Get a cash offer in 3 minutes
Find out how much your home could sell for in as little as 3 minutes with a no-obligation cash offer.
Estimated market value
$517,400
Get a cash offer in 3 minutes
Find out how much your home could sell for in as little as 3 minutes with a no-obligation cash offer.
Estimated market value
$517,400
- California
- San Bernardino County
- Victorville
- 92395
- 13135 Yellowstone Ave
Nearby cities
Nearby zip codes
Other Victorville Topics
