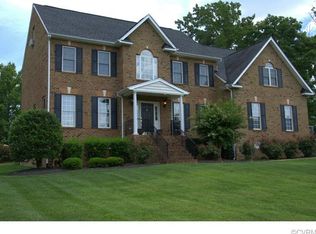
This 4-bedroom home is within the beautiful neighborhood of Mountain Run along the South Anna River. The brick home sits on 1 acre of landscape, lawn and woods, on a quiet cul-de-sac. The main floor has hardwood flooring with new carpet on the second floor. A large foyer and kitchen nook show off plenty of natural light from the 2-story windows. The kitchen has granite countertops, a large island with seating, stainless steel appliances and gas stovetop. Additional kitchen space is found in the Butler’s Pantry with bar sink and wine refrigerator. The primary suite has a large bedroom with reading area and see-through gas fireplace, a large bathroom with large jetted bathtub, and large walk-in closet. The second bedroom has an en suite bathroom. The third and fourth bedrooms share a large Jack and Jill style bathroom. Extra features are 1) fully conditioned unfinished walk-out basement with full lighting used for workouts, game center, TV room, and storage, 2) large two-tier deck off the back, 3) private balcony, and 4) 3-car garage. Federal Club swimming, tennis/pickleball courts, and golf are available. It’s an easy in and out drive to Short Pump for dining and shopping.
Sold for $770,000
$770,000
13136 Ashleys Boreen Ln, Glen Allen, VA 23059
4beds
3,686sqft
Single Family Residence
Built in 2006
1 Acres Lot
$789,300 Zestimate®
$209/sqft
$3,575 Estimated rent
Home value
$789,300
$718,000 - $868,000
$3,575/mo
Zestimate® history
Owner options
List your home for rent
$3,575/mo
Rent Zestimate®
Find your next renter with Zillow Rental Manager. Plus, with online applications, you can quickly screen prospective tenants – for free.
$3,575/mo
Rent Zestimate®
Refinance and save
$4,573/mo
Est. payment
Refinancing to a lower rate could help reduce your monthly payments and save thousands over the life of the loan.
$4,573/mo
Est. payment
Explore your selling options
Work with a Zillow partner agent
Leverage their expertise and Zillow's premium Showcase listings to get your home seen by more buyers.
Get startedList with your own agent
Get your home in front of millions of buyers by listing it on Zillow.
Learn how to do itSell it yourself
Take full control of how buyers see your home on Zillow by listing For Sale by Owner (FSBO).
List your homeWhat's special
Zillow last checked:
Listing updated:
Listed by:
Jacob Taylor 540-303-3616,
Blue Valley Real Estate, LLC
Bought with:
NON MLS USER MLS
NON MLS OFFICE
Source: CVRMLS,MLS#: 2428213 Originating MLS: Central Virginia Regional MLS
Originating MLS: Central Virginia Regional MLSFacts & features
Interior
Bedrooms & bathrooms
- Bedrooms: 4
- Bathrooms: 4
- Full bathrooms: 3
- 1/2 bathrooms: 1
Other
- Description: Tub & Shower
- Level: Second
Half bath
- Level: First
Heating
- Electric, Heat Pump
Cooling
- Central Air, Heat Pump
Appliances
- Included: Built-In Oven, Dishwasher, Microwave, Oven
Features
- Wet Bar, Ceiling Fan(s), Granite Counters, Bath in Primary Bedroom, Walk-In Closet(s)
- Flooring: Partially Carpeted, Tile, Wood
- Windows: Thermal Windows
- Basement: Walk-Out Access
- Attic: Access Only
Interior area
- Total interior livable area: 3,686 sqft
- Finished area above ground: 3,686
Property
Parking
- Total spaces: 3
- Parking features: Attached, Garage
- Attached garage spaces: 3
Features
- Levels: Two and One Half
- Stories: 2.5
- Patio & porch: Balcony
- Pool features: None
Lot
- Size: 1 Acres
- Features: Cul-De-Sac
Details
- Parcel number: 7840121158
- Zoning description: RC
Construction
Type & style
- Home type: SingleFamily
- Architectural style: Colonial
- Property subtype: Single Family Residence
Materials
- Brick, Frame
- Roof: Asphalt,Shingle
Condition
- Resale
- New construction: No
- Year built: 2006
Utilities & green energy
- Sewer: Public Sewer
- Water: Public
Community & HOA
Community
- Features: Golf, Gated
- Security: Security System, Gated Community
- Subdivision: Mountain Run
Location
- Region: Glen Allen
Financial & listing details
- Price per square foot: $209/sqft
- Tax assessed value: $745,100
- Annual tax amount: $6,035
- Date on market: 10/10/2025
- Ownership: Individuals
- Ownership type: Sole Proprietor
Price history
| Date | Event | Price |
|---|---|---|
| 4/28/2025 | Sold | $770,000-6.7%$209/sqft |
Source:  CVRMLS #2428213 Report a problem CVRMLS #2428213 Report a problem | ||
| 4/1/2025 | Pending sale | $825,000$224/sqft |
Source: CVRMLS #2428213 Report a problem | ||
| 2/5/2025 | Listing removed | $825,000$224/sqft |
Source: CVRMLS #2428213 Report a problem | ||
| 10/26/2024 | Listed for sale | $825,000+83.7%$224/sqft |
Source: CVRMLS #2428213 Report a problem | ||
| 4/15/2011 | Sold | $449,100-6.4%$122/sqft |
Source: Public Record Report a problem | ||
| 2/26/2011 | Listed for sale | $479,900-28.4%$130/sqft |
Source: W. S. HASTINGS, INC. #1100050 Report a problem | ||
| 1/13/2009 | Listing removed | $669,950$182/sqft |
Source: Point2 #2834004 Report a problem | ||
| 10/18/2008 | Listed for sale | $669,950+4.7%$182/sqft |
Source: Point2 #2834004 Report a problem | ||
| 8/25/2006 | Sold | $640,000+383.9%$174/sqft |
Source: Public Record Report a problem | ||
| 7/30/2004 | Sold | $132,250$36/sqft |
Source: Public Record Report a problem | ||
Public tax history
| Year | Property taxes | Tax assessment |
|---|---|---|
| 2025 | $6,035 | $745,100 |
| 2024 | $6,035 +6.7% | $745,100 +6.7% |
| 2023 | $5,655 +8.9% | $698,100 +8.9% |
| 2022 | $5,194 | $641,200 +1.5% |
| 2021 | -- | $631,800 +1.2% |
| 2020 | $5,059 | $624,600 |
| 2019 | $5,059 | $624,600 |
| 2018 | $5,059 +11% | $624,600 +11% |
| 2017 | $4,557 | $562,600 |
| 2016 | $4,557 | $562,600 |
| 2015 | $4,557 +21.3% | $562,600 +21.3% |
| 2014 | $3,756 | $463,700 |
| 2013 | $3,756 | -- |
| 2012 | $3,756 -21.7% | -- |
| 2011 | $4,797 -0.8% | -- |
| 2010 | $4,833 | -- |
| 2009 | $4,833 | -- |
| 2008 | $4,833 | -- |
| 2007 | $4,833 +332.3% | -- |
| 2006 | $1,118 | -- |
| 2005 | $1,118 | -- |
| 2004 | -- | -- |
Find assessor info on the county website
Neighborhood: 23059
Nearby homes
- $881,5004 bd4 ba4.3k sqft14818 Gilmans Cross Ct, Glen Allen, VA 23059Off Market
- $852,3005 bd4 ba3.5k sqft14827 Tates Way, Glen Allen, VA 23059Off Market
- $834,6005 bd4 ba3.8k sqft14823 Tates Way, Glen Allen, VA 23059Off Market

- $1,411,3005 bd6 ba7.6k sqft14814 Gilmans Cross Ct, Glen Allen, VA 23059Off Market

- $1,025,8006 bd7 ba6.3k sqft13141 Ashleys Boreen Ln, Glen Allen, VA 23059Off Market
- $832,5005 bd4 ba3.3k sqft14822 Gilmans Cross Ct, Glen Allen, VA 23059Off Market
- $823,100-- bd-- ba-- sqftTates Way, Glen Allen, VA 23059Off Market
- $745,0005 bd4 ba3.8k sqft14831 Tates Way, Glen Allen, VA 23059Sold
Nearby schools
GreatSchools rating
- 7/10South Anna Elementary SchoolGrades: PK-5Distance: 2.9 mi
- 6/10Liberty Middle SchoolGrades: 6-8Distance: 4.3 mi
- 3/10Patrick Henry High SchoolGrades: 9-12Distance: 4.3 mi
Schools provided by the listing agent
- Elementary: South Anna
- Middle: Liberty
- High: Patrick Henry
Source: CVRMLS. This data may not be complete. We recommend contacting the local school district to confirm school assignments for this home.
Get a cash offer in 3 minutes
Find out how much your home could sell for in as little as 3 minutes with a no-obligation cash offer.
Estimated market value
$789,300
Get a cash offer in 3 minutes
Find out how much your home could sell for in as little as 3 minutes with a no-obligation cash offer.
Estimated market value
$789,300
- Virginia
- Hanover County
- Glen Allen
- 23059
- 13136 Ashleys Boreen Ln
Nearby cities
Nearby neighborhoods
Nearby zip codes
Other Glen Allen Topics
