Skip main navigation
Sold for $429,990
  • $429,990

    13136 E Reg Morrison Way, Tucson, AZ 85747

    4beds
    2,105sqft
    Single Family Residence
    Built in 2026
    9,147 Square Feet Lot
    $430,000 Zestimate®
    $204/sqft
    $2,372 Estimated rent

    Home value

    $430,000

    $400,000 - $464,000

    $2,372/mo

    Zestimate® history
    Loading
    Loading...

    Owner options

    List your home for rent

    $2,372/mo

    Rent Zestimate®

    Find your next renter with Zillow Rental Manager. Plus, with online applications, you can quickly screen prospective tenants – for free.

    Learn more

    $2,372/mo

    Rent Zestimate®

    Refinance and save

    $2,677/mo

    Est. payment

    Refinancing to a lower rate could help reduce your monthly payments and save thousands over the life of the loan.

    See today's rates

    $2,677/mo

    Est. payment

    Explore your selling options

    Work with a Zillow partner agent

    Leverage their expertise and Zillow's premium Showcase listings to get your home seen by more buyers.

    Get started

    List with your own agent

    Get your home in front of millions of buyers by listing it on Zillow.

    Learn how to do it

    Sell it yourself

    Take full control of how buyers see your home on Zillow by listing For Sale by Owner (FSBO).

    List your home

    What's special

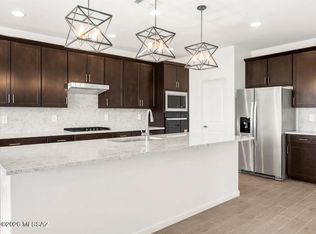
    Open-concept living spaceLed lightingWalk-in closetQuartz countertopsConvenient bathroomRinnai tankless water heaterThree bedrooms
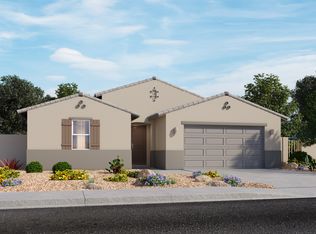
    A Next Gen® single-story plan, this spacious home features an attached private suite with its own living area, kitchenette, bedroom and bathroom. In the main home is an open-concept living space that flows out to a covered patio, along with a total of three bedrooms. The owner's suite is tucked away in the back and enjoys a convenient bathroom and walk-in closet. This home includes GE® stainless steal appliances, Rinnai Tankless Water Heater, prep for reverse osmosis, Quartz Countertops, 2'' faux wood blinds, LED lighting and so much more! As an added bonus, this home includes a washer and dryer - move-in ready and waiting for you!

    Zillow last checked:

    Listing updated:

    Listed by:

    Andrea Summers 520-399-7923,

    Lennar Sales Corp.

    Bought with:

    Michaele-Ann Chapman, BR105507000

    Trend 1 Realty

    Source: MLS of Southern Arizona,MLS#: 22608981MLS Logo

    Facts & features

    Interior

    Bedrooms & bathrooms
    • Bedrooms: 4
    • Bathrooms: 3
    • Full bathrooms: 3
    Heating
    • Forced Air, Natural Gas
    Cooling
    • Central Air, Ceiling Fans Pre-Wired
    Appliances
    • Included: Tankless Water Heater, Exhaust Fan, Disposal, Refrigerator, Gas Range, Microwave
    • Laundry: Laundry Room, Gas Dryer Hookup
    Features
    • Entrance Foyer, Walk-In Closet(s)
    • Flooring: Carpet, Ceramic Tile
    • Windows: Low Emissivity Windows, Double Pane Windows
    • Has fireplace: No
    • Fireplace features: None
    Interior area
    • Total structure area: 2,105
    • Total interior livable area: 2,105 sqft

    Property

    Parking
    • Total spaces: 2
    • Parking features: Garage - Attached
    • Attached garage spaces: 2
    Accessibility
    • Accessibility features: Door Levers
    Features
    • Levels: One
    • Stories: 1
    • Patio & porch: Covered, Patio
    • Exterior features: None
    • Pool features: None
    • Spa features: None
    • Fencing: Block
    • Has view: Yes
    • View description: None
    Lot
    • Size: 9,147 Square Feet
    • Features: Decorative Gravel, East/West Exposure, North/South Exposure
    Details
    • Parcel number: 207972890
    • Zoning: Pima County - GR1

    Construction

    Type & style
    • Home type: SingleFamily
    • Architectural style: Contemporary
    • Property subtype: Single Family Residence
    Materials
    • Frame - Stucco
    • Roof: Tile
    Condition
    • Year built: 2026
    Details
    • Builder name: Lennar

    Utilities & green energy

    • Sewer: Sewer Connected
    • Water: Water Company

    Community & HOA

    Community
    • Features: Jogging/Bike Path, Basketball Court, Paved Street, Sidewalks, Park, Walking Trail, Pickleball
    • Security: Smoke Detector(s), Carbon Monoxide Detector(s)
    HOA
    • Has HOA: Yes
    • Amenities included: Maintenance, Park
    • Services included: Common Area Maint
    • HOA fee: $85 monthly
    • HOA name: Rocking K South
    Location
    • Region: Tucson

    Financial & listing details

    • Price per square foot: $204/sqft
    • Annual tax amount: $18
    • Date on market: 6/18/2026
    • Cumulative days on market: 25 days
    • Listing terms: FHA,VA Loan,Conventional,Cash
    • Road surface type: Paved

    Price history

    DateEventPrice
    7/27/2026Sold$429,990+2.4%$204/sqft
    Source: MLS of Southern Arizona #22608981 Report a problem
    6/22/2026Pending sale$419,990$200/sqft
    Source: MLS of Southern Arizona #22608981 Report a problem
    6/18/2026Listed for sale$419,990$200/sqft
    Source: MLS of Southern Arizona #22608981 Report a problem
    4/27/2026Pending sale$419,990$200/sqft
    Source: MLS of Southern Arizona #22608981 Report a problem
    4/8/2026Listed for sale$419,990$200/sqft
    Source: MLS of Southern Arizona #22608981 Report a problem

    Public tax history

    Tax history is unavailable.

    Neighborhood: 85747

    Nearby schools

    GreatSchools rating
    Schools provided by the listing agent
    • Elementary: Ocotillo Ridge
    • Middle: Old Vail
    • High: Mica Mountain

    Source: MLS of Southern Arizona. This data may not be complete. We recommend contacting the local school district to confirm school assignments for this home.

    Get a cash offer in 3 minutes
    Find out how much your home could sell for in as little as 3 minutes with a no-obligation cash offer.
    Estimated market value
    $430,000
    Get a cash offer in 3 minutes
    Find out how much your home could sell for in as little as 3 minutes with a no-obligation cash offer.
    Estimated market value
    $430,000