Situated on a beautiful tree lined street of the Laurelton/ Cambria heights border 131-36 Francis Lewis Blvd is a newly renovated turn key, move in ready single family sitting on a 40x100 lot, featuring a wide private driveway, garage and tons of outdoor space.
Open the door and enter an expansive sun drenched modern, open concept living/dining area which provides great space for entertaining. The spacious chefs granite kitchen is equipped with floor to ceiling custom cabinetry, adorned with a full fleet of stainless steel appliances & leads out into lush rear yard. 3 Spacious bedrooms and full bath on first floor. The pull down attic can be used as the perfect storage space.
A added bonus of this property is the full finished high ceiling basement which has both interior and exterior access and can be used as the perfect in-law suite. Basement features kitchenette, full bathroom and spacious bedroom.
Prime Location! Just off Merrick Blvd, Belt Parkway, Brookville Blvd. Short blocks to schools, shopping centers, restaurants, cafes, parks and many other vibrant neighborhood amenities.
Sold for $765,000
$765,000
131-36 Francis Lewis Blvd, Laurelton, NY 11413
4beds
1,568sqft
Single Family Residence, Residential
Built in 1940
4,000 Square Feet Lot
$880,600 Zestimate®
$488/sqft
$4,789 Estimated rent
Home value
$880,600
$837,000 - $933,000
$4,789/mo
Zestimate® history
Owner options
List your home for rent
$4,789/mo
Rent Zestimate®
Find your next renter with Zillow Rental Manager. Plus, with online applications, you can quickly screen prospective tenants – for free.
$4,789/mo
Rent Zestimate®
Refinance and save
$4,609/mo
Est. payment
Refinancing to a lower rate could help reduce your monthly payments and save thousands over the life of the loan.
$4,609/mo
Est. payment
Explore your selling options
Work with a Zillow partner agent
Leverage their expertise and Zillow's premium Showcase listings to get your home seen by more buyers.
Get startedList with your own agent
Get your home in front of millions of buyers by listing it on Zillow.
Learn how to do itSell it yourself
Take full control of how buyers see your home on Zillow by listing For Sale by Owner (FSBO).
List your homeWhat's special
Lush rear yardSpacious bedroomsTons of outdoor spaceWide private drivewaySpacious chefs granite kitchenTree lined street
Zillow last checked:
Listing updated:
Listed by:
Gabriel Kashi 347-419-5268,
Keystone Realty USA Corp 631-261-2800,
Eric Rashtian 917-727-0527,
Keystone Realty USA Corp
Bought with:
Najmus S. Salam, 10401393333
Exit Realty Prime
Eric Rashtian, 10401382520
Keystone Realty USA Corp
Source: OneKey® MLS as distributed by MLS GRID,MLS#: 876591
Facts & features
Interior
Bedrooms & bathrooms
- Bedrooms: 4
- Bathrooms: 2
- Full bathrooms: 2
Heating
- Baseboard
Cooling
- Wall/Window Unit(s)
Appliances
- Included: Stainless Steel Appliance(s)
Features
- First Floor Bedroom, First Floor Full Bath
- Basement: Finished,Full
- Attic: Finished,Full,Pull Stairs
Interior area
- Total structure area: 1,568
- Total interior livable area: 1,568 sqft
Property
Parking
- Total spaces: 5
- Parking features: Garage, Private
- Garage spaces: 1
- Carport spaces: 4
Lot
- Size: 4,000 Square Feet
Details
- Parcel number: 129400098
- Special conditions: None
Construction
Type & style
- Home type: SingleFamily
- Architectural style: Cape Cod
- Property subtype: Single Family Residence, Residential
Materials
- Brick
Condition
- Year built: 1940
Utilities & green energy
- Sewer: Public Sewer
- Water: Public
- Utilities for property: Natural Gas Available
Community & HOA
HOA
- Has HOA: No
Location
- Region: Laurelton
Financial & listing details
- Price per square foot: $488/sqft
- Tax assessed value: $822,000
- Annual tax amount: $6,025
- Date on market: 6/11/2025
- Cumulative days on market: 96 days
- Listing agreement: Exclusive Right To Sell
Price history
| Date | Event | Price |
|---|---|---|
| 10/30/2025 | Sold | $765,000-4.3%$488/sqft |
Source:  OneKey® MLS as distributed by MLS GRID #876591 Report a problem OneKey® MLS as distributed by MLS GRID #876591 Report a problem | ||
| 9/15/2025 | Pending sale | $799,000$510/sqft |
Source: OneKey® MLS as distributed by MLS GRID #876591 Report a problem | ||
| 6/19/2025 | Price change | $799,000-3.6%$510/sqft |
Source: OneKey® MLS as distributed by MLS GRID #876591 Report a problem | ||
| 6/11/2025 | Listed for sale | $829,000+41.7%$529/sqft |
Source: OneKey® MLS as distributed by MLS GRID #876591 Report a problem | ||
| 1/31/2025 | Sold | $585,000+23.3%$373/sqft |
Source: OneKey® MLS as distributed by MLS GRID #806381 Report a problem | ||
| 5/15/2019 | Sold | $474,475$303/sqft |
Source: Public Record Report a problem | ||
Public tax history
| Year | Property taxes | Tax assessment |
|---|---|---|
| 2025 | -- | $49,320 +13.9% |
| 2024 | -- | $43,320 +1.3% |
| 2023 | -- | $42,780 +20% |
| 2022 | -- | $35,640 +6.6% |
| 2021 | -- | $33,420 +5.1% |
| 2020 | $4,861 +6.3% | $31,800 +0.2% |
| 2019 | $4,574 -11.6% | $31,740 +28.4% |
| 2018 | $5,171 +5.5% | $24,721 +2.8% |
| 2017 | $4,903 +200.7% | $24,052 +4.4% |
| 2016 | $1,631 | $23,030 +6% |
| 2015 | $1,631 +75.4% | $21,730 +5.5% |
| 2014 | $930 | $20,601 |
| 2013 | -- | $20,601 +2.8% |
| 2012 | -- | $20,044 +4.4% |
| 2011 | -- | $19,192 +6% |
| 2010 | -- | $18,109 +5.5% |
| 2009 | -- | $17,168 |
| 2008 | -- | $17,168 +2.8% |
| 2007 | -- | $16,704 +4.4% |
| 2006 | -- | $15,994 +6% |
| 2005 | -- | $15,091 +5.5% |
| 2004 | -- | $14,307 |
| 2003 | -- | $14,307 +2.8% |
| 2002 | -- | $13,920 +4.4% |
| 2001 | -- | $13,329 +6% |
| 2000 | -- | $12,576 |
Find assessor info on the county website
Neighborhood: Laurelton
Nearby homes
- $750,300-- bd-- ba1.5k sqft131-52 Francis Lewis Blvd, Jamaica, NY 11413Off Market
- $704,900-- bd-- ba1k sqft13180 Francis Lewis Blvd, Springfield Gardens, NY 11413Off Market
- $804,100-- bd-- ba1.9k sqft13184 Francis Lewis Blvd, Springfield Gardens, NY 11413Off Market
- $811,8003 bd1 ba1.4k sqft13181 Francis Lewis Blvd, Springfield Gardens, NY 11413Off Market
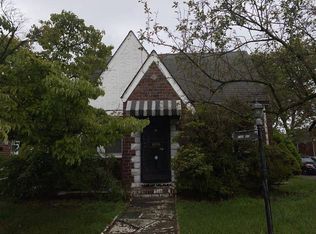
- $769,3003 bd3 ba1.4k sqft13179 Francis Lewis Blvd, Springfield Gardens, NY 11413Off Market
- $666,3003 bd2 ba1k sqft13176 Francis Lewis Blvd, Springfield Gardens, NY 11413Off Market
- $729,700-- bd-- ba1.4k sqft13175 Francis Lewis Blvd, Springfield Gardens, NY 11413Off Market
- $729,900-- bd-- ba1.2k sqft13172 Francis Lewis Blvd, Springfield Gardens, NY 11413Off Market
Nearby schools
GreatSchools rating
- 5/10Ps 156 LaureltonGrades: PK-5Distance: 0.5 mi
- 5/10Collaborative Arts Middle SchoolGrades: 6-8Distance: 1.5 mi
- 5/10Excelsior Preparatorty High SchoolGrades: 9-12Distance: 1.2 mi
Schools provided by the listing agent
- Elementary: Contact Agent
- High: Contact Agent
Source: OneKey® MLS as distributed by MLS GRID. This data may not be complete. We recommend contacting the local school district to confirm school assignments for this home.
Nearby cities
Nearby neighborhoods
Nearby zip codes
Other New York Topics
