Ready for your ideas and personal touch, this custom home an opportunity to create something your own. In Clermont with convenient access to Lake Louisa Road, Highway 50, Highway 27, Lakeshore Drive and Schofield Road with connections to new highway extensions, the location makes everyday commuting and exploring the area easy and efficient. On a great fenced lot, the home features four bedrooms and two baths with a functional layout that is comfortable and livable while you plan updates at your pace. Formal living and dining rooms, plus a large family room overlooking the pool and porch areas. Tons of cabinets in the kitchen and a nice sized pantry. Enjoy Florida living with an inground pool and screen enclosure, offering a fantastic foundation for outdoor entertaining once refreshed. A two-car garage provides ample storage and parking. While the home may not yet have all the modern finishes buyers often pay top dollar for, the major components are in place and functioning, allowing you to focus on cosmetic updates and design choices that reflect your style rather than paying a premium for someone else’s renovations. Why purchase a fully updated home at market value only to change it later? This property presents a smart alternative for buyers looking to build equity and customize without starting from scratch. With solid bones, a desirable lot and excellent Clermont location, this home is full of potential and ready to be transformed into something special. Please see the interior/drone video and make the time to see it today!
Sold for $475,000
$475,000
13136 LAKEWIND DRIVE, CLERMONT, FL 34711
4beds
2,236sqft
Single Family Residence
Built in 2000
0.32 Acres Lot
$475,400 Zestimate®
$212/sqft
$3,097 Estimated rent
Home value
$475,400
Estimated sales range
Not available
$3,097/mo
Zestimate® history
Owner options
List your home for rent
$3,097/mo
Rent Zestimate®
Find your next renter with Zillow Rental Manager. Plus, with online applications, you can quickly screen prospective tenants – for free.
$3,097/mo
Rent Zestimate®
Refinance and save
$3,337/mo
Est. payment
Refinancing to a lower rate could help reduce your monthly payments and save thousands over the life of the loan.
$3,337/mo
Est. payment
Explore your selling options
Work with a Zillow partner agent
Leverage their expertise and Zillow's premium Showcase listings to get your home seen by more buyers.
Get startedList with your own agent
Get your home in front of millions of buyers by listing it on Zillow.
Learn how to do itSell it yourself
Take full control of how buyers see your home on Zillow by listing For Sale by Owner (FSBO).
List your homeWhat's special
Functional layoutFenced lotDesirable lotNice sized pantry
Zillow last checked:
Listing updated:
Listed by:
Dawn Giachetti 352-874-2100,
PREMIER SOTHEBYS INT'L REALTY 407-581-7888
Bought with:
JAY Caballer, 3297258
HOMETRUST REALTY GROUP
Source: Stellar MLS,MLS#: G5107591 Originating MLS: Orlando Regional
Originating MLS: Orlando Regional
Facts & features
Interior
Bedrooms & bathrooms
- Bedrooms: 4
- Bathrooms: 2
- Full bathrooms: 2
Rooms
- Room types: Breakfast Room Separate, Family Room, Dining Room, Living Room, Utility Room
Primary bedroom
- Features: Walk-In Closet(s)
- Level: First
- Area: 204 Square Feet
- Dimensions: 17x12
Bedroom 2
- Features: Ceiling Fan(s), Built-in Closet
- Level: First
- Area: 143 Square Feet
- Dimensions: 13x11
Bedroom 3
- Features: Built-in Closet
- Level: First
- Area: 156 Square Feet
- Dimensions: 13x12
Bedroom 4
- Features: Built-in Closet
- Level: First
- Area: 156 Square Feet
- Dimensions: 13x12
Dinette
- Level: First
- Area: 120 Square Feet
- Dimensions: 12x10
Dining room
- Level: First
- Area: 154 Square Feet
- Dimensions: 14x11
Family room
- Features: Ceiling Fan(s)
- Level: First
- Area: 255 Square Feet
- Dimensions: 17x15
Kitchen
- Level: First
- Area: 182 Square Feet
- Dimensions: 14x13
Living room
- Level: First
- Area: 180 Square Feet
- Dimensions: 15x12
Heating
- Central, Electric, Heat Pump
Cooling
- Central Air
Appliances
- Included: Dishwasher, Disposal, Range, Refrigerator
- Laundry: Inside, Laundry Room
Features
- Ceiling Fan(s), High Ceilings, Kitchen/Family Room Combo, Split Bedroom
- Flooring: Carpet, Ceramic Tile
- Doors: Sliding Doors
- Has fireplace: No
Interior area
- Total structure area: 3,031
- Total interior livable area: 2,236 sqft
Property
Parking
- Total spaces: 2
- Parking features: Garage - Attached
- Attached garage spaces: 2
Features
- Levels: One
- Stories: 1
- Patio & porch: Covered, Patio, Porch, Screened
- Has private pool: Yes
- Pool features: Gunite, In Ground, Screen Enclosure
- Fencing: Fenced
- Has view: Yes
- View description: Pool
Lot
- Size: 0.32 Acres
- Dimensions: 100 x 139
- Features: In County, Level, Street Dead-End
- Residential vegetation: Mature Landscaping
Details
- Parcel number: 082326190500004500
- Zoning: R-6
- Special conditions: None
Construction
Type & style
- Home type: SingleFamily
- Property subtype: Single Family Residence
Materials
- Block, Stucco
- Foundation: Slab
- Roof: Shingle
Condition
- New construction: No
- Year built: 2000
Utilities & green energy
- Sewer: Septic Tank
- Water: Public
- Utilities for property: BB/HS Internet Available, Cable Available, Cable Connected, Electricity Connected
Community & HOA
Community
- Features: Deed Restrictions
- Security: Smoke Detector(s)
- Pet fee: $0 monthly
- Subdivision: SUNBURST ESTATES
HOA
- Has HOA: Yes
- HOA fee: $83 monthly
- HOA name: Beacon Management
- HOA phone: 407-494-1099
Location
- Region: Clermont
Financial & listing details
- Price per square foot: $212/sqft
- Tax assessed value: $425,913
- Annual tax amount: $4,275
- Date on market: 2/1/2026
- Cumulative days on market: 2 days
- Listing terms: Cash,Conventional,FHA,VA Loan
- Ownership: Fee Simple
- Total actual rent: 0
- Electric utility on property: Yes
- Road surface type: Paved, Asphalt
Price history
| Date | Event | Price |
|---|---|---|
| 2/19/2026 | Sold | $475,000$212/sqft |
Source:  Stellar MLS #G5107591 Report a problem Stellar MLS #G5107591 Report a problem | ||
| 2/4/2026 | Pending sale | $475,000$212/sqft |
Source: Stellar MLS #G5107591 Report a problem | ||
| 2/1/2026 | Listed for sale | $475,000+64.4%$212/sqft |
Source: Stellar MLS #G5107591 Report a problem | ||
| 8/17/2017 | Listing removed | $289,000$129/sqft |
Source: ONERES INTERNATIONAL REALTY #S4848656 Report a problem | ||
| 7/7/2017 | Listed for sale | $289,000-0.3%$129/sqft |
Source: ONERES INTERNATIONAL REALTY #S4848656 Report a problem | ||
| 3/6/2017 | Listing removed | $289,900$130/sqft |
Source: Coldwell Banker Tony Hubbard Realty #G4835931 Report a problem | ||
| 12/12/2016 | Listed for sale | $289,900+78.7%$130/sqft |
Source: Coldwell Banker Tony Hubbard Realty #G4835931 Report a problem | ||
| 1/2/2001 | Sold | $162,200$73/sqft |
Source: Public Record Report a problem | ||
Public tax history
| Year | Property taxes | Tax assessment |
|---|---|---|
| 2025 | $4,276 +3.8% | $300,680 +7.5% |
| 2024 | $4,119 +17.2% | $279,590 +7.5% |
| 2023 | $3,516 +7.4% | $260,146 +3.1% |
| 2022 | $3,274 +13.5% | $252,330 +15.7% |
| 2021 | $2,886 +4.2% | $218,051 +5.1% |
| 2020 | $2,768 -2.8% | $207,486 +1.7% |
| 2019 | $2,847 +26.3% | $203,922 +21.9% |
| 2018 | $2,253 | $167,330 +2.1% |
| 2017 | $2,253 +3.3% | $163,889 +2.1% |
| 2016 | $2,181 +0.2% | $160,519 +0.7% |
| 2015 | $2,177 -2.5% | $159,404 +0.8% |
| 2014 | $2,233 +29% | $158,139 +1.5% |
| 2013 | $1,731 -1.3% | $155,802 -0.1% |
| 2012 | $1,755 -4.3% | $155,958 -3.3% |
| 2011 | $1,834 -6.2% | $161,333 -3.4% |
| 2010 | $1,954 -17.4% | $167,032 -14.1% |
| 2009 | $2,366 +0.2% | $194,457 +0.1% |
| 2008 | $2,360 -4.4% | $194,263 +3% |
| 2007 | $2,470 -5.5% | $188,605 +2.5% |
| 2006 | $2,614 +21.7% | $184,005 +19.2% |
| 2005 | $2,148 +3.1% | $154,351 |
| 2004 | $2,083 -1.1% | -- |
| 2003 | $2,106 -9.7% | $147,062 |
| 2002 | $2,332 | $147,062 +1.6% |
| 2001 | $2,332 | $144,737 |
Find assessor info on the county website
Neighborhood: 34711
Nearby homes
- $393,7003 bd2 ba1.8k sqft13142 Lakewind Dr, Clermont, FL 34711Off Market
- $552,8004 bd2 ba2.5k sqft13130 Lakewind Dr, Clermont, FL 34711Off Market
- $530,0003 bd2 ba2k sqft13428 Via Roma Cir, Clermont, FL 34711Pending

- $500,0003 bd2 ba1.9k sqft13422 Via Roma Cir, Clermont, FL 34711Sold
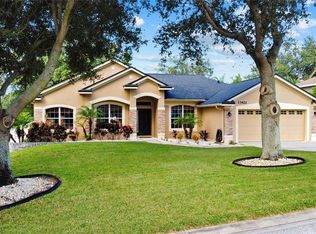
- $460,0003 bd2 ba1.9k sqft10725 Via Capri Ln, Clermont, FL 34711Sold
- $411,7003 bd2 ba2k sqft13137 Lakewind Dr, Clermont, FL 34711Off Market
- $523,1004 bd2 ba2.3k sqft13148 Lakewind Dr, Clermont, FL 34711Off Market
- $428,9004 bd2 ba2k sqft13119 Lakewind Dr, Clermont, FL 34711Off Market
Nearby schools
GreatSchools rating
- 7/10Pine Ridge Elementary SchoolGrades: PK-5Distance: 3.1 mi
- 6/10Windy Hill Middle SchoolGrades: 6-8Distance: 2 mi
- 5/10East Ridge High SchoolGrades: 9-12Distance: 2.8 mi
Get a cash offer in 3 minutes
Find out how much your home could sell for in as little as 3 minutes with a no-obligation cash offer.
Estimated market value
$475,400
Get a cash offer in 3 minutes
Find out how much your home could sell for in as little as 3 minutes with a no-obligation cash offer.
Estimated market value
$475,400
- Florida
- Lake County
- Clermont
- 34711
- 13136 LAKEWIND DRIVE
Nearby cities
Nearby zip codes
Other Clermont Topics
