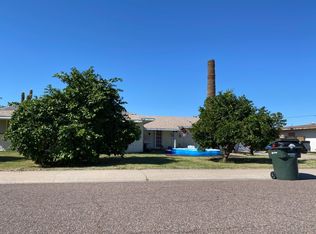
Discover the charm of this stunning 1,907sqft, 3-bedroom, 2-bath home, nestled on an oversized lot in a serene, well-maintained cul-de-sac. With NO HOA, you have the freedom to truly make this space your own! The home's striking curb appeal captivates with a lush front lawn, beautiful stone accents, and a welcoming covered front patio. The large RV gate and extended concrete pad provide ample space for your RV, boat, or extra parking, complemented by a spacious 2-car garage. Step inside to find a move-in-ready home, freshly painted inside and out, featuring a new extended back patio, a sparkling pebble tec pool with a new pump and filter, plush new carpet, and updated bathrooms! The inviting interior boasts generous living areas perfect for relaxation and entertaining. The chef's kitchen is a delight, showcasing stainless steel appliances, a large walk-in pantry, and stunning granite countertops. Retreat to the oversized primary bedroom, your personal sanctuary, complete with an updated en-suite bathroom featuring granite countertops and a spacious walk-in shower. Venture outside to your tranquil backyard oasis, ideal for hosting family and friends or enjoying peaceful evenings under the stars. The expansive covered patio stretches the length of the home, leading to your private pool perfect for year-round fun! Plus, a handy storage shed keeps everything organized. Close to freeways and easy freeway access to TSMC. Conveniently located to hiking and mountain biking trails, schools, shopping, and dining options, this home offers the perfect blend of comfort and convenience. Welcome Home!
Sold for $440,000
$440,000
13136 N 21ST Drive, Phoenix, AZ 85029
3beds
2baths
1,907sqft
Single Family Residence
Built in 1962
10,705 Square Feet Lot
$439,600 Zestimate®
$231/sqft
$2,780 Estimated rent
Home value
$439,600
$404,000 - $479,000
$2,780/mo
Zestimate® history
Owner options
List your home for rent
$2,780/mo
Rent Zestimate®
Find your next renter with Zillow Rental Manager. Plus, with online applications, you can quickly screen prospective tenants – for free.
$2,780/mo
Rent Zestimate®
Refinance and save
$2,548/mo
Est. payment
Refinancing to a lower rate could help reduce your monthly payments and save thousands over the life of the loan.
$2,548/mo
Est. payment
Explore your selling options
Work with a Zillow partner agent
Leverage their expertise and Zillow's premium Showcase listings to get your home seen by more buyers.
Get startedList with your own agent
Get your home in front of millions of buyers by listing it on Zillow.
Learn how to do itSell it yourself
Take full control of how buyers see your home on Zillow by listing For Sale by Owner (FSBO).
List your homeWhat's special
Private poolSparkling pebble tec poolMove-in-ready homeOversized primary bedroomLarge rv gateUpdated bathroomsBeautiful stone accents
Zillow last checked:
Listing updated:
Listed by:
Shawna Marie Foster 623-225-8319,
West USA Realty
Bought with:
Megan Elizabeth Trentin, SA663660000
Libertas Real Estate
David Trentin, SA706922000
Libertas Real Estate
Source: ARMLS,MLS#: 6772423
Facts & features
Interior
Bedrooms & bathrooms
- Bedrooms: 3
- Bathrooms: 2
Heating
- Electric
Cooling
- Central Air, Ceiling Fan(s)
Appliances
- Included: Electric Cooktop
Features
- High Speed Internet, Granite Counters, See Remarks, Breakfast Bar, No Interior Steps, Kitchen Island, 3/4 Bath Master Bdrm
- Flooring: Carpet, Tile
- Windows: Double Pane Windows
- Has basement: No
- Has fireplace: Yes
- Fireplace features: Fire Pit
Interior area
- Total structure area: 1,907
- Total interior livable area: 1,907 sqft
Property
Parking
- Total spaces: 4
- Parking features: RV Access/Parking, Gated, RV Gate, Garage Door Opener, Direct Access, Attch'd Gar Cabinets, Storage
- Garage spaces: 2
- Uncovered spaces: 2
Features
- Stories: 1
- Patio & porch: Covered, Patio
- Exterior features: Storage
- Has private pool: Yes
- Spa features: None
- Fencing: Block
Lot
- Size: 10,705 Square Feet
- Features: Sprinklers In Front, Cul-De-Sac, Gravel/Stone Back, Grass Front
Details
- Parcel number: 14960150
Construction
Type & style
- Home type: SingleFamily
- Architectural style: Ranch
- Property subtype: Single Family Residence
Materials
- Stucco, Wood Frame, Painted, Stone
- Roof: Composition
Condition
- Year built: 1962
Utilities & green energy
- Sewer: Public Sewer
- Water: City Water
Green energy
- Energy efficient items: Solar Panels
Community & HOA
Community
- Subdivision: MOON VALLEY GARDENS PLAT A
HOA
- Has HOA: No
- Services included: No Fees
Location
- Region: Phoenix
Financial & listing details
- Price per square foot: $231/sqft
- Tax assessed value: $376,200
- Annual tax amount: $1,492
- Date on market: 10/1/2025
- Cumulative days on market: 56 days
- Listing terms: Cash,Conventional,1031 Exchange,FHA,VA Loan
- Ownership: Fee Simple
Price history
| Date | Event | Price |
|---|---|---|
| 12/12/2024 | Sold | $440,000+0.2%$231/sqft |
Source:  ARMLS #6772423 Report a problem ARMLS #6772423 Report a problem | ||
| 11/13/2024 | Price change | $439,000-2.2%$230/sqft |
Source: ARMLS #6772423 Report a problem | ||
| 11/4/2024 | Price change | $449,000-3.4%$235/sqft |
Source: ARMLS #6772423 Report a problem | ||
| 10/17/2024 | Listed for sale | $465,000$244/sqft |
Source: ARMLS #6772423 Report a problem | ||
Public tax history
| Year | Property taxes | Tax assessment |
|---|---|---|
| 2025 | $1,558 +4% | $37,620 -3% |
| 2024 | $1,497 +1.9% | $38,770 +200.9% |
| 2023 | $1,469 +2% | $12,884 -46.7% |
| 2022 | $1,440 +0.2% | $24,150 +10% |
| 2021 | $1,437 +1.9% | $21,960 +8.1% |
| 2020 | $1,410 +2.9% | $20,320 +8.5% |
| 2019 | $1,370 | $18,720 +6.5% |
| 2018 | $1,370 +0.3% | $17,580 +17% |
| 2017 | $1,366 +9.8% | $15,020 +9.2% |
| 2016 | $1,245 +1.5% | $13,750 +7.3% |
| 2015 | $1,227 | $12,810 +37.7% |
| 2014 | -- | $9,300 +23.2% |
| 2013 | -- | $7,550 -6.9% |
| 2012 | -- | $8,110 -19.4% |
| 2011 | -- | $10,060 -21.4% |
| 2010 | -- | $12,800 -28.8% |
| 2009 | -- | $17,970 -11.5% |
| 2008 | -- | $20,300 +16.3% |
| 2007 | -- | $17,450 +43.6% |
| 2006 | -- | $12,150 |
| 2005 | -- | $12,150 +15.2% |
| 2004 | -- | $10,550 |
| 2003 | -- | $10,550 +14.7% |
| 2002 | -- | $9,200 |
Find assessor info on the county website
Neighborhood: North Mountain
Nearby homes
- $489,1005 bd2 ba2k sqft13130 N 21st Dr, Phoenix, AZ 85029Off Market
- $391,600-- bd2 ba1.9k sqft13137 N 21st Ln, Phoenix, AZ 85029Off Market
- $443,2003 bd2 ba1.6k sqft13140 N 21st Dr, Phoenix, AZ 85029Off Market

- $352,000-- bd2 ba1.5k sqft13129 N 21st Ln, Phoenix, AZ 85029Off Market
- $---- bd-- ba-- sqft13129 N 21st Ln, Phoenix, AZ 85029Off Market
- $390,700-- bd2 ba1.5k sqft13141 N 21st Ln, Phoenix, AZ 85029Off Market
- $371,5003 bd2 ba1.5k sqft13129 N 21st Dr, Phoenix, AZ 85029Off Market
- $200,000-- bd2 ba1.4k sqft13137 N 21st Dr, Phoenix, AZ 85029Sold
Nearby schools
GreatSchools rating
- 6/10Moon Mountain SchoolGrades: PK-6Distance: 0.5 mi
- 5/10Mountain Sky Middle SchoolGrades: 7-8Distance: 2.3 mi
- 9/10Thunderbird High SchoolGrades: 9-12Distance: 0.7 mi
Schools provided by the listing agent
- Elementary: Moon Mountain School
- Middle: Mountain Sky Middle School
- High: Thunderbird High School
- District: Washington Elementary District
Source: ARMLS. This data may not be complete. We recommend contacting the local school district to confirm school assignments for this home.
Get a cash offer in 3 minutes
Find out how much your home could sell for in as little as 3 minutes with a no-obligation cash offer.
Estimated market value
$439,600
Get a cash offer in 3 minutes
Find out how much your home could sell for in as little as 3 minutes with a no-obligation cash offer.
Estimated market value
$439,600
- Arizona
- Maricopa County
- Phoenix
- 85029
- North Mountain
- 13136 N 21ST Drive
Nearby cities
Nearby neighborhoods
Nearby zip codes
Other Phoenix Topics
