EXCEPTIONAL 3 BEDROOM, 2 BATH, 2-CAR GARAGE LAKEFRONT POOL HOME LOCATED IN THE HIGHLY DESIRED GOLFING COMMUNITY OF RIVERWOOD! Enjoy a quiet community with amazing lake views, beautiful wildlife and a fantastic location minutes from the Myakka River and just a short ride to white sandy beaches. Step inside to experience an open floor plan offering an unparalleled blend of elegance and comfort highlighted by high ceilings and designer accents, including crown molding and tall entryways. The living area features a large slider that opens to the lanai, showcasing breathtaking water views and your private pool. Enjoy hosting dinners in the formal dining area or casual meals in the breakfast nook, complete with sliders leading to the lanai. The kitchen is a chef’s delight, boasting granite countertops, light cabinetry, and stainless appliances, including a newer French door refrigerator. The luxurious primary suite offers access to the lanai, serene lake views, and a private ensuite with dual vanities, a garden tub, and a walk-in shower. A light and bright guest bedroom and a separate full bath ensure comfort for visitors. The den/office can easily be converted to 3rd bedroom for extended family and guests. For convenience, the home includes an inside laundry with extra cabinets for storage. The outdoor entertaining area is perfect for gatherings, featuring a covered lanai, outdoor kitchen with a built-in gas grill and beverage cooler, and a saltwater freeform pool. Enjoy the panoramic screen views of the lake and the southeastern exposure that brings an abundance of Florida sunshine. This meticulously maintained home has seen numerous updates since 2023, including an electric roll-down shutter for the front door and lanai area, a new pool pump, and new grates for the Bull grill. The exterior is being freshly painted and is surrounded by lush tropical landscaping and meticulously maintained grounds. As a resident of Riverwood, indulge in a wealth of amenities such as a full fitness center, community pools, spa, tennis courts, pickleball, bocce ball, and more. The community offers a vibrant lifestyle with over 60 events and activities managed by a full-time activities director. Golf enthusiasts will love the par 72 championship course designed by Gene Bates, complete with extraordinary wildlife views. Plus, the conveniently located Beach Club on Manasota Key adds a touch of luxury to your living experience. This is more than a home; it's a lifestyle. Don’t miss this opportunity to own a slice of paradise. Schedule your private showing today and discover everything that Southwest Florida has to offer!
Sold for $463,500
$463,500
13136 N MARSH DRIVE, PORT CHARLOTTE, FL 33953
3beds
1,960sqft
Single Family Residence
Built in 2012
8,647 Square Feet Lot
$459,700 Zestimate®
$236/sqft
$3,046 Estimated rent
Home value
$459,700
$414,000 - $515,000
$3,046/mo
Zestimate® history
Owner options
List your home for rent
$3,046/mo
Rent Zestimate®
Find your next renter with Zillow Rental Manager. Plus, with online applications, you can quickly screen prospective tenants – for free.
$3,046/mo
Rent Zestimate®
Refinance and save
$3,429/mo
Est. payment
Refinancing to a lower rate could help reduce your monthly payments and save thousands over the life of the loan.
$3,429/mo
Est. payment
Explore your selling options
Work with a Zillow partner agent
Leverage their expertise and Zillow's premium Showcase listings to get your home seen by more buyers.
Get startedList with your own agent
Get your home in front of millions of buyers by listing it on Zillow.
Learn how to do itSell it yourself
Take full control of how buyers see your home on Zillow by listing For Sale by Owner (FSBO).
List your homeWhat's special
Private poolCovered lanaiAmazing lake viewsSerene lake viewsOutdoor kitchenSaltwater freeform poolSoutheastern exposure
Zillow last checked:
Listing updated:
Listed by:
Brian Helgemo 941-205-8478,
COMPASS FLORIDA 941-205-8478
Bought with:
Nancy Lambert Bollin, 3196415
CENTURY 21 TROPICAL BREEZE
Source: Stellar MLS,MLS#: C7511660 Originating MLS: Port Charlotte
Originating MLS: Port Charlotte
Facts & features
Interior
Bedrooms & bathrooms
- Bedrooms: 3
- Bathrooms: 2
- Full bathrooms: 2
Rooms
- Room types: Den/Library/Office, Utility Room
Primary bedroom
- Features: Ceiling Fan(s), En Suite Bathroom, Walk-In Closet(s)
- Level: First
- Area: 270 Square Feet
- Dimensions: 18x15
Bedroom 2
- Features: Ceiling Fan(s), Built-in Closet
- Level: First
- Area: 143 Square Feet
- Dimensions: 11x13
Primary bathroom
- Features: Exhaust Fan, Garden Bath, Granite Counters, Split Vanities, Tub with Separate Shower Stall, Water Closet/Priv Toilet, Window/Skylight in Bath
- Level: First
- Area: 144 Square Feet
- Dimensions: 12x12
Bathroom 2
- Features: Exhaust Fan, Granite Counters, Single Vanity, Tub With Shower, Window/Skylight in Bath, Linen Closet
- Level: First
- Area: 90 Square Feet
- Dimensions: 9x10
Dinette
- Level: First
- Area: 121 Square Feet
- Dimensions: 11x11
Dining room
- Level: First
- Area: 104 Square Feet
- Dimensions: 8x13
Kitchen
- Features: Breakfast Bar, Granite Counters
- Level: First
- Area: 192 Square Feet
- Dimensions: 16x12
Laundry
- Level: First
- Area: 42 Square Feet
- Dimensions: 7x6
Living room
- Features: Ceiling Fan(s)
- Level: First
- Area: 289 Square Feet
- Dimensions: 17x17
Office
- Features: Ceiling Fan(s)
- Level: First
- Area: 130 Square Feet
- Dimensions: 13x10
Heating
- Central, Electric
Cooling
- Central Air
Appliances
- Included: Dishwasher, Disposal, Dryer, Microwave, Range, Refrigerator, Washer
- Laundry: Inside, Laundry Room
Features
- Ceiling Fan(s), Crown Molding, High Ceilings, Living Room/Dining Room Combo, Open Floorplan, Primary Bedroom Main Floor, Split Bedroom, Stone Counters, Thermostat, Walk-In Closet(s)
- Flooring: Ceramic Tile, Laminate
- Doors: Outdoor Kitchen, Sliding Doors
- Windows: Blinds, Drapes, Shutters, Window Treatments, Hurricane Shutters
- Has fireplace: No
Interior area
- Total structure area: 2,626
- Total interior livable area: 1,960 sqft
Property
Parking
- Total spaces: 2
- Parking features: Driveway, Garage Door Opener
- Attached garage spaces: 2
- Has uncovered spaces: Yes
- Details: Garage Dimensions: 21x22
Features
- Levels: One
- Stories: 1
- Patio & porch: Covered, Front Porch, Rear Porch, Screened
- Exterior features: Irrigation System, Outdoor Kitchen, Rain Gutters
- Has private pool: Yes
- Pool features: Gunite, Heated, In Ground, Lighting, Salt Water, Screen Enclosure
- Has view: Yes
- View description: Pool, Trees/Woods, Water, Lake
- Has water view: Yes
- Water view: Water,Lake
- Waterfront features: Lake Front
Lot
- Size: 8,647 Square Feet
- Features: Landscaped
- Residential vegetation: Mature Landscaping, Trees/Landscaped
Details
- Parcel number: 402117180009
- Zoning: PD
- Special conditions: None
Construction
Type & style
- Home type: SingleFamily
- Property subtype: Single Family Residence
Materials
- Stucco
- Foundation: Slab
- Roof: Tile
Condition
- New construction: No
- Year built: 2012
Utilities & green energy
- Sewer: Public Sewer
- Water: Public
- Utilities for property: BB/HS Internet Available, Electricity Connected
Community & HOA
Community
- Features: Association Recreation - Owned, Buyer Approval Required, Clubhouse, Deed Restrictions, Dog Park, Fitness Center, Gated Community - Guard, Golf Carts OK, Golf, Park, Playground, Pool, Sidewalks, Tennis Court(s)
- Pet fee: $0 monthly
- Subdivision: RIVERWOOD
HOA
- Has HOA: Yes
- Amenities included: Clubhouse, Fitness Center, Gated, Optional Additional Fees, Park, Playground, Pool, Recreation Facilities, Security, Tennis Court(s)
- Services included: 24-Hour Guard, Common Area Taxes, Community Pool, Reserve Fund, Maintenance Grounds, Manager, Pool Maintenance, Private Road, Recreational Facilities, Security
- HOA fee: $303 monthly
- HOA name: Riverwood Community Association
- HOA phone: 941-764-6663
Location
- Region: Pt Charlotte
Financial & listing details
- Price per square foot: $236/sqft
- Tax assessed value: $453,423
- Annual tax amount: $10,019
- Date on market: 7/1/2025
- Cumulative days on market: 57 days
- Listing terms: Cash,Conventional,FHA,VA Loan
- Ownership: Fee Simple
- Total actual rent: 0
- Electric utility on property: Yes
- Road surface type: Paved, Asphalt
Price history
| Date | Event | Price |
|---|---|---|
| 10/10/2025 | Sold | $463,500-7.3%$236/sqft |
Source:  Stellar MLS #C7511660 Report a problem Stellar MLS #C7511660 Report a problem | ||
| 8/28/2025 | Pending sale | $499,900$255/sqft |
Source: Stellar MLS #C7511660 Report a problem | ||
| 8/20/2025 | Price change | $499,900-5.7%$255/sqft |
Source: Stellar MLS #C7511660 Report a problem | ||
| 7/18/2025 | Price change | $529,900-3.1%$270/sqft |
Source: Stellar MLS #C7511660 Report a problem | ||
| 7/1/2025 | Listed for sale | $547,000-8.7%$279/sqft |
Source: Stellar MLS #C7511660 Report a problem | ||
| 3/1/2025 | Listing removed | $599,000$306/sqft |
Source: Stellar MLS #D6138964 Report a problem | ||
| 1/14/2025 | Price change | $599,000-4.9%$306/sqft |
Source: Stellar MLS #D6138964 Report a problem | ||
| 11/12/2024 | Listed for sale | $629,900-3.1%$321/sqft |
Source: Stellar MLS #D6138964 Report a problem | ||
| 7/11/2024 | Listing removed | $650,000$332/sqft |
Source: Stellar MLS #D6133326 Report a problem | ||
| 4/9/2024 | Price change | $650,000-3%$332/sqft |
Source: Stellar MLS #D6133326 Report a problem | ||
| 2/29/2024 | Price change | $670,000-2.8%$342/sqft |
Source: Stellar MLS #D6133326 Report a problem | ||
| 11/14/2023 | Listed for sale | $689,000-1%$352/sqft |
Source: Stellar MLS #D6133326 Report a problem | ||
| 9/19/2022 | Sold | $696,000-0.4%$355/sqft |
Source: Public Record Report a problem | ||
| 8/23/2022 | Pending sale | $699,000$357/sqft |
Source: Stellar MLS #C7462380 Report a problem | ||
| 7/25/2022 | Price change | $699,000-4%$357/sqft |
Source: Stellar MLS #C7462380 Report a problem | ||
| 6/18/2022 | Listed for sale | $727,999+190.6%$371/sqft |
Source: Stellar MLS #C7462380 Report a problem | ||
| 4/20/2012 | Sold | $250,500$128/sqft |
Source: Public Record Report a problem | ||
Public tax history
| Year | Property taxes | Tax assessment |
|---|---|---|
| 2025 | $8,473 -15.4% | $453,249 -13.8% |
| 2024 | $10,019 -1.9% | $525,732 +0.1% |
| 2023 | $10,212 +411.8% | $525,352 +100.5% |
| 2022 | $1,995 +0.5% | $261,971 +3% |
| 2021 | $1,985 +1.6% | $254,341 +1.4% |
| 2020 | $1,953 +3.3% | $250,829 +2.3% |
| 2019 | $1,890 +2.7% | $245,190 +1.9% |
| 2018 | $1,840 | $240,618 +2.1% |
| 2017 | $1,840 +32.5% | $235,669 +2.1% |
| 2016 | $1,389 +17.9% | $230,822 +0.7% |
| 2015 | $1,177 +2.1% | $229,217 +0.8% |
| 2014 | $1,153 | $227,398 +18164.9% |
| 2013 | -- | $1,245 +10% |
| 2012 | $270 +26.7% | $1,132 |
| 2011 | $213 -5.5% | $1,132 +10% |
| 2010 | $225 +7.1% | $1,029 +10.1% |
| 2009 | $211 | $935 |
Find assessor info on the county website
Neighborhood: 33953
Nearby homes
- $440,5002 bd2 ba1.7k sqft13144 N Marsh Dr, Pt Charlotte, FL 33953Off Market
- $446,5003 bd2 ba1.7k sqft13128 N Marsh Dr, Pt Charlotte, FL 33953Off Market
- $374,3003 bd2 ba1.9k sqft13152 N Marsh Dr, Pt Charlotte, FL 33953Off Market
- $427,1003 bd2 ba1.8k sqft13160 N Marsh Dr, Pt Charlotte, FL 33953Off Market
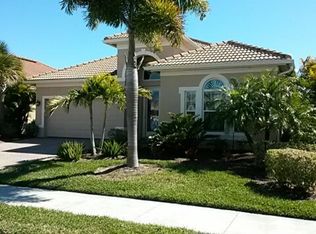
- $432,5002 bd2 ba1.7k sqft13137 N Marsh Dr, Pt Charlotte, FL 33953Off Market
- $467,0002 bd2 ba2k sqft13120 N Marsh Dr, Port Charlotte, FL 33953Off Market
- $433,4003 bd2 ba1.9k sqft13151 N Marsh Dr, Pt Charlotte, FL 33953Off Market
- $455,0003 bd2 ba1.9k sqft13129 N Marsh Dr, Port Charlotte, FL 33953Off Market
Nearby schools
GreatSchools rating
- 6/10Liberty Elementary SchoolGrades: PK-5Distance: 7.5 mi
- 5/10Murdock Middle SchoolGrades: 6-8Distance: 4.2 mi
- 2/10Port Charlotte High SchoolGrades: 9-12Distance: 5 mi
Schools provided by the listing agent
- Elementary: Liberty Elementary
- Middle: Murdock Middle
- High: Port Charlotte High
Source: Stellar MLS. This data may not be complete. We recommend contacting the local school district to confirm school assignments for this home.
Get a cash offer in 3 minutes
Find out how much your home could sell for in as little as 3 minutes with a no-obligation cash offer.
Estimated market value
$459,700
Get a cash offer in 3 minutes
Find out how much your home could sell for in as little as 3 minutes with a no-obligation cash offer.
Estimated market value
$459,700
- Florida
- Charlotte County
- Port Charlotte
- 33953
- 13136 N MARSH DRIVE
Nearby cities
Nearby zip codes
Other Port Charlotte Topics
