Priced to sell Quickly. CHECK OUT THE VIDEO OF THE HOME AND THE COMMUNITY, as well as the Flyer in the attachments of this Listing. Pack your personal belongings, here is the home you have been waiting for. MODERN, BEAUTIFUL COZY HOME WITH 4/2 AND ITS OWN PRIVATE POOL IN A DESIRABLE LOCATION. This cutie is MOVE IN READY. Painted in and out. With Gorgeous and bright Ceramic Tile in the main areas and Master bedroom. The family room is large with a very nice kitchen combination that is perfect to Entertaining family and friends. The kitchen has Granite counter tops with wood cabinets and Stainless-Steel Appliances. The master bedroom has a walk-in closet equipped to fit all your personal belongings and the bathroom has a shower Stahl with Gorgeous tile throughout. It has a split plan as 3 bedrooms plus a guest full double vanity bathroom are in the back of the home. New Luxury wood like vinyl flooring. The back yard sits on an amazing lake that provides serenity in your days of pool gatherings. The community also has a small clubhouse with a nice pool and recreation area. Enjoy your own Avocado tree in your backyard. The HEATHER GLEN community is right next door to the Meadow Woods Family Park. LOCATION-LOCATION-LOCATION! It is only 6 minutes away from Orlando International Airport. Only 5 minutes from the Meadow Woods Train station. 7 minutes from the new state of the art VA HOSPITAL, The Pediatric Nemours Hospital, the UCF Medical University and Hospital of Lake Nona. Close to restaurants, pharmacies and shopping. This Charming home is A MUST SEE.
Sold for $399,000
$399,000
13136 S Ashington Pointe Dr, Orlando, FL 32824
4beds
1,574sqft
Single Family Residence
Built in 2000
4,768 Square Feet Lot
$394,700 Zestimate®
$253/sqft
$2,322 Estimated rent
Home value
$394,700
$359,000 - $434,000
$2,322/mo
Zestimate® history
Owner options
List your home for rent
$2,322/mo
Rent Zestimate®
Find your next renter with Zillow Rental Manager. Plus, with online applications, you can quickly screen prospective tenants – for free.
$2,322/mo
Rent Zestimate®
Refinance and save
$2,970/mo
Est. payment
Refinancing to a lower rate could help reduce your monthly payments and save thousands over the life of the loan.
$2,970/mo
Est. payment
Explore your selling options
Work with a Zillow partner agent
Leverage their expertise and Zillow's premium Showcase listings to get your home seen by more buyers.
Get startedList with your own agent
Get your home in front of millions of buyers by listing it on Zillow.
Learn how to do itSell it yourself
Take full control of how buyers see your home on Zillow by listing For Sale by Owner (FSBO).
List your homeWhat's special
Private poolGranite counter topsStainless-steel appliancesWalk-in closet
Zillow last checked:
Listing updated:
Listed by:
Carmen Planadeball 321-689-1336,
REALTY HUB 407-900-1001
Bought with:
Nelly Cruz, 3497266
AROD PARTNERS REALTY
Source: Stellar MLS,MLS#: O6247082 Originating MLS: Orlando Regional
Originating MLS: Orlando Regional
Facts & features
Interior
Bedrooms & bathrooms
- Bedrooms: 4
- Bathrooms: 2
- Full bathrooms: 2
Primary bedroom
- Features: En Suite Bathroom, Built-in Closet
- Level: First
- Area: 210 Square Feet
- Dimensions: 15x14
Bathroom 2
- Features: Walk-In Closet(s)
- Level: First
- Area: 90 Square Feet
- Dimensions: 10x9
Family room
- Features: Storage Closet
- Level: First
- Area: 300 Square Feet
- Dimensions: 20x15
Kitchen
- Features: Ceiling Fan(s), Storage Closet
- Level: First
- Area: 196 Square Feet
- Dimensions: 14x14
Living room
- Features: No Closet
- Level: First
- Area: 100 Square Feet
- Dimensions: 10x10
Heating
- Central
Cooling
- Central Air
Appliances
- Included: Dishwasher, Dryer, Microwave, Range, Refrigerator, Washer
- Laundry: In Garage
Features
- Cathedral Ceiling(s), Ceiling Fan(s), Eating Space In Kitchen, High Ceilings, Living Room/Dining Room Combo, Open Floorplan, Stone Counters, Walk-In Closet(s)
- Flooring: Ceramic Tile, Luxury Vinyl, Tile, Vinyl
- Doors: Sliding Doors
- Has fireplace: No
Interior area
- Total structure area: 1,574
- Total interior livable area: 1,574 sqft
Property
Parking
- Total spaces: 1
- Parking features: Garage - Attached
- Attached garage spaces: 1
Features
- Levels: One
- Stories: 1
- Exterior features: Rain Gutters, Sidewalk
- Has private pool: Yes
- Pool features: Gunite
- Has view: Yes
- View description: Garden, Pool, Water
- Water view: Water
Lot
- Size: 4,768 Square Feet
Details
- Parcel number: 302430351001440
- Zoning: P-D
- Special conditions: None
Construction
Type & style
- Home type: SingleFamily
- Architectural style: Contemporary
- Property subtype: Single Family Residence
Materials
- Concrete
- Foundation: Slab
- Roof: Shingle
Condition
- Completed
- New construction: No
- Year built: 2000
Utilities & green energy
- Sewer: Public Sewer
- Water: Canal/Lake For Irrigation
- Utilities for property: Electricity Available, Electricity Connected, Public, Sewer Available, Sewer Connected, Street Lights, Underground Utilities, Water Available, Water Connected
Community & HOA
Community
- Features: Clubhouse, Deed Restrictions, No Truck/RV/Motorcycle Parking, Pool, Sidewalks
- Security: Security System Leased
- Pet fee: $0 monthly
- Subdivision: HEATHER GLEN AT MEADOW WOODS 43/134
HOA
- Has HOA: Yes
- Services included: Common Area Taxes, Community Pool, Maintenance Grounds, Pest Control, Pool Maintenance
- HOA fee: $68 monthly
- HOA name: Bono and Associates Inc.
Location
- Region: Orlando
Financial & listing details
- Price per square foot: $253/sqft
- Annual tax amount: $2,883
- Date on market: 10/4/2024
- Cumulative days on market: 145 days
- Listing terms: Cash,Conventional,FHA,VA Loan
- Ownership: Fee Simple
- Total actual rent: 0
- Electric utility on property: Yes
- Road surface type: Paved
Price history
| Date | Event | Price |
|---|---|---|
| 3/27/2025 | Sold | $399,000+0.3%$253/sqft |
Source:  Stellar MLS #O6247082 Report a problem Stellar MLS #O6247082 Report a problem | ||
| 2/27/2025 | Pending sale | $398,000$253/sqft |
Source: Stellar MLS #O6247082 Report a problem | ||
| 1/28/2025 | Price change | $398,000-4.1%$253/sqft |
Source: Stellar MLS #O6247082 Report a problem | ||
| 12/3/2024 | Price change | $415,000-2.4%$264/sqft |
Source: Stellar MLS #O6247082 Report a problem | ||
| 11/15/2024 | Price change | $425,000-2.3%$270/sqft |
Source: Stellar MLS #O6247082 Report a problem | ||
| 10/4/2024 | Listed for sale | $435,000$276/sqft |
Source: Stellar MLS #O6247082 Report a problem | ||
Public tax history
Tax history is unavailable.
Neighborhood: Meadow Woods
Nearby homes
- $399,0004 bd2 ba1.5k sqft13136 Ashington Pointe Dr, Orlando, FL 32824Sold

- $389,0004 bd2 ba1.5k sqft13140 Ashington Pointe Dr, Orlando, FL 32824Off Market
- $386,6004 bd3 ba1.4k sqft13132 Ashington Pointe Dr, Orlando, FL 32824Off Market
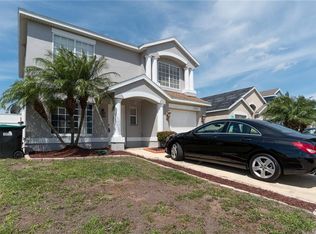
- $333,6003 bd2 ba1.3k sqft13202 Ashington Pointe Dr, Orlando, FL 32824Off Market
- $387,6004 bd2 ba1.5k sqft13128 Ashington Pointe Dr, Orlando, FL 32824Off Market
- $375,8004 bd3 ba1.4k sqft13206 Ashington Pointe Dr, Orlando, FL 32824Off Market
- $364,4004 bd2 ba1.4k sqft13124 Ashington Pointe Dr, Orlando, FL 32824Off Market
- $363,1003 bd3 ba1.4k sqft13210 Ashington Pointe Dr, Orlando, FL 32824Off Market
Nearby schools
GreatSchools rating
- 4/10Meadow Woods Elementary SchoolGrades: PK-5Distance: 0.9 mi
- 6/10Meadow Woods Middle SchoolGrades: 6-8Distance: 0.4 mi
- 5/10Cypress Creek High SchoolGrades: 9-12Distance: 1.9 mi
Schools provided by the listing agent
- Elementary: Wyndham Lakes Elementary
- Middle: Meadow Wood Middle
- High: Cypress Creek High
Source: Stellar MLS. This data may not be complete. We recommend contacting the local school district to confirm school assignments for this home.
Get a cash offer in 3 minutes
Find out how much your home could sell for in as little as 3 minutes with a no-obligation cash offer.
Estimated market value
$394,700
Get a cash offer in 3 minutes
Find out how much your home could sell for in as little as 3 minutes with a no-obligation cash offer.
Estimated market value
$394,700
- Florida
- Orange County
- Orlando
- 32824
- Meadow Woods
- 13136 S Ashington Pointe Dr
Nearby cities
Nearby neighborhoods
Nearby zip codes
Other Orlando Topics
