Solid 1.5 story home offering great potential for owner occupants or investors. 2 bedroom and 1 bath on the main level and 1 bedroom and .5 bath in the basement. Large lot with 1.5 car attached garage.
Contingent
$70,000
13136 S Saint Lawrence Ave, Chicago, IL 60827
3beds
1,500sqft
Single Family Residence
Built in 1966
5,038 Square Feet Lot
$-- Zestimate®
$47/sqft
$-- HOA
What's special
Large lot
- --
- 458
- views
- 32
- saves
Zillow last checked:
Listing updated:
Listed by:
Ena Falls 708-341-6944,
Village Realty, Inc.
Source: MRED as distributed by MLS GRID,MLS#: 12673504
Facts & features
Interior
Bedrooms & bathrooms
- Bedrooms: 3
- Bathrooms: 2
- Full bathrooms: 1
- 1/2 bathrooms: 1
Rooms
- Room types: No additional rooms
Primary bedroom
- Features: Flooring (Hardwood)
- Level: Main
- Area: 132 Square Feet
- Dimensions: 12X11
Bedroom 2
- Features: Flooring (Hardwood)
- Level: Main
- Area: 121 Square Feet
- Dimensions: 11X11
Bedroom 3
- Features: Flooring (Other)
- Level: Basement
- Area: 110 Square Feet
- Dimensions: 11X10
Dining room
- Level: Main
- Dimensions: COMBO
Family room
- Features: Flooring (Other)
- Level: Basement
- Area: 132 Square Feet
- Dimensions: 12X11
Kitchen
- Features: Kitchen (Eating Area-Table Space)
- Level: Main
- Area: 143 Square Feet
- Dimensions: 13X11
Laundry
- Features: Flooring (Other)
- Level: Basement
- Area: 25 Square Feet
- Dimensions: 5X5
Living room
- Features: Flooring (Hardwood)
- Level: Main
- Area: 156 Square Feet
- Dimensions: 13X12
Heating
- Natural Gas, Forced Air
Cooling
- Central Air
Appliances
- Included: Range, Refrigerator
- Laundry: Gas Dryer Hookup
Features
- 1st Floor Bedroom, 1st Floor Full Bath, Open Floorplan, Dining Combo
- Flooring: Hardwood, Wood
- Basement: Finished,Full
Interior area
- Total structure area: 0
- Total interior livable area: 1,500 sqft
Property
Parking
- Total spaces: 2
- Parking features: Concrete, Yes, Garage Owned, Attached, Off Street, Driveway, Owned, Garage
- Attached garage spaces: 1
- Has uncovered spaces: Yes
Accessibility
- Accessibility features: No Disability Access
Features
- Levels: Bi-Level
- Stories: 1.5
- Exterior features: Lighting
- Fencing: Fenced
Lot
- Size: 5,038 Square Feet
Details
- Parcel number: 25341100080000
- Special conditions: None
Construction
Type & style
- Home type: SingleFamily
- Architectural style: Bi-Level
- Property subtype: Single Family Residence
Materials
- Brick
- Foundation: Concrete Perimeter
- Roof: Asphalt
Condition
- New construction: No
- Year built: 1966
Utilities & green energy
- Electric: Circuit Breakers
- Sewer: Public Sewer
- Water: Lake Michigan, Public
Community & HOA
Community
- Features: Park, Curbs, Sidewalks, Street Lights, Street Paved
- Subdivision: Golden Gates
HOA
- Services included: None
Location
- Region: Chicago
Financial & listing details
- Price per square foot: $47/sqft
- Tax assessed value: $47,000
- Annual tax amount: $283
- Date on market: 8/11/2026
- Ownership: Fee Simple
Estimated market value
Not available
Estimated sales range
Not available
Not available
Price history
| Date | Event | Price |
|---|---|---|
| 7/19/2005 | Sold | $35,000$23/sqft |
Source: Public Record Report a problem | ||
Public tax history
| Year | Property taxes | Tax assessment |
|---|---|---|
| 2024 | $283 | $4,700 +78.4% |
| 2023 | -- | $2,634 |
| 2022 | -- | $2,634 |
| 2021 | -- | $2,634 -52.2% |
| 2020 | -- | $5,506 -10% |
| 2019 | -- | $6,118 |
| 2018 | -- | $6,118 +3% |
| 2017 | -- | $5,941 |
| 2016 | $159 +4% | $5,941 |
| 2015 | $153 +0.9% | $5,941 +11.2% |
| 2014 | $152 -0.3% | $5,343 |
| 2013 | $152 -20.5% | $5,343 |
| 2012 | $192 -65.9% | $5,343 -21.7% |
| 2011 | $562 -3.8% | $6,825 |
| 2010 | $584 -45.3% | $6,825 |
| 2009 | $1,066 +0.5% | $6,825 -7.5% |
| 2008 | $1,061 +1.1% | $7,380 |
| 2007 | $1,049 -1.1% | $7,380 |
| 2006 | $1,061 +7.5% | $7,380 +22.3% |
| 2005 | $987 +1% | $6,032 |
| 2004 | $978 +2.2% | $6,032 |
| 2003 | $956 +5% | $6,032 +19.2% |
| 2002 | $910 +3.7% | $5,060 |
| 2001 | $878 -1.1% | $5,060 |
| 2000 | $887 -0.7% | $5,060 +9.7% |
| 1999 | $893 | $4,611 |
Find assessor info on the county website
Monthly payment
Est. payment
Payment breakdown
Explore the cost of this home by adjusting the details. Changes won't be saved.Climate risks
Neighborhood: Golden Gate
Nearby schools
- $83,0002 bd1 ba753 sqft13130 S Saint Lawrence Ave, Chicago, IL 60827Off Market
- $158,3004 bd2 ba-- sqft13140 S Saint Lawrence Ave, Chicago, IL 60827Off Market
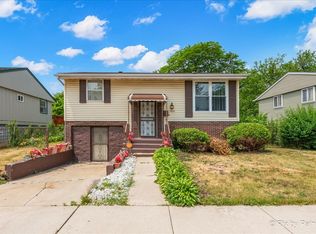
- $47,0002 bd1 ba753 sqft13146 S Saint Lawrence Ave, Chicago, IL 60827Off Market

- $---- bd-- ba-- sqft13146 S Saint Lawrence Ave, Riverdale, IL 60827Off Market
Similar homes
- $74,9004 bd3 ba1.3k sqft9217 S Perry Ave, Chicago, IL 60620Re-activated
 MLS ID #12636656, David Williamson, Choice Realty Group Inc.. MRED as distributed by MLS GRID
 - $--3 bd1 ba1.2k sqft14235 S Wallace Ave, Riverdale, IL 60827Auction
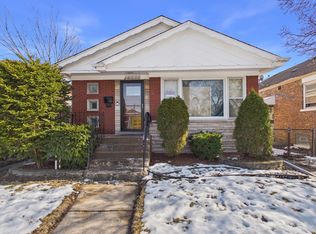 MLS ID #12566310, Ryan Smith, Smith Partners & Associates. MRED as distributed by MLS GRID
 - $--3 bd1 ba1.1k sqft14925 Michigan Ave, Dolton, IL 60419Auction
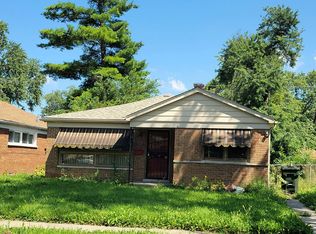 Auction.com 2
 - $--2 bd1 ba907 sqft14213 S Wentworth Ave, Riverdale, IL 60827Auction
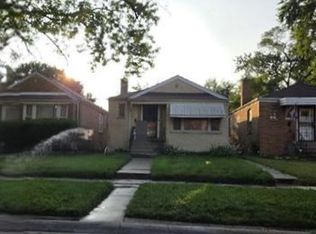 ServiceLink Auction
