*Exceptional Custom-built Luxury Estate, offered for the very first time, on over 33 breathtaking acres in the heart of Bixby with beautiful Pool and Outdoor Living, 3000+ sq ft Morton Barn and peaceful pond! Now with a brand-new, lifetime roof, this showstopper proudly displays the original owner’s thoughtful planning, impeccable quality and meticulous care through the years. Accented outside by a fabulous Pool, Spa, Outdoor Living, multiple Patio Areas and 5-Car Garage, the interior boasts soaring ceilings, wide plank white oak floors plus rich reclaimed wood and stone architectural elements. The mostly single-story floor plan features an elegant Study with secret access to a huge finished Basement/Game Room, full Bathroom, and abundant storage. The stunning Great Room offers breathtaking views, vaulted and beamed ceiling, magnificent floor-to-ceiling stone fireplace, massive wet-bar, and generous Dining Area. The chef-style Kitchen promotes gathering around its huge center island, specialty storage, maple cabinets, professional-grade appliances and spacious working Pantry/Craft Room and opens to the inviting Family Room with its fabulous stone fireplace and arched French Doors leading to the Outdoor Living Areas and Pool. The ultimate Primary Retreat boasts a unique corner fireplace, high vaulted ceilings and relaxing spa-style Bathroom with private Utility Room and wet bar plus two spacious Dressing Closets. Two additional Guest Rooms complete the Main House. The private Mother-in-Law quarters offer a separate Living Area, Kitchen, Bedroom, Bathroom, and walk-in Closet, all with views & access to the outdoors. The insulated Morton Center-Aisle Stall Barn features 3 stalls with fenced runs, multiple work areas with room for expansion, fenced exercise arena, climate-controlled tack room & covered shelter. Enjoy the truly unique opportunity for the quiet solitude of rural luxury living, yet within minutes of all the amenities of nearby Bixby and Jenks! GB SB
Sold for $3,090,000
Tax assessed value
$3,090,000
13136 S Yorktown Ave, Bixby, OK 74008
4beds
7,272sqft
Single Family Residence
Built in 1999
33.83 Acres Lot
$3,266,500 Zestimate®
$425/sqft
$6,352 Estimated rent
Home value
$3,266,500
$2.91M - $3.69M
$6,352/mo
Zestimate® history
Owner options
List your home for rent
$6,352/mo
Rent Zestimate®
Find your next renter with Zillow Rental Manager. Plus, with online applications, you can quickly screen prospective tenants – for free.
$6,352/mo
Rent Zestimate®
Refinance and save
$16,264/mo
Est. payment
Refinancing to a lower rate could help reduce your monthly payments and save thousands over the life of the loan.
$16,264/mo
Est. payment
Explore your selling options
Work with a Zillow partner agent
Leverage their expertise and Zillow's premium Showcase listings to get your home seen by more buyers.
Get startedList with your own agent
Get your home in front of millions of buyers by listing it on Zillow.
Learn how to do itSell it yourself
Take full control of how buyers see your home on Zillow by listing For Sale by Owner (FSBO).
List your homeWhat's special
Beautiful poolPeaceful pondBreathtaking acresMother-in-law quartersMorton barnOutdoor livingClimate-controlled tack room
Zillow last checked:
Listing updated:
Listed by:
Carol M Brown 918-740-9694,
MORE Agency
Bought with:
Hatem Dartay, 203594
Chamberlain Realty, LLC
Source: MLS Technology, Inc.,MLS#: 2435305 Originating MLS: MLS Technology
Originating MLS: MLS TechnologyFacts & features
Interior
Bedrooms & bathrooms
- Bedrooms: 4
- Bathrooms: 7
- Full bathrooms: 4
- 1/2 bathrooms: 3
Primary bedroom
- Description: Master Bedroom,Private Bath,Walk-in Closet
- Level: First
Bedroom
- Description: Bedroom,Private Bath,Walk-in Closet
- Level: First
Bedroom
- Description: Bedroom,No Bath,Walk-in Closet
- Level: First
Primary bathroom
- Description: Master Bath,Bathtub,Full Bath,Separate Shower
- Level: First
Bathroom
- Description: Hall Bath,Half Bath
- Level: First
Bathroom
- Description: Hall Bath,Half Bath
- Level: First
Bathroom
- Description: Hall Bath,Full Bath,Separate Shower,Shower Only
- Level: Basement
Bonus room
- Description: Additional Room,In Law Plan,Quarters
- Level: First
Den
- Description: Den/Family Room,Fireplace
- Level: First
Dining room
- Description: Dining Room,Combo w/ Living
- Level: First
Game room
- Description: Game/Rec Room,Closet
- Level: Basement
Kitchen
- Description: Kitchen,Island,Pantry
- Level: First
Living room
- Description: Living Room,Fireplace,Great Room
- Level: First
Office
- Description: Office,Bookcase,Closet
- Level: First
Utility room
- Description: Utility Room,Inside,Separate,Sink
- Level: First
Utility room
- Description: Utility Room,Inside,Separate,Sink
- Level: First
Heating
- Central, Gas, Multiple Heating Units, Zoned
Cooling
- Central Air, 3+ Units, Zoned
Appliances
- Included: Built-In Range, Built-In Oven, Double Oven, Dishwasher, Disposal, Microwave, Oven, Range, Refrigerator, Wine Refrigerator, Washer, Electric Oven, Gas Range, Gas Water Heater
- Laundry: Washer Hookup, Electric Dryer Hookup
Features
- Wet Bar, Central Vacuum, Granite Counters, High Ceilings, High Speed Internet, Cable TV, Vaulted Ceiling(s), Wired for Data, Ceiling Fan(s), Programmable Thermostat
- Flooring: Carpet, Tile, Wood
- Doors: Insulated Doors
- Windows: Casement Window(s), Vinyl, Insulated Windows
- Basement: Finished,Partial
- Number of fireplaces: 4
- Fireplace features: Wood Burning
Interior area
- Total structure area: 7,272
- Total interior livable area: 7,272 sqft
Property
Parking
- Total spaces: 5
- Parking features: Attached, Garage, Garage Faces Side, Shelves, Storage, Workshop in Garage
- Attached garage spaces: 5
Features
- Levels: One
- Stories: 1
- Patio & porch: Covered, Patio, Porch
- Exterior features: Concrete Driveway, Sprinkler/Irrigation, Landscaping, Lighting, Rain Gutters
- Pool features: Gunite, In Ground
- Has spa: Yes
- Spa features: Hot Tub
- Fencing: Pipe
Lot
- Size: 33.83 Acres
- Features: Farm, Mature Trees, Pond on Lot, Ranch
Details
- Additional structures: Barn(s), Cabana
- Parcel number: 55874730748040
- Horses can be raised: Yes
- Horse amenities: Horses Allowed
Construction
Type & style
- Home type: SingleFamily
- Architectural style: Other
- Property subtype: Single Family Residence
Materials
- Stone, Stucco, Wood Frame
- Foundation: Basement, Slab
- Roof: Tile
Condition
- Year built: 1999
Utilities & green energy
- Sewer: Public Sewer
- Water: Public
- Utilities for property: Cable Available, Electricity Available, Natural Gas Available, Phone Available, Water Available
Green energy
- Energy efficient items: Doors, Windows
Community & HOA
Community
- Features: Gutter(s), Sidewalks
- Security: No Safety Shelter, Security System Owned, Smoke Detector(s)
- Subdivision: The Estates Of Hampton Hills
HOA
- Has HOA: Yes
- Amenities included: Other
- HOA fee: $600 annually
Location
- Region: Bixby
Financial & listing details
- Price per square foot: $425/sqft
- Tax assessed value: $3,090,000
- Annual tax amount: $13,037
- Date on market: 10/6/2024
- Cumulative days on market: 353 days
- Listing terms: Conventional,VA Loan
Price history
| Date | Event | Price |
|---|---|---|
| 12/17/2024 | Sold | $3,090,000-11.7%$425/sqft |
Source:  MLS Technology, Inc. #2435305 Report a problem MLS Technology, Inc. #2435305 Report a problem | ||
| 10/9/2024 | Pending sale | $3,500,000$481/sqft |
Source: MLS Technology, Inc. #2435305 Report a problem | ||
| 10/6/2024 | Listed for sale | $3,500,000$481/sqft |
Source: MLS Technology, Inc. #2435305 Report a problem | ||
| 10/3/2024 | Listing removed | $3,500,000$481/sqft |
Source: MLS Technology, Inc. #2433471 Report a problem | ||
| 9/20/2024 | Listed for sale | $3,500,000-6.7%$481/sqft |
Source: MLS Technology, Inc. #2433471 Report a problem | ||
| 9/9/2024 | Listing removed | $3,750,000$516/sqft |
Source: MLS Technology, Inc. #2337416 Report a problem | ||
| 6/17/2024 | Price change | $3,750,000-2%$516/sqft |
Source: MLS Technology, Inc. #2337416 Report a problem | ||
| 5/31/2024 | Price change | $3,825,000-0.6%$526/sqft |
Source: MLS Technology, Inc. #2337416 Report a problem | ||
| 5/19/2024 | Price change | $3,849,900-1.2%$529/sqft |
Source: MLS Technology, Inc. #2337416 Report a problem | ||
| 5/1/2024 | Price change | $3,895,000-2.4%$536/sqft |
Source: MLS Technology, Inc. #2337416 Report a problem | ||
| 12/13/2023 | Price change | $3,990,000-6.1%$549/sqft |
Source: MLS Technology, Inc. #2337416 Report a problem | ||
| 10/19/2023 | Listed for sale | $4,250,000$584/sqft |
Source: MLS Technology, Inc. #2337416 Report a problem | ||
Public tax history
| Year | Property taxes | Tax assessment |
|---|---|---|
| 2025 | $39,734 +209.9% | $339,900 +201.3% |
| 2024 | $12,821 -3.7% | $112,801 |
| 2023 | $13,318 +2.2% | $112,801 +2.9% |
| 2022 | $13,037 +3.4% | $109,581 +2.1% |
| 2021 | $12,607 -0.4% | $107,360 |
| 2020 | $12,656 -0.5% | $107,360 |
| 2019 | $12,716 +0% | $107,360 +0.9% |
| 2018 | $12,716 +0.4% | $106,360 -0.9% |
| 2017 | $12,662 +1% | $107,360 |
| 2016 | $12,540 | $107,360 |
| 2015 | $12,540 +6.1% | $107,360 |
| 2014 | $11,814 | $107,360 |
| 2013 | -- | $107,360 |
| 2012 | -- | $107,360 |
| 2011 | -- | $107,360 |
| 2010 | -- | $107,360 |
| 2009 | -- | $107,360 |
| 2008 | -- | $107,360 |
| 2007 | -- | $107,360 |
| 2006 | -- | $107,360 +3.7% |
| 2005 | -- | $103,534 +5% |
| 2004 | $10,637 | $98,604 |
| 2003 | -- | $98,604 +4.2% |
| 2002 | -- | $94,594 +5% |
| 2001 | -- | $90,090 +5% |
| 2000 | -- | $85,800 |
Find assessor info on the county website
Neighborhood: 74008
Nearby homes
- $2,533,7004 bd6 ba11k sqft13137 S Yorktown Ave, Bixby, OK 74008Off Market

- $681,500-- bd3 ba2.2k sqft1922 E 131st St S, Bixby, OK 74008Off Market
- $1,808,1005 bd6 ba7.4k sqft13126 S Yorktown Ave, Bixby, OK 74008Off Market
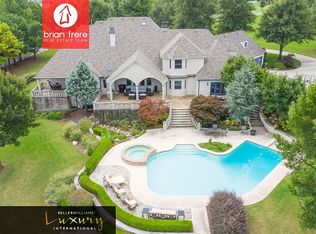
- $2,948,9006 bd8 ba9.2k sqft13131 S Yorktown Ave, Bixby, OK 74008Off Market
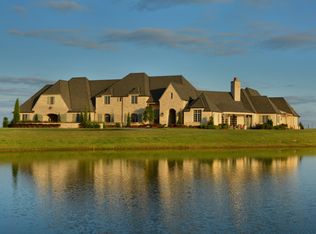
- $2,500,000-- bd5 ba192 sqft1404 E 131st St S, Mounds, OK 74008Sold
- $999,300-- bd-- ba-- sqft1404 E 131st St S, Bixby, OK 74008Off Market
- $1,156,4004 bd4 ba5.1k sqft13122 S Yorktown Ave, Bixby, OK 74008Off Market
- $2,658,9005 bd8 ba8.4k sqft13127 S Yorktown Ave, Bixby, OK 74008Off Market
Nearby schools
GreatSchools rating
- 9/10West ElementaryGrades: PK-3Distance: 2.1 mi
- 7/10Bixby Middle SchoolGrades: 7-8Distance: 5.9 mi
- 9/10Bixby High SchoolGrades: 9-12Distance: 5.8 mi
Schools provided by the listing agent
- Elementary: West
- High: Bixby
- District: Bixby - Sch Dist (4)
Source: MLS Technology, Inc.. This data may not be complete. We recommend contacting the local school district to confirm school assignments for this home.
Sell for more on Zillow
Get a Zillow Showcase℠ listing at no additional cost and you could sell for .
$3,266,500
2% more
+$65,330
With Zillow Showcase(estimated)
$3,331,830
- Oklahoma
- Tulsa County
- Jenks
- 74008
- 13136 S Yorktown Ave
Nearby cities
Nearby zip codes
Other Jenks Topics
