Skip main navigation
Sold
  • $325,000

    13136 SE Linden Ln #4, Portland, OR 97222

    3beds
    1,517sqft
    Residential, Condominium, Townhouse
    Built in 2002
    -- sqft lot
    $323,800 Zestimate®
    $214/sqft
    $2,576 Estimated rent

    Home value

    $323,800

    $308,000 - $340,000

    $2,576/mo

    Zestimate® history
    Loading
    Loading...

    Owner options

    List your home for rent

    $2,576/mo

    Rent Zestimate®

    Find your next renter with Zillow Rental Manager. Plus, with online applications, you can quickly screen prospective tenants – for free.

    Learn more

    $2,576/mo

    Rent Zestimate®

    Refinance and save

    $2,481/mo

    Est. payment

    Refinancing to a lower rate could help reduce your monthly payments and save thousands over the life of the loan.

    See today's rates

    $2,481/mo

    Est. payment

    Explore your selling options

    Work with a Zillow partner agent

    Leverage their expertise and Zillow's premium Showcase listings to get your home seen by more buyers.

    Get started

    List with your own agent

    Get your home in front of millions of buyers by listing it on Zillow.

    Learn how to do it

    Sell it yourself

    Take full control of how buyers see your home on Zillow by listing For Sale by Owner (FSBO).

    List your home

    What's special

    Cozy gas fireplaceUpdated kitchenLarge walk-in closetDouble sink vanitySpacious primary suiteQuiet dead end streetGranite countertops
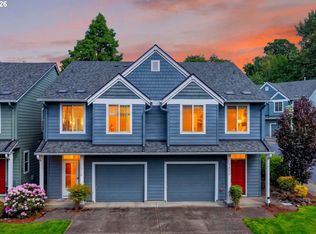
    Price Improvement and Open House Saturday 7/18 from 10am-12pm! Meticulously maintained 3 bed, 2.5 bath end unit condo tucked away on a quiet dead end street in the heart of Milwaukie. Updated kitchen features granite countertops, and newer appliances included with the sale. Recent improvements include a new roof and gutters, newer carpet, and a newer A/C unit. The spacious primary suite offers a double sink vanity and large walk-in closet. Cozy gas fireplace adds warmth and charm to the living space. The attached 1-car garage includes a dedicated 240V outlet suitable for high-demand equipment or potential EV charging setup. This condo is conveniently located near shopping, restaurants, and grocery stores, while also offering easy access to nature destinations including Elk Rock Island and Rivervilla Park along the river. Pet friendly! Low property taxes and also ask about a Lender paid rate buy down!

    Zillow last checked:

    Listing updated:

    Listed by:

    Troy DeVries 503-688-0713,

    Real Broker

    Bought with:

    Milan Ridenhour, 201252406

    Berkshire Hathaway HomeServices NW Real Estate

    Source: RMLS (OR),MLS#: 194622899MLS Logo

    Facts & features

    Interior

    Bedrooms & bathrooms
    • Bedrooms: 3
    • Bathrooms: 3
    • Full bathrooms: 2
    • Partial bathrooms: 1
    • Main level bathrooms: 1
    Rooms
    • Room types: Laundry, Bedroom 2, Bedroom 3, Dining Room, Family Room, Kitchen, Living Room, Primary Bedroom
    Primary bedroom
    • Features: Double Sinks, Ensuite, Walkin Closet, Wallto Wall Carpet
    • Level: Upper
    • Area: 208
    • Dimensions: 16 x 13
    Bedroom 2
    • Features: Closet, Wallto Wall Carpet
    • Level: Upper
    • Area: 110
    • Dimensions: 11 x 10
    Bedroom 3
    • Features: Closet, Wallto Wall Carpet
    • Level: Upper
    • Area: 110
    • Dimensions: 11 x 10
    Dining room
    • Features: High Ceilings, Laminate Flooring
    • Level: Main
    • Area: 99
    • Dimensions: 11 x 9
    Kitchen
    • Features: Dishwasher, Island, Microwave, Pantry, Granite, Laminate Flooring
    • Level: Main
    • Area: 99
    • Width: 9
    Living room
    • Features: Fireplace, Great Room, High Ceilings, Laminate Flooring
    • Level: Main
    • Area: 208
    • Dimensions: 16 x 13
    Heating
    • Forced Air, Forced Air 90, Fireplace(s)
    Cooling
    • Central Air
    Appliances
    • Included: Dishwasher, Disposal, Free-Standing Range, Microwave, Plumbed For Ice Maker, Gas Water Heater
    • Laundry: Laundry Room
    Features
    • High Ceilings, Closet, Kitchen Island, Pantry, Granite, Great Room, Double Vanity, Walk-In Closet(s), Tile
    • Flooring: Laminate, Wall to Wall Carpet, Vinyl
    • Windows: Vinyl Frames
    • Basement: Crawl Space
    • Number of fireplaces: 1
    • Fireplace features: Gas
    Interior area
    • Total structure area: 1,517
    • Total interior livable area: 1,517 sqft

    Property

    Parking
    • Total spaces: 1
    • Parking features: Driveway, Off Street, Garage Door Opener, Condo Garage (Attached), Attached
    • Attached garage spaces: 1
    • Has uncovered spaces: Yes
    Accessibility
    • Accessibility features: Garage On Main, Minimal Steps, Natural Lighting, Accessibility
    Features
    • Levels: Two
    • Stories: 2
    • Patio & porch: Patio
    • Exterior features: Yard
    • Has view: Yes
    • View description: Trees/Woods
    Lot
    • Features: Corner Lot, Cul-De-Sac, Level, Light Rail, Sprinkler
    Details
    • Parcel number: 05006791

    Construction

    Type & style
    • Home type: Townhouse
    • Property subtype: Residential, Condominium, Townhouse
    Materials
    • Cement Siding, Lap Siding
    • Foundation: Concrete Perimeter
    • Roof: Composition
    Condition
    • Resale
    • New construction: No
    • Year built: 2002

    Utilities & green energy

    • Gas: Gas
    • Sewer: Public Sewer
    • Water: Public

    Community & HOA

    HOA
    • Has HOA: Yes
    • Amenities included: Exterior Maintenance, Insurance, Management, Sewer, Water
    • HOA fee: $410 monthly
    Location
    • Region: Portland

    Financial & listing details

    • Price per square foot: $214/sqft
    • Annual tax amount: $3,712
    • Date on market: 5/8/2026
    • Cumulative days on market: 94 days
    • Listing terms: Cash,Conventional,FHA
    • Road surface type: Paved

    Price history

    DateEventPrice
    9/11/2026Sold$325,000$214/sqft
    Source: RMLS (OR) #194622899 Report a problem
    8/10/2026Pending sale$325,000$214/sqft
    Source: RMLS (OR) #194622899 Report a problem
    8/4/2026Price change$325,000-7.1%$214/sqft
    Source: RMLS (OR) #194622899 Report a problem
    7/16/2026Price change$350,000-5.4%$231/sqft
    Source: RMLS (OR) #194622899 Report a problem
    6/10/2026Price change$369,900-5.1%$244/sqft
    Source: RMLS (OR) #194622899 Report a problem
    6/4/2026Listed for sale$389,900$257/sqft
    Source: RMLS (OR) #194622899 Report a problem

    Public tax history

    Tax history is unavailable.

    Neighborhood: Oak Grove

    Nearby schools

    GreatSchools rating
    Schools provided by the listing agent
    • Elementary: Oak Grove
    • Middle: Alder Creek
    • High: Putnam

    Source: RMLS (OR). This data may not be complete. We recommend contacting the local school district to confirm school assignments for this home.

    Get a cash offer in 3 minutes
    Find out how much your home could sell for in as little as 3 minutes with a no-obligation cash offer.
    Estimated market value

    $323,800

    Get a cash offer in 3 minutes
    Find out how much your home could sell for in as little as 3 minutes with a no-obligation cash offer.
    Estimated market value

    $323,800