This 2100 square foot single family home has 4 bedrooms and 2.0 bathrooms. This home is located at 13137 E Kettleman Ln, Lodi, CA 95240.
Pre-foreclosure
Est. $947,200
13137 E Kettleman Ln, Lodi, CA 95240
4beds
2,100sqft
SingleFamily
Built in 1948
4.79 Acres Lot
$947,200 Zestimate®
$451/sqft
$-- HOA
Overview
- 52 days
- 35
- 4
Facts & features
Interior
Bedrooms & bathrooms
- Bedrooms: 4
- Bathrooms: 2
- Full bathrooms: 2
Heating
- Forced air, Stove, Propane / Butane, Wood / Pellet
Cooling
- Central
Appliances
- Included: Dishwasher, Dryer, Garbage disposal, Range / Oven, Refrigerator, Washer
Features
- Flooring: Carpet, Linoleum / Vinyl
- Basement: None
- Has fireplace: Yes
Interior area
- Total interior livable area: 2,100 sqft
Property
Parking
- Total spaces: 5
- Parking features: Carport, Garage - Detached, Off-street
Features
- Exterior features: Other, Brick
- Has view: Yes
- View description: Territorial, Mountain
Lot
- Size: 4.79 Acres
Details
- Parcel number: 051260110000
Construction
Type & style
- Home type: SingleFamily
Materials
- wood frame
- Roof: Composition
Condition
- Year built: 1948
Community & HOA
Location
- Region: Lodi
Financial & listing details
- Price per square foot: $451/sqft
- Tax assessed value: $933,862
Foreclosure details
Estimated market value
$947,200
$881,000 - $1.02M
$2,948/mo
Price history
| Date | Event | Price |
|---|---|---|
| 10/21/2022 | Sold | $880,000-2.2%$419/sqft |
Source: EXIT Realty solds #6495860664151201752 Report a problem | ||
| 9/6/2022 | Pending sale | $899,900$429/sqft |
Source: MetroList Services of CA #222073743 Report a problem | ||
| 7/23/2022 | Price change | $899,900-5.3%$429/sqft |
Source: MetroList Services of CA #222073743 Report a problem | ||
| 7/14/2022 | Price change | $950,000-2.6%$452/sqft |
Source: MetroList Services of CA #222073743 Report a problem | ||
| 7/8/2022 | Price change | $975,000-2.5%$464/sqft |
Source: MetroList Services of CA #222073743 Report a problem | ||
| 6/17/2022 | Price change | $999,999-9.1%$476/sqft |
Source: MetroList Services of CA #222073743 Report a problem | ||
| 6/4/2022 | Listed for sale | $1,100,000+105.2%$524/sqft |
Source: MetroList Services of CA #222073743 Report a problem | ||
| 1/12/2017 | Sold | $536,000-3.4%$255/sqft |
Source: MetroList Services of CA #16059992 Report a problem | ||
| 9/5/2016 | Listing removed | $554,995$264/sqft |
Source: Berkshire Hathaway HomeService #16037467 Report a problem | ||
| 7/24/2016 | Price change | $554,995-4.1%$264/sqft |
Source: Berkshire Hathaway HomeService #16037467 Report a problem | ||
| 6/16/2016 | Listed for sale | $579,000+106.8%$276/sqft |
Source: Berkshire Hathaway HomeService #16037467 Report a problem | ||
| 5/12/2000 | Sold | $280,000$133/sqft |
Source: MetroList Services of CA #112000080 Report a problem | ||
Public tax history
| Year | Property taxes | Tax assessment |
|---|---|---|
| 2026 | -- | $933,862 +2% |
| 2025 | $10,042 +2.8% | $915,552 +50.1% |
| 2024 | $9,771 +47.8% | $609,872 +2% |
| 2023 | $6,611 +2.3% | $597,914 +2% |
| 2022 | $6,464 -1.7% | $586,191 +2% |
| 2021 | $6,579 +2.6% | $574,698 +1% |
| 2020 | $6,409 +2% | $568,806 +2% |
| 2019 | $6,283 +1.4% | $557,654 +2% |
| 2018 | $6,195 +46.3% | $546,720 +47.4% |
| 2017 | $4,236 +8.5% | $370,796 +2% |
| 2016 | $3,903 +2.3% | $363,528 +1.5% |
| 2015 | $3,815 | $358,067 +2% |
| 2014 | $3,815 | $351,053 +0.5% |
| 2013 | -- | $349,469 +2% |
| 2012 | -- | $342,617 +2% |
| 2011 | -- | $335,899 +0.8% |
| 2010 | -- | $333,390 -0.2% |
| 2009 | -- | $334,184 +2% |
| 2008 | -- | $327,632 +2% |
| 2007 | -- | $321,208 +2% |
| 2006 | -- | $314,910 +2% |
| 2005 | -- | $308,737 +2% |
| 2004 | -- | $302,683 +1.9% |
| 2003 | -- | $297,136 +4% |
| 2002 | -- | $285,600 |
| 2001 | -- | $285,600 |
Find assessor info on the county website
Monthly payment
Climate risks
Neighborhood: 95240
Nearby schools
Schools provided by the listing agent
- Elementary: Lodi Unified
- Middle: Lodi Unified
- High: Lodi Unified
Source: The MLS. This data may not be complete. We recommend contacting the local school district to confirm school assignments for this home.


Similar homes
- $975,0004 bd3 ba1.9k sqft13525 E Victor Rd, Lodi, CA 95240For Sale
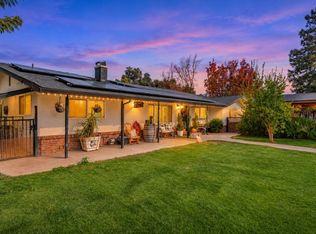 MLS ID #226134859, Leah Mettler. MetroList Services of CA
- $969,0003 bd3 ba2k sqft13860 N Curry Ave, Lodi, CA 95240For Sale
 MLS ID #226137404, Belinda Mills. MetroList Services of CA
- $899,0004 bd2 ba1.9k sqft11603 E Peltier Rd, Acampo, CA 95220For Sale
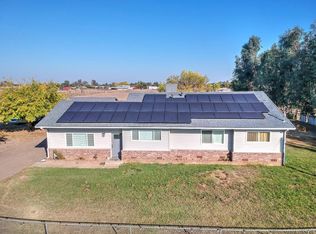 MLS ID #226138588, Claudia Iboazaragoza. MetroList Services of CA
- $699,9994 bd3 ba1.6k sqft11722 N Highway 88, Lodi, CA 95240For Sale
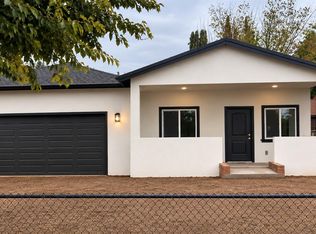 MLS ID #226135337, Simon Mills. MetroList Services of CA
