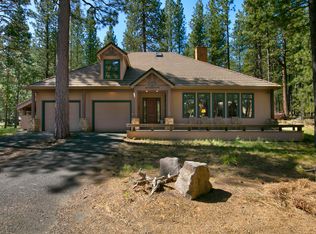
Perfectly positioned along the #3 Fairway of Big Meadow Golf Course at Black Butte Ranch, this inviting home offers a seamless flow from the kitchen to a spacious great room, highlighted by warm wood finishes and a cozy propane fireplace that anchors the space. Recently painted exterior and refinished, expansive back deck, this home is truly move-in ready. Featuring primary bedrooms on both the main and upper levels, plus a loft overlooking the great room, there's flexibility and room for guests. Vaulted ceilings and large windows bring in natural light and frame golf course views. Enjoy outdoor dining and relaxing on the generous deck while watching golfers pass by. Ideally located near the newly renovated Lodge, Lakeside Bistro, and Robert's Pub, with easy access to all the recreation and amenities Black Butte Ranch is known for. A Must See Home!
Active
Price cut: $100K (5/19)
$1,295,000
13137 Hawks Beard #129, Sisters, OR 97759
5beds
3baths
2,564sqft
Single Family Residence
Built in 1978
0.58 Acres Lot
$1,239,900 Zestimate®
$505/sqft
$574/mo HOA
What's special
Cozy propane fireplaceGolf course viewsRecently painted exteriorRefinished expansive back deckVaulted ceilingsWarm wood finishes
- 113 days |
- 483 |
- 35 |
Zillow last checked:
Listing updated:
Listed by:
Stellar Realty Northwest 541-508-3148
Source: Oregon Datashare,MLS#: 220218194
Facts & features
Interior
Bedrooms & bathrooms
- Bedrooms: 5
- Bathrooms: 3
Heating
- Electric, Forced Air, Heat Pump, Propane, Zoned
Cooling
- Central Air, Heat Pump, Zoned
Appliances
- Included: Cooktop, Dishwasher, Disposal, Dryer, Microwave, Oven, Range Hood, Refrigerator, Washer, Water Heater
Features
- Built-in Features, Ceiling Fan(s), Double Vanity, Fiberglass Stall Shower, Laminate Counters, Open Floorplan, Primary Downstairs, Shower/Tub Combo, Soaking Tub, Tile Counters, Tile Shower, Vaulted Ceiling(s)
- Flooring: Carpet, Stone, Tile
- Windows: Aluminum Frames, Double Pane Windows, Vinyl Frames
- Basement: None
- Has fireplace: Yes
- Fireplace features: Great Room, Propane
- Common walls with other units/homes: No Common Walls
Interior area
- Total structure area: 2,564
- Total interior livable area: 2,564 sqft
Video & virtual tour
Property
Parking
- Parking features: Asphalt, Attached Carport, Driveway, No Garage
- Has carport: Yes
- Has uncovered spaces: Yes
Features
- Levels: Two
- Stories: 2
- Patio & porch: Deck, Patio
- Has private pool: Yes
- Pool features: Association, Community, Heated, Indoor, Lap, Outdoor Pool, Pool Cover
- Has view: Yes
- View description: Forest, Golf Course, Neighborhood
Lot
- Size: 0.58 Acres
- Features: Landscaped, Level, Native Plants, On Golf Course, Sprinkler Timer(s), Sprinklers In Rear, Wooded
Details
- Parcel number: 145015
- Zoning description: BBRR
- Special conditions: Standard
Construction
Type & style
- Home type: SingleFamily
- Architectural style: Craftsman,Northwest
- Property subtype: Single Family Residence
Materials
- Frame
- Foundation: Stemwall
- Roof: Metal
Condition
- New construction: No
- Year built: 1978
Utilities & green energy
- Sewer: Public Sewer
- Water: Backflow Domestic, Public
Community & HOA
Community
- Features: Pool, Pickleball, Access to Public Lands, Park, Playground, Short Term Rentals Allowed, Sport Court, Tennis Court(s), Trail(s)
- Security: Carbon Monoxide Detector(s), Smoke Detector(s)
- Subdivision: Black Butte Ranch
HOA
- Has HOA: Yes
- Amenities included: Clubhouse, Firewise Certification, Fitness Center, Gated, Golf Course, Landscaping, Park, Pickleball Court(s), Playground, Pool, Resort Community, Restaurant, RV/Boat Storage, Security, Sewer, Snow Removal, Sport Court, Stable(s), Tennis Court(s), Trail(s), Trash, Water
- HOA fee: $574 monthly
Location
- Region: Sisters
Financial & listing details
- Price per square foot: $505/sqft
- Annual tax amount: $11,471
- Date on market: 3/31/2026
- Cumulative days on market: 113 days
- Listing terms: Cash,Conventional,FHA,USDA Loan,VA Loan
- Inclusions: Sold fully Furnished
- Exclusions: Personal items and Art
- Road surface type: Paved
Estimated market value
$1,239,900
$1.18M - $1.30M
$3,734/mo
Price history
| Date | Event | Price |
|---|---|---|
| 5/19/2026 | Price change | $1,295,000-7.2%$505/sqft |
Source:  Oregon Datashare #220218194 Report a problem Oregon Datashare #220218194 Report a problem | ||
| 3/31/2026 | Listed for sale | $1,395,000$544/sqft |
Source: Oregon Datashare #220218194 Report a problem | ||
Public tax history
Tax history is unavailable.
Monthly payment
Est. payment
Payment breakdown
Explore the cost of this home by adjusting the details. Changes won't be saved.Climate risks
Neighborhood: 97759
Nearby schools
GreatSchools rating
- 8/10Sisters Elementary SchoolGrades: K-5Distance: 7.2 mi
- 7/10Sisters Middle SchoolGrades: 6-8Distance: 7.4 mi
- 8/10Sisters High SchoolGrades: 9-12Distance: 7.1 mi
Schools provided by the listing agent
- Elementary: Sisters Elem
- Middle: Sisters Middle
- High: Sisters High
Source: Oregon Datashare. This data may not be complete. We recommend contacting the local school district to confirm school assignments for this home.
- $1,192,3005 bd3 ba2.5k sqft13137 Hawks Beard, Sisters, OR 97759Off Market
- $678,5002 bd1 ba576 sqft13131 Hawks Beard, Sisters, OR 97759Off Market
- $1,051,5004 bd2 ba2.3k sqft13143 Hawks Beard, Sisters, OR 97759Off Market
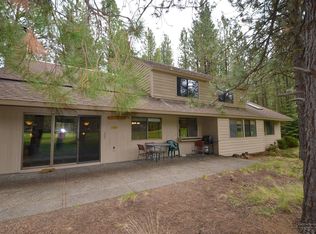
- $1,154,2003 bd2 ba1.5k sqft13140 Hawks Beard, Sisters, OR 97759Off Market
- $1,045,4004 bd3 ba2.3k sqft13134 Hawks Beard, Sisters, OR 97759Off Market
- $1,466,8004 bd5 ba3.1k sqft13125 Hawks Beard, Sisters, OR 97759Off Market
- $1,106,2003 bd1 ba2k sqft13126 Hawks Beard, Sisters, OR 97759Off Market
- $987,2005 bd3 ba2.1k sqft13119 Hawks Beard, Sisters, OR 97759Off Market
A local agent can set up tours, give advice and negotiate with sellers.
Similar homes
- $1,295,0004 bd2 ba1.7k sqft71085 Bracken Ln #Gh-93, Sisters, OR 97759For Sale

 MLS ID #220217302, J. P. Faherty, The Agency Bend. Oregon Datashare
 - $1,295,0003 bd3 ba2.4k sqft13341 Sweet Flag #315, Sisters, OR 97759For Sale
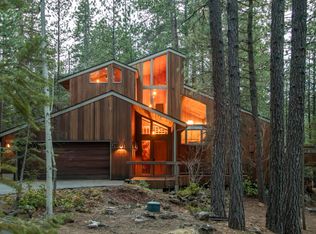 MLS ID #220217281, J. P. Faherty, The Agency Bend. Oregon Datashare
 - $1,299,0004 bd3 ba3.4k sqft13800 Balsam Root, Sisters, OR 97759For Sale
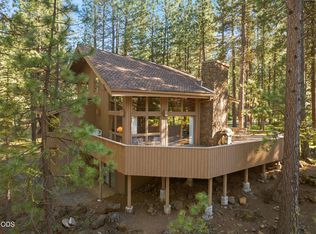 MLS ID #220223615, Breanne Bauer, Real Broker. Oregon Datashare
 - $1,295,0004 bd4 ba2.9k sqft13699 Speedwell #90, Sisters, OR 97759For Sale
 MLS ID #220205515, Thomas Arends, Ponderosa Properties. Oregon Datashare
 - $1,650,0005 bd3 ba3.3k sqft71006 Bracken Ln #Gh-87, Sisters, OR 97759For SaleMLS ID #220224024, Thomas Arends, Ponderosa Properties. Oregon Datashare
- $1,425,0004 bd3 ba3.2k sqft70305 Arvensis #348, Sisters, OR 97759For SaleMLS ID #220223031, Corrie Christen Lake, Stellar Realty Northwest. Oregon Datashare
- $1,295,0003 bd3 ba2.6k sqft70179 Atherium #412, Sisters, OR 97759For SaleMLS ID #220211755, Chris W. Bernard, Bernard Real Estate Group. Oregon Datashare
- $1,395,0004 bd3 ba2.9k sqft70667 Ponderosa #143, Sisters, OR 97759For SaleMLS ID #220220596, Thomas Arends, Ponderosa Properties. Oregon Datashare
- $1,599,0005 bd4 ba3.2k sqft13168 Hawks Beard Gh 133 Black, Sisters, OR 97759For SaleMLS ID #220215471, Bethany Reilly Moore, Knightsbridge International. Oregon Datashare
- $929,0004 bd2 ba1.7k sqft71105 Meadow Grass Cir #Gh18, Sisters, OR 97759For SaleMLS ID #220223334, Mark L Morzov, Cascade Hasson SIR. Oregon Datashare
- $895,0003 bd2 ba1.5k sqft71073 Bracken Ln #Gh92, Sisters, OR 97759For SaleMLS ID #220220748, Brittney Vinton, Black Butte Realty Group. Oregon Datashare
- $995,0003 bd3 ba2k sqft70833 Goosefoot #303, Sisters, OR 97759For SaleMLS ID #220221728, Thomas Arends, Ponderosa Properties. Oregon Datashare
- $1,195,0004 bd3 ba2.3k sqft16514 Wren Ln, Sisters, OR 97759For SaleMLS ID #220216567, Tim Kizziar, Kizziar Property Co.. Oregon Datashare
- $1,895,0005 bd3 ba3.2k sqft70440 Linnaea Borealis Gm395, Sisters, OR 97759For SaleMLS ID #220218217, Jennifer Joy McCrystal, Stellar Realty Northwest. Oregon Datashare
- $1,425,0003 bd3 ba3.1k sqft69175 Holmes Rd, Sisters, OR 97759For SaleMLS ID #220225624, George Riggins, Berkshire Hathaway HomeService. Oregon Datashare
- $1,395,0004 bd3 ba2.1k sqft18203 Fadjur Ln, Sisters, OR 97759For SaleMLS ID #220223207, Daniel R Walters, Keller Williams Realty Portland Elite. Oregon Datashare
- $1,200,0004 bd4 ba3.2k sqft69288 Stetson, Sisters, OR 97759For SaleMLS ID #220214803, Suzanne Carvlin, Avenir Realty. Oregon Datashare
- $925,0004 bd3 ba1.9k sqft70701 Pasque Flower #94, Sisters, OR 97759For SaleMLS ID #220209466, Jenn L Schaake, Cascade Hasson SIR. Oregon Datashare
- $850,0003 bd3 ba1.9k sqft13251 Snowbrush #266, Sisters, OR 97759For SaleMLS ID #220207161, Ross Kennedy, Stellar Realty Northwest. Oregon Datashare
- $1,299,5004 bd3 ba2.7k sqft751 S Redwood St, Sisters, OR 97759For SaleMLS ID #220224591, Joey Morgan, eXp Realty, LLC. Oregon Datashare
