Beautifully updated single-level home located on a quiet street in the heart of Fairfax, VA. This thoughtfully designed residence features four spacious bedrooms and two full baths, blending modern upgrades with cozy charm. Luxury Vinyl Plank (LVP) flooring flows throughout, enhancing the open and inviting layout. The stunning kitchen is the centerpiece of the home, boasting granite countertops, a large center island with a striking granite waterfall edge, and stainless steel appliances. Adjacent to the kitchen is the family room, complete with a cozy fireplace, creating the perfect space for relaxing or entertaining. This home has been meticulously maintained and recently upgraded with numerous enhancements, including all-new attic insulation, a new electric panel, a self-cleaning water heater, and a top-of-the-line washer and dryer. The garage features a brand-new epoxy floor for a polished and functional finish. Step outside to the fully fenced backyard, where you'll find new landscaping, a covered patio ideal for year-round enjoyment, and a relaxing hot tub. The newer HVAC system adds comfort and energy efficiency, ensuring worry-free living. Located in a prime Fairfax area, this home is close to top-rated attractions, including Fairfax Corner, Fair Oaks Mall, and the Mosaic District, offering a wide array of shopping, dining, and entertainment options. Nature enthusiasts will appreciate nearby parks and trails like Burke Lake Park and the Fairfax County Cross County Trail. Commuters will enjoy easy access to I-66, Route 50, and Fairfax County Parkway, as well as proximity to the Vienna Metro Station. Families will value being part of the highly-rated Fairfax County Public Schools system. Don’t miss the opportunity to own this beautifully updated and ideally located home.
Sold for $925,000
Street View
$925,000
13137 Madonna Ln, Fairfax, VA 22033
4beds
1,950sqft
Single Family Residence
Built in 1970
0.31 Acres Lot
$940,600 Zestimate®
$474/sqft
$3,631 Estimated rent
Home value
$940,600
$884,000 - $1.01M
$3,631/mo
Zestimate® history
Owner options
List your home for rent
$3,631/mo
Rent Zestimate®
Find your next renter with Zillow Rental Manager. Plus, with online applications, you can quickly screen prospective tenants – for free.
$3,631/mo
Rent Zestimate®
Refinance and save
$5,798/mo
Est. payment
Refinancing to a lower rate could help reduce your monthly payments and save thousands over the life of the loan.
$5,798/mo
Est. payment
Explore your selling options
Work with a Zillow partner agent
Leverage their expertise and Zillow's premium Showcase listings to get your home seen by more buyers.
Get startedList with your own agent
Get your home in front of millions of buyers by listing it on Zillow.
Learn how to do itSell it yourself
Take full control of how buyers see your home on Zillow by listing For Sale by Owner (FSBO).
List your homeWhat's special
Cozy fireplaceFully fenced backyardQuiet streetRelaxing hot tubOpen and inviting layoutCovered patioGranite countertops
Zillow last checked:
Listing updated:
Listed by:
Carolyn Young 703-261-9190,
Samson Properties,
Listing Team: The Carolyn Young Team, Co-Listing Team: The Carolyn Young Team,Co-Listing Agent: Hans Schenk 703-261-9190,
Samson Properties
Bought with:
Amy Vander Linden, VA0225204422
Compass
Source: Bright MLS,MLS#: VAFX2216006
Facts & features
Interior
Bedrooms & bathrooms
- Bedrooms: 4
- Bathrooms: 2
- Full bathrooms: 2
- Main level bathrooms: 2
- Main level bedrooms: 4
Rooms
- Room types: Living Room, Dining Room, Primary Bedroom, Bedroom 2, Bedroom 3, Bedroom 4, Kitchen, Family Room, Laundry, Primary Bathroom, Full Bath
Basement
- Area: 0
Heating
- Forced Air, Natural Gas
Cooling
- Central Air, Electric
Appliances
- Included: Dishwasher, Disposal, Dryer, Ice Maker, Oven/Range - Gas, Range Hood, Refrigerator, Stainless Steel Appliance(s), Washer, Gas Water Heater
- Laundry: Has Laundry, Main Level, Dryer In Unit, Washer In Unit, Laundry Room
Features
- Breakfast Area, Dining Area, Entry Level Bedroom, Family Room Off Kitchen, Open Floorplan, Eat-in Kitchen, Kitchen - Gourmet, Kitchen Island, Primary Bath(s), Recessed Lighting, Upgraded Countertops, Other, Dry Wall
- Flooring: Luxury Vinyl
- Doors: Sliding Glass
- Windows: Double Pane Windows, Low Emissivity Windows, Vinyl Clad
- Has basement: No
- Number of fireplaces: 1
- Fireplace features: Gas/Propane, Glass Doors
Interior area
- Total structure area: 1,950
- Total interior livable area: 1,950 sqft
- Finished area above ground: 1,950
- Finished area below ground: 0
Property
Parking
- Total spaces: 2
- Parking features: Garage Faces Front, Garage Door Opener, Asphalt, Driveway, Attached
- Attached garage spaces: 2
- Has uncovered spaces: Yes
Accessibility
- Accessibility features: Other
Features
- Levels: One
- Stories: 1
- Patio & porch: Patio
- Exterior features: Sidewalks, Other
- Pool features: None
- Fencing: Back Yard
- Has view: Yes
- View description: Garden, Trees/Woods, Street
Lot
- Size: 0.31 Acres
- Features: Backs - Parkland, Wooded, Suburban
Details
- Additional structures: Above Grade, Below Grade
- Parcel number: 0453 02570022
- Zoning: 131
- Special conditions: Standard
Construction
Type & style
- Home type: SingleFamily
- Architectural style: Ranch/Rambler
- Property subtype: Single Family Residence
Materials
- Combination, Brick
- Foundation: Slab
- Roof: Architectural Shingle
Condition
- Excellent
- New construction: No
- Year built: 1970
- Major remodel year: 2022
Utilities & green energy
- Sewer: Public Sewer
- Water: Public
- Utilities for property: Cable Connected, Underground Utilities
Community & HOA
Community
- Security: Security System
- Subdivision: Greenbriar
HOA
- Has HOA: No
Location
- Region: Fairfax
Financial & listing details
- Price per square foot: $474/sqft
- Tax assessed value: $716,260
- Annual tax amount: $8,298
- Date on market: 1/9/2025
- Listing agreement: Exclusive Right To Sell
- Listing terms: Cash,Conventional,FHA,VA Loan
- Ownership: Fee Simple
- Road surface type: Black Top, Paved
Price history
| Date | Event | Price |
|---|---|---|
| 1/31/2025 | Sold | $925,000+2.8%$474/sqft |
Source:  Bright MLS #VAFX2216006 Report a problem Bright MLS #VAFX2216006 Report a problem | ||
| 1/12/2025 | Pending sale | $899,900$461/sqft |
Source: Bright MLS #VAFX2216006 Report a problem | ||
| 1/9/2025 | Listed for sale | $899,900+9.1%$461/sqft |
Source: Bright MLS #VAFX2216006 Report a problem | ||
| 7/1/2022 | Sold | $825,000+3.8%$423/sqft |
Source: Bright MLS #VAFX2072814 Report a problem | ||
| 6/5/2022 | Pending sale | $795,000$408/sqft |
Source: Bright MLS #VAFX2072814 Report a problem | ||
| 6/1/2022 | Listed for sale | $795,000+48.6%$408/sqft |
Source: Bright MLS #VAFX2072814 Report a problem | ||
| 3/16/2022 | Sold | $535,000+187.6%$274/sqft |
Source: Public Record Report a problem | ||
| 11/1/1996 | Sold | $186,000$95/sqft |
Source: Public Record Report a problem | ||
Public tax history
| Year | Property taxes | Tax assessment |
|---|---|---|
| 2025 | $8,813 +6.2% | $762,410 +6.4% |
| 2024 | $8,298 +2.7% | $716,260 |
| 2023 | $8,083 +13.5% | $716,260 +15% |
| 2022 | $7,121 | $622,710 +17.8% |
| 2021 | -- | $528,480 +3.5% |
| 2020 | -- | $510,680 +2.8% |
| 2019 | -- | $496,620 +4.5% |
| 2018 | -- | $475,180 +5.1% |
| 2017 | $5,250 +3.3% | $452,220 +3.1% |
| 2016 | $5,082 +2% | $438,670 -1.7% |
| 2015 | $4,982 +1.6% | $446,450 +1.4% |
| 2014 | $4,903 | $440,330 +10.2% |
| 2013 | -- | $399,520 +4.3% |
| 2012 | -- | $383,090 +4.3% |
| 2011 | -- | $367,260 +5.6% |
| 2010 | -- | $347,840 -5% |
| 2009 | -- | $366,000 -11.7% |
| 2008 | -- | $414,470 -13.2% |
| 2007 | -- | $477,350 +73.3% |
| 2003 | -- | $275,525 +14.6% |
| 2002 | -- | $240,525 +13% |
| 2001 | -- | $212,855 |
Find assessor info on the county website
Neighborhood: Greenbriar
Nearby homes
- $766,8003 bd2 ba2k sqft13135 Madonna Ln, Fairfax, VA 22033Off Market

- $788,7004 bd3 ba1.8k sqft13139 Madonna Ln, Fairfax, VA 22033Off Market
- $875,0004 bd3 ba2.5k sqft13140 Madonna Ln, Fairfax, VA 22033Sold
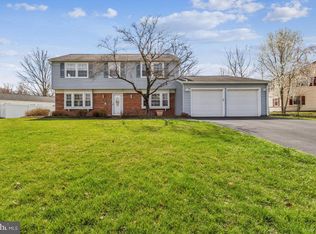
- $748,9003 bd2 ba1.5k sqft13136 Madonna Ln, Fairfax, VA 22033Off Market
- $840,3004 bd3 ba1.9k sqft13141 Madonna Ln, Fairfax, VA 22033Off Market
- $890,0004 bd3 ba2.6k sqft13134 Madonna Ln, Fairfax, VA 22033Sold
- $875,3004 bd3 ba2.2k sqft13133 Madonna Ln, Fairfax, VA 22033Off Market
- $785,0004 bd3 ba1.9k sqft13144 Madonna Ln, Fairfax, VA 22033Sold
Nearby schools
GreatSchools rating
- 9/10Greenbriar West Elementary SchoolGrades: PK-6Distance: 0.7 mi
- 10/10Rocky Run Middle SchoolGrades: 7-8Distance: 0.7 mi
- 9/10Chantilly High SchoolGrades: 9-12Distance: 0.9 mi
Schools provided by the listing agent
- Elementary: Greenbriar West
- Middle: Rocky Run
- High: Chantilly
- District: Fairfax County Public Schools
Source: Bright MLS. This data may not be complete. We recommend contacting the local school district to confirm school assignments for this home.
Get a cash offer in 3 minutes
Find out how much your home could sell for in as little as 3 minutes with a no-obligation cash offer.
Estimated market value
$940,600
Get a cash offer in 3 minutes
Find out how much your home could sell for in as little as 3 minutes with a no-obligation cash offer.
Estimated market value
$940,600
- Virginia
- Fairfax County
- Fairfax
- 22033
- Greenbriar
- 13137 Madonna Ln
Nearby cities
Nearby neighborhoods
Nearby zip codes
Other Fairfax Topics
