Skip main navigation
Off market
  • $574,100

    13137 Monach Isles Dr, Riverview, FL 33579

    5beds
    3,381sqft
    Single Family Residence
    Built in 2020
    5,501 Square Feet Lot
    $574,100 Zestimate®
    $170/sqft
    $4,426 Estimated rent

    Home value

    $574,100

    $540,000 - $609,000

    $4,426/mo

    Zestimate® history
    Loading
    Loading...

    Owner options

    List your home for rent

    $4,426/mo

    Rent Zestimate®

    Find your next renter with Zillow Rental Manager. Plus, with online applications, you can quickly screen prospective tenants – for free.

    Learn more

    $4,426/mo

    Rent Zestimate®

    Refinance and save

    $3,915/mo

    Est. payment

    Refinancing to a lower rate could help reduce your monthly payments and save thousands over the life of the loan.

    See today's rates

    $3,915/mo

    Est. payment

    Explore your selling options

    Work with a Zillow partner agent

    Leverage their expertise and Zillow's premium Showcase listings to get your home seen by more buyers.

    Get started

    List with your own agent

    Get your home in front of millions of buyers by listing it on Zillow.

    Learn how to do it

    Sell it yourself

    Take full control of how buyers see your home on Zillow by listing For Sale by Owner (FSBO).

    List your home

    What's special

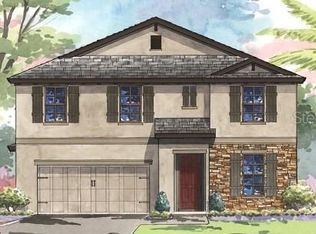
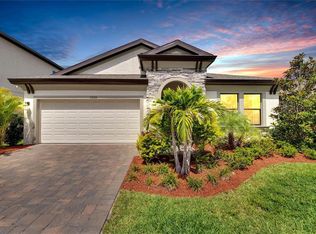
    Under Construction. Contract Date: 11/19/20 Brand-new Home by WestBay, ready January! The Pelican is a refreshing, open floor plan that is just perfect for entertaining! The gracious foyer invites you to the grand room, spacious kitchen and café which overlooks the covered lanai. Beautiful Legacy 7x22 Sterling wood-look tile flows through all of these spaces with warmth and elegance! A formal dining room and secondary bedroom and bath complete the main level of this floor plan. This home comes with stainless-steel GE kitchen appliances, Timberlake Sonoma Maple Espresso cabinets with satin nickel pulls, Stratus Wh. Zodiaq quartz counter-tops in kitchen, back splash, Moen faucets and a fully transferable 2-10 Homebuyers Warranty. Triple Creek is one of Riverview's premier master planned communities with two separate clubhouses, multiple pools and one splash pad, tennis, basketball, walking and biking trails, playgrounds, fitness centers, meeting areas and more. Come by and have a tour of Triple Creek's brand new amenity The Hammock Club. Images shown are for illustrative purposes only and may differ from actual home. Completion date subject to change.

    This property is off market, which means it's not currently listed for sale or rent on Zillow. This may be different from what's available on other websites or public sources.

    Originating MLS: Tampa

    Facts & features

    Interior

    Bedrooms & bathrooms
    • Bedrooms: 5
    • Bathrooms: 3
    • Full bathrooms: 3
    Heating
    • Forced air, Electric
    Cooling
    • Central
    Appliances
    • Included: Dishwasher, Garbage disposal, Microwave, Range / Oven
    Features
    • High Ceiling(s), Open Floorplan, Stone Counters, Walk-In Closet(s), In Wall Pest System
    • Flooring: Tile, Carpet
    Interior area
    • Structure area source: Builder
    • Total interior livable area: 3,381 sqft

    Property

    Parking
    • Total spaces: 2
    • Parking features: Garage - Attached
    Features
    • Levels: Two
    • Exterior features: Stucco
    • Has view: Yes
    • View description: Water
    • Has water view: Yes
    • Water view: Water
    Lot
    • Size: 5,501 Square Feet
    • Dimensions: 50x110
    Details
    • Parcel number: 203111B1D000000000040U
    • Zoning: PD

    Construction

    Type & style
    • Home type: SingleFamily
    • Architectural style: Contemporary
    • Property subtype: Single Family Residence
    Materials
    • masonry
    • Roof: Composition
    Condition
    • Under Construction
    • Year built: 2020
    Details
    • Builder model: Pelican
    • Builder name: Homes by WestBay, LLC

    Utilities & green energy

    • Sewer: Public Sewer
    • Water: Public
    • Utilities for property: Electricity Connected

    Community & HOA

    Community
    • Subdivision: TRIPLE CREEK PH 3 VILLAGE K
    HOA
    • Has HOA: Yes
    • HOA fee: $5 monthly
    Location
    • Region: Riverview

    Financial & listing details

    • Price per square foot: $170/sqft
    • Tax assessed value: $459,590
    • Annual tax amount: $11,745
    • Ownership: Fee Simple

    Price history

    DateEventPrice
    5/11/2021Listing removed--
    Source: Stellar MLS #T3271873 Report a problem
    1/22/2021Sold$396,512-4.3%$117/sqft
    Source: Stellar MLS #T3271873 Report a problem
    11/24/2020Pending sale$414,512$123/sqft
    Source: HOMES BY WEST BAY REALTY #T3271873 Report a problem
    10/21/2020Listed for sale$414,512$123/sqft
    Source: HOMES BY WEST BAY REALTY #T3271873 Report a problem
    8/17/2020Listing removed--
    Source: Homes by Westbay Report a problem
    3/11/2020Listed for sale--
    Source: Homes by Westbay Report a problem

    Public tax history

    YearProperty taxesTax assessment
    2025$11,745 +8.5%$433,069 +2.9%
    2024$10,825 +3.3%$420,864 +3%
    2023$10,478 +10.3%$408,606 +10.9%
    2022$9,499 +96.7%$368,474 +591.4%
    2021$4,829 +27.6%$53,295 +43.9%
    2020$3,784 +27.6%$37,026 +10%
    2019$2,966 $33,660 +2%
    2018$2,966 $33,000
    Find assessor info on the county website

    Neighborhood: Triple Creek

    Nearby schools

    GreatSchools rating
    Get a cash offer in 3 minutes
    Find out how much your home could sell for in as little as 3 minutes with a no-obligation cash offer.
    Estimated market value
    $574,100
    Get a cash offer in 3 minutes
    Find out how much your home could sell for in as little as 3 minutes with a no-obligation cash offer.
    Estimated market value
    $574,100