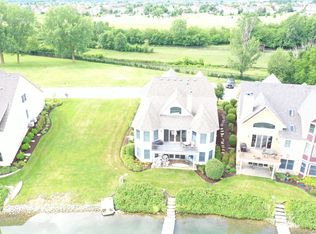
Welcome to lake living at its finest! This stunning lakefront property, boasting the largest floor plan in the sought after Lakelands Club community at almost 6,800 sq ft of finished living space, is a rare gem that combines modern luxury with timeless elegance. Situated in a beautifully landscaped setting, this home offers unparalleled amenities both inside and out. EVERYTHING on the exterior is new, including the roof, siding, fascia, downspouts, gutters and window trim - all completely replaced in the summer of 2020. New Trex front porch installed in 2017. The home is surrounded by impeccable landscaping and a gorgeous paver driveway which leads to a spacious 3-car garage with an epoxy finish. Enjoy the double dock with a covered boat lift, just waiting for a new captain to park their boat! Take in the breathtaking sunsets on the main level Trex deck (installed in 2017) complete with a gas line for grilling or the lower-level paver patio with a gas fire pit and additional gas line for a grill. Both AC units are only four years old, ensuring efficient cooling. The home welcomes you into the elegant recently painted 2 story foyer, highlighted by a marvelous Schonbek Swarovski Crystal Chandelier, and opens into an expansive floor plan providing ample space for living and entertaining. Large, tinted windows flood the open concept main living space with natural light and offer spectacular lake views. Hardwood floors throughout, with Brazilian Cherry hardwood spanning the main level, adding a touch of sophistication. The grandiose family room boasts a two-story ceiling and a floor-to-ceiling stone fireplace. A gourmet chef's kitchen is equipped with granite countertops, tile backsplash, high-end stainless appliances, including a Dacor oven w/ warming drawer and microwave, a commercial-grade KitchenAid stovetop, and Sub-Zero fridge. The luxurious MAIN LEVEL PRIMARY SUITE features vaulted ceilings and a lavish four-piece bath. A versatile den on the first level, with vaulted ceilings, a closet, and an attached bathroom, serves perfectly as an additional bedroom. The home boasts six full bathrooms, two on each level! The walk out lower level features heated flooring throughout and includes a second full gourmet kitchen with granite countertop, tile backsplash and all stainless appliances. Entertainment options abound in the lower level, which features a second family room with a fireplace, billiards/recreation room, separate dining area, theater room and spa room. Theater room and spa room each have attached bathrooms and offer even more bedroom opportunities. The spa room also includes easy set up to install a hot tub that looks out to the lake through the beautiful set of double doors leading to the lower level patio. The home also includes 18 closets throughout, making for abundant storage. The exclusive gated Lakelands Club community offers privacy, security, and a vibrant social atmosphere. Whatever time of year, Lake Mary is the place to be! You will never be hard pressed to find community members out boating, kayaking, paddle boarding, fishing or enjoying the beautiful wildlife the lake has to offer. The clubhouse includes a pool, exercise room, party room, and a full kitchen, all recently renovated. A walking path is ideal for leisurely strolls or biking in a serene environment. Convenient access to highways, shopping, and retail restaurants along Route 59 enhances the location. The well-managed association has a very healthy reserve. Don't miss the opportunity to own this extraordinary home that seamlessly blends luxury, comfort, and modern conveniences in a prestigious community. Schedule your private tour today!
Closed
Zillow last checked:
Listing updated:
Bought with:
Sebastian Hila
Optimus Realty Inc
Source: MRED as distributed by MLS GRID,MLS#: 12075127
Price history
| Date | Event | Price |
|---|---|---|
| 9/16/2024 | Sold | $1,075,000-10.3%$159/sqft |
Source:  MRED as distributed by MLS GRID #12075127 Report a problem MRED as distributed by MLS GRID #12075127 Report a problem | ||
| 7/24/2024 | Contingent | $1,199,000$177/sqft |
Source: MRED as distributed by MLS GRID #12075127 Report a problem | ||
| 7/18/2024 | Price change | $1,199,000-6%$177/sqft |
Source: MRED as distributed by MLS GRID #12075127 Report a problem | ||
| 6/13/2024 | Listed for sale | $1,275,000+90.3%$189/sqft |
Source: MRED as distributed by MLS GRID #12075127 Report a problem | ||
| 8/19/2016 | Sold | $670,000-6.8%$99/sqft |
Source: Public Record Report a problem | ||
| 7/16/2016 | Pending sale | $719,000$106/sqft |
Source: Homesmart Connect LLC #09220795 Report a problem | ||
| 7/5/2016 | Price change | $719,000-2%$106/sqft |
Source: Homesmart Connect LLC #09220795 Report a problem | ||
| 6/10/2016 | Price change | $734,000-2%$109/sqft |
Source: Homesmart Connect LLC #09220795 Report a problem | ||
| 5/10/2016 | Listed for sale | $749,000-3.4%$111/sqft |
Source: Homesmart Connect LLC #09220795 Report a problem | ||
| 12/21/2015 | Listing removed | $775,000$115/sqft |
Source: Conlon: A Real Estate Company #09070896 Report a problem | ||
| 10/24/2015 | Price change | $775,000-6.1%$115/sqft |
Source: Conlon: A Real Estate Company #09070896 Report a problem | ||
| 7/15/2015 | Price change | $825,000-1.8%$122/sqft |
Source: Conlon: A Real Estate Company #08982955 Report a problem | ||
| 5/22/2015 | Price change | $839,899-1.2%$124/sqft |
Source: Conlon: A Real Estate Company #08887461 Report a problem | ||
| 4/30/2015 | Price change | $849,8990%$126/sqft |
Source: Conlon: A Real Estate Company #08887461 Report a problem | ||
| 4/10/2015 | Listed for sale | $849,900-4.5%$126/sqft |
Source: Conlon: A Real Estate Company #08887461 Report a problem | ||
| 2/28/2015 | Listing removed | $890,000$132/sqft |
Source: Midwest America Realty, Inc. #08755829 Report a problem | ||
| 12/15/2014 | Listed for sale | $890,000+2.9%$132/sqft |
Source: Midwest America Realty, Inc. #08755829 Report a problem | ||
| 8/24/2004 | Sold | $864,500$128/sqft |
Source: Public Record Report a problem | ||
Nearby homes

Get a cash offer in 3 minutes
Find out how much your home could sell for in as little as 3 minutes with a no-obligation cash offer.
Estimated market value
$1,177,900
