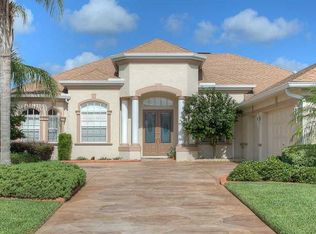
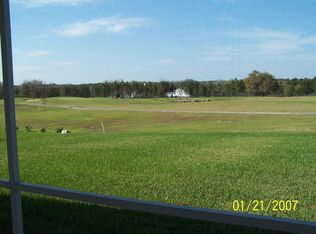
Spectacular Sunsets at Lake Jovita Golf & Country Club, where Casual elegance meets breathtaking golf course views of the North Course. This MUST SEE executive pool home welcomes you through leaded glass double doors into a dramatic grand foyer, immediately drawing your eye through the expansive living area to stunning outdoor vistas. A spacious office with French doors sits just off the entry, ideal for working from home. Beyond the living space, the resort-style pool with soothing waterfalls creates a showstopping backdrop, seamlessly integrated with the game room—an exceptional space designed for entertaining and making lifelong memories with family and friends. Tray ceilings, Columns, arches, plantation shutters with custom sunburst louvers, wide crown molding, and exquisite attention to detail elevate the home’s refined design throughout. Offering approximately 3,240 square feet, this impeccably maintained residence features Great room with tray ceiling & surround sound, dining room with columns and plantation shutters, three bedrooms, three full baths, plus a den/office, off foyer, Bonus/flex room at rear off pool and a side-entry three-car garage with third bay access from the side of the home. Gourmet kitchen boasts Custom 42" wood cabinets with crown molding, medallion corners & washed finish, wine rack, plate rack, under mount lighting, pot drawers, Stainless appliances, Bosch dishwasher, Granite center island, archway to formal dining room and eat in breakfast nook with rounded wall overlooking POOL and golf course! Interior Laundry room with window, utility sink and extra storage is a plus! Split bedroom plan has the secondary guest bedrooms and full bath on one wing, the Primary Owners suite on the opposite end with luxurious bath ensuite and curved wall with lanai access and pool views. Bonus room and full bathroom are on a 3rd wing and can be used as an in-law suite, 4th Bedroom or game room with private entrance. Outside, the screened lanai is truly spectacular, providing a generous and inviting entertaining area complete with a gorgeous heated pool, outdoor bar, and built-in grill. Brick paver medallion accent in the driveway, paver walkways with lush, well-manicured landscaping delivers striking curb appeal! Notable upgrades include a 2023 architectural shingle ROOF, 2 Lennox 2023 AC units for energy efficiency, new pool heater and pump, Bosch appliances, water softener, and stamped concrete lanai. Great Location in Lake Jovita Golf & Country Club, in the Hills of East Pasco, a Gated Community with private streets and optional memberships (fitness, social, golf & tennis), no CDD fees and low quarterly HOA which includes common area maintenance, walking trail with exercise stations, dog parks, tennis, pickleball, basketball, playground, picnic pavilion with grills and open fields. North of Tampa between the popular Wesley Chapel and Historic Dade City...this Lexington built, exceptional home is a true sanctuary and a rare opportunity to enjoy Florida living at its finest! CALL TODAY!
Sold for $800,000
$800,000
13137 THOROUGHBRED DRIVE, DADE CITY, FL 33525
4beds
3,240sqft
Single Family Residence
Built in 2004
0.36 Acres Lot
$799,900 Zestimate®
$247/sqft
$3,220 Estimated rent
Home value
$799,900
$736,000 - $864,000
$3,220/mo
Zestimate® history
Owner options
List your home for rent
$3,220/mo
Rent Zestimate®
Find your next renter with Zillow Rental Manager. Plus, with online applications, you can quickly screen prospective tenants – for free.
$3,220/mo
Rent Zestimate®
Refinance and save
$5,604/mo
Est. payment
Refinancing to a lower rate could help reduce your monthly payments and save thousands over the life of the loan.
$5,604/mo
Est. payment
Explore your selling options
Work with a Zillow partner agent
Leverage their expertise and Zillow's premium Showcase listings to get your home seen by more buyers.
Get startedList with your own agent
Get your home in front of millions of buyers by listing it on Zillow.
Learn how to do itSell it yourself
Take full control of how buyers see your home on Zillow by listing For Sale by Owner (FSBO).
List your homeWhat's special
Three bedroomsGranite center islandOutdoor barPlate rackLeaded glass double doorsBuilt-in grillWide crown molding
Zillow last checked:
Listing updated:
Listed by:
Gina Marie Holm 813-495-5166,
REST EASY REALTY POWERED BY SELLSTATE 813-546-5846
Bought with:
Gina Marie Holm, 3171572
REST EASY REALTY POWERED BY SELLSTATE
Source: Stellar MLS,MLS#: TB8476264 Originating MLS: Suncoast Tampa
Originating MLS: Suncoast Tampa
Facts & features
Interior
Bedrooms & bathrooms
- Bedrooms: 4
- Bathrooms: 3
- Full bathrooms: 3
Rooms
- Room types: Bonus Room, Den/Library/Office, Dining Room
Primary bedroom
- Features: Walk-In Closet(s)
- Level: First
- Area: 280 Square Feet
- Dimensions: 14x20
Bedroom 2
- Features: Built-in Closet
- Level: First
- Area: 132 Square Feet
- Dimensions: 11x12
Bedroom 3
- Features: Built-in Closet
- Level: First
- Area: 110 Square Feet
- Dimensions: 10x11
Bonus room
- Features: No Closet
- Level: First
- Area: 300 Square Feet
- Dimensions: 15x20
Dinette
- Level: First
- Area: 130 Square Feet
- Dimensions: 10x13
Dining room
- Level: First
- Area: 130 Square Feet
- Dimensions: 10x13
Foyer
- Level: First
- Area: 84 Square Feet
- Dimensions: 7x12
Kitchen
- Level: First
- Area: 210 Square Feet
- Dimensions: 14x15
Laundry
- Level: First
- Area: 66 Square Feet
- Dimensions: 6x11
Living room
- Level: First
- Area: 315 Square Feet
- Dimensions: 15x21
Office
- Level: First
- Area: 143 Square Feet
- Dimensions: 11x13
Heating
- Central, Electric
Cooling
- Central Air
Appliances
- Included: Dishwasher, Disposal, Dryer, Electric Water Heater, Microwave, Range, Refrigerator, Washer, Water Softener
- Laundry: Electric Dryer Hookup, Inside, Laundry Room, Washer Hookup
Features
- Ceiling Fan(s), Crown Molding, Eating Space In Kitchen, High Ceilings, Open Floorplan, Solid Wood Cabinets, Split Bedroom, Stone Counters, Thermostat, Tray Ceiling(s), Walk-In Closet(s)
- Flooring: Carpet, Ceramic Tile, Luxury Vinyl
- Doors: Sliding Doors
- Windows: Window Treatments
- Has fireplace: No
Interior area
- Total structure area: 4,271
- Total interior livable area: 3,240 sqft
Property
Parking
- Total spaces: 3
- Parking features: Driveway, Garage Door Opener, Garage Faces Side, Golf Cart Parking
- Attached garage spaces: 3
- Has uncovered spaces: Yes
- Details: Garage Dimensions: 20X27
Features
- Levels: One
- Stories: 1
- Patio & porch: Covered, Enclosed, Front Porch, Rear Porch, Screened
- Exterior features: Irrigation System, Lighting, Rain Gutters, Sidewalk
- Has private pool: Yes
- Pool features: In Ground, Screen Enclosure
- Has view: Yes
- View description: Golf Course
Lot
- Size: 0.36 Acres
- Features: In County, Landscaped, On Golf Course
- Residential vegetation: Mature Landscaping, Trees/Landscaped
Details
- Parcel number: 3624200030000004840
- Zoning: MPUD
- Special conditions: None
Construction
Type & style
- Home type: SingleFamily
- Architectural style: Florida
- Property subtype: Single Family Residence
Materials
- Block, Stucco
- Foundation: Slab
- Roof: Shingle
Condition
- New construction: No
- Year built: 2004
Utilities & green energy
- Sewer: Public Sewer
- Water: Public
- Utilities for property: Cable Available, Cable Connected, Electricity Available, Electricity Connected, Public, Sewer Connected, Street Lights, Underground Utilities, Water Connected
Community & HOA
Community
- Features: Association Recreation - Owned, Clubhouse, Deed Restrictions, Dog Park, Fitness Center, Gated Community - Guard, Golf Carts OK, Golf, Park, Playground, Pool, Restaurant, Sidewalks, Tennis Court(s)
- Security: Gated Community, Smoke Detector(s)
- Pet fee: $0 monthly
- Subdivision: LAKE JOVITA GOLF AND COUNTRY CLUB
HOA
- Has HOA: Yes
- Amenities included: Basketball Court, Cable TV, Clubhouse, Fence Restrictions, Fitness Center, Gated, Golf Course, Optional Additional Fees, Park, Playground, Pool, Recreation Facilities, Spa/Hot Tub, Tennis Court(s), Trail(s)
- Services included: Cable TV, Common Area Taxes, Reserve Fund, Internet, Manager, Private Road, Security
- HOA fee: $114 monthly
- HOA name: Lake Jovita HOA
- HOA phone: 352-567-7000
Location
- Region: Dade City
Financial & listing details
- Price per square foot: $247/sqft
- Tax assessed value: $708,174
- Annual tax amount: $10,358
- Date on market: 2/23/2026
- Cumulative days on market: 128 days
- Listing terms: Cash,Conventional,FHA,VA Loan
- Ownership: Fee Simple
- Total actual rent: 0
- Electric utility on property: Yes
- Road surface type: Paved, Asphalt
Price history
| Date | Event | Price |
|---|---|---|
| 8/4/2026 | Sold | $800,000-3%$247/sqft |
Source:  Stellar MLS #TB8476264 Report a problem Stellar MLS #TB8476264 Report a problem | ||
| 7/1/2026 | Pending sale | $825,000$255/sqft |
Source: Stellar MLS #TB8476264 Report a problem | ||
| 5/22/2026 | Price change | $825,000-5.7%$255/sqft |
Source: Stellar MLS #TB8476264 Report a problem | ||
| 2/23/2026 | Listed for sale | $875,000+80%$270/sqft |
Source: Stellar MLS #TB8476264 Report a problem | ||
| 7/2/2020 | Sold | $486,000-2.8%$150/sqft |
Source: Stellar MLS #T3229042 Report a problem | ||
| 5/20/2020 | Pending sale | $500,000$154/sqft |
Source: EXP REALTY LLC #T3229042 Report a problem | ||
| 5/7/2020 | Price change | $500,000-4.8%$154/sqft |
Source: EXP REALTY LLC #T3229042 Report a problem | ||
| 3/4/2020 | Listed for sale | $525,000+23%$162/sqft |
Source: EXP REALTY LLC #T3229042 Report a problem | ||
| 10/2/2013 | Sold | $427,000-11.2%$132/sqft |
Source: Public Record Report a problem | ||
| 1/12/2005 | Sold | $480,851+465.7%$148/sqft |
Source: Public Record Report a problem | ||
| 2/4/2003 | Sold | $85,000$26/sqft |
Source: Public Record Report a problem | ||
Public tax history
| Year | Property taxes | Tax assessment |
|---|---|---|
| 2025 | $10,790 +5.4% | $708,174 +1.5% |
| 2024 | $10,238 +12.1% | $697,928 +31.9% |
| 2023 | $9,129 +20.1% | $529,300 +10% |
| 2022 | $7,600 +16.6% | $481,190 +21% |
| 2021 | $6,520 +7.7% | $397,684 +7.9% |
| 2020 | $6,052 +1.6% | $368,413 +2.7% |
| 2019 | $5,955 | $358,889 +3.1% |
| 2018 | $5,955 +2.7% | $348,183 +4.9% |
| 2017 | $5,797 +2.8% | $331,903 -1.1% |
| 2016 | $5,638 -0.3% | $335,556 +3.7% |
| 2015 | $5,654 +5.1% | $323,612 +3.3% |
| 2014 | $5,378 | $313,360 +11.6% |
| 2013 | -- | $280,792 +1.9% |
| 2012 | -- | $275,596 -5.2% |
| 2011 | -- | $290,561 -6.8% |
| 2010 | -- | $311,912 -9.9% |
| 2009 | -- | $346,285 -19.2% |
| 2008 | -- | $428,772 -13.7% |
| 2007 | -- | $496,614 +5.1% |
| 2006 | -- | $472,410 +16.3% |
| 2005 | -- | $406,133 +394% |
| 2004 | -- | $82,215 +11.5% |
| 2003 | -- | $73,710 +3800% |
| 2002 | -- | $1,890 |
Find assessor info on the county website
Neighborhood: 33525
Nearby homes
- $757,000-- bd3 ba2.7k sqft13145 Thoroughbred Dr, Dade City, FL 33525Off Market
- $646,8004 bd3 ba2.8k sqft13129 Thoroughbred Dr, Dade City, FL 33525Off Market
- $679,700-- bd2 ba2.9k sqft13201 Thoroughbred Dr, Dade City, FL 33525Off Market
- $670,9004 bd4 ba3.4k sqft13119 Thoroughbred Dr, Dade City, FL 33525Off Market
- $1,175,0004 bd4 ba3.7k sqft33627 Americana Ave, Dade City, FL 33525Sold
- $540,4003 bd2 ba2.2k sqft13208 Legends Trl, Dade City, FL 33525Off Market
- $716,6005 bd3 ba2.9k sqft13211 Thoroughbred Dr, Dade City, FL 33525Off Market
- $629,600-- bd3 ba2.6k sqft13109 Thoroughbred Dr, Dade City, FL 33525Off Market
Nearby schools
GreatSchools rating
- 3/10San Antonio Elementary SchoolGrades: PK-5Distance: 1.2 mi
- 3/10Pasco Middle SchoolGrades: 6-8Distance: 4 mi
- 3/10Pasco High SchoolGrades: PK,9-12Distance: 7.5 mi
Schools provided by the listing agent
- Elementary: San Antonio-PO
- Middle: Pasco Middle-PO
- High: Pasco High-PO
Source: Stellar MLS. This data may not be complete. We recommend contacting the local school district to confirm school assignments for this home.
Get a cash offer in 3 minutes
Find out how much your home could sell for in as little as 3 minutes with a no-obligation cash offer.
Estimated market value
$799,900
Get a cash offer in 3 minutes
Find out how much your home could sell for in as little as 3 minutes with a no-obligation cash offer.
Estimated market value
$799,900
- Florida
- Pasco County
- Dade City
- 33525
- 13137 THOROUGHBRED DRIVE
Nearby cities
Nearby neighborhoods
Nearby zip codes
Other Dade City Topics
