Welcome to your beautiful home nestled in the serene and highly sought-after Meadowbrook Woods neighborhood in Manassas! This wonderful single family home located on a quiet cul-de-sac offers the perfect blend of comfort, style, and outdoor tranquility. Boasting 4,224 total square feet with 4 spacious bedrooms and 3.5 lovely bathrooms, this home is ideal for both everyday living and entertaining. As you approach, you will absolutely love the curb appeal - gorgeous flowers and landscaping abound! But come and step inside to find gleaming refinished hardwood floors, freshly painted interiors, and a light-filled, open floor plan that flows effortlessly from room to room. The heart of the home features a gourmet kitchen with granite countertops and stainless steel appliances, breakfast room, formal living and dining rooms, and an inviting family room with gas fireplace - perfect for gathering with loved ones. The sun drenched office on the main level is great when working from home and the powder room just off the kitchen rounds out the main level. From here, you can go and truly enjoy your fully fenced, massive backyard oasis, where you’ll find a huge lighted Trex deck, beautiful patio with firepit, hammock, kid's tree house, trampoline, basketball hoop, and lush wooded views for complete privacy and tranquility. Whether you're hosting a summer barbecue with family and friends or relaxing under the stars, this peaceful setting has it all. Back inside and heading upstairs, you'll find the giant primary bedroom has a vaulted ceiling and overlooks the wooded backyard, with sitting room, large walk in closet, and en-suite bath that also boasts a vaulted ceiling, dual sinks, and a separate soaking tub. Three additional spacious bedrooms, two with walk in closets overlooking the private backyard, and a hall bath complete this upper level. Retreating to the huge lower level is a delight with fun game room, rec room, exercise room, storage room, and a full bath here as well! Updates Include: Freshly Painted - 2025, Refinished Hardwoods - 2025, New Patio with Firepit - 2023, New Driveway - 2023, Roof Replaced - 2020, Hot Water Heater - 2018, HVAC - 2015. Located in the highly desirable Colgan HS, Benton MS, and Thurgood Marshall ES, you won't want to miss this amazing opportunity to make this gem yours today!
Sold for $880,000
$880,000
13138 Lodi Ct, Manassas, VA 20112
4beds
4,091sqft
Single Family Residence
Built in 1996
0.69 Acres Lot
$881,000 Zestimate®
$215/sqft
$4,149 Estimated rent
Home value
$881,000
$819,000 - $951,000
$4,149/mo
Zestimate® history
Owner options
List your home for rent
$4,149/mo
Rent Zestimate®
Find your next renter with Zillow Rental Manager. Plus, with online applications, you can quickly screen prospective tenants – for free.
$4,149/mo
Rent Zestimate®
Refinance and save
$5,743/mo
Est. payment
Refinancing to a lower rate could help reduce your monthly payments and save thousands over the life of the loan.
$5,743/mo
Est. payment
Explore your selling options
Work with a Zillow partner agent
Leverage their expertise and Zillow's premium Showcase listings to get your home seen by more buyers.
Get startedList with your own agent
Get your home in front of millions of buyers by listing it on Zillow.
Learn how to do itSell it yourself
Take full control of how buyers see your home on Zillow by listing For Sale by Owner (FSBO).
List your homeWhat's special
Sitting roomStorage roomRec roomLush wooded viewsOpen floor planGranite countertopsSun drenched office
Zillow last checked:
Listing updated:
Listed by:
Karen Graves 703-338-3089,
Weichert, REALTORS
Bought with:
Sarah Cierski
Pearson Smith Realty, LLC
Source: Bright MLS,MLS#: VAPW2089372
Facts & features
Interior
Bedrooms & bathrooms
- Bedrooms: 4
- Bathrooms: 4
- Full bathrooms: 3
- 1/2 bathrooms: 1
- Main level bathrooms: 1
Rooms
- Room types: Living Room, Dining Room, Primary Bedroom, Sitting Room, Bedroom 2, Bedroom 3, Bedroom 4, Kitchen, Game Room, Family Room, Breakfast Room, Exercise Room, Office, Recreation Room, Storage Room, Primary Bathroom
Primary bedroom
- Features: Attached Bathroom, Walk-In Closet(s), Window Treatments, Flooring - Carpet, Lighting - Ceiling, Primary Bedroom - Sitting Area
- Level: Upper
- Area: 266 Square Feet
- Dimensions: 14 x 19
Bedroom 2
- Features: Ceiling Fan(s), Flooring - Carpet, Lighting - Ceiling, Walk-In Closet(s), Window Treatments
- Level: Upper
- Area: 156 Square Feet
- Dimensions: 12 x 13
Bedroom 3
- Features: Ceiling Fan(s), Flooring - Carpet, Lighting - Ceiling, Walk-In Closet(s), Window Treatments, Attic - Access Panel
- Level: Upper
- Area: 144 Square Feet
- Dimensions: 12 x 12
Bedroom 4
- Features: Ceiling Fan(s), Flooring - HardWood, Lighting - Ceiling, Window Treatments
- Level: Upper
- Area: 132 Square Feet
- Dimensions: 12 x 11
Primary bathroom
- Features: Soaking Tub, Double Sink, Flooring - Ceramic Tile
- Level: Upper
Breakfast room
- Features: Flooring - HardWood, Lighting - Ceiling
- Level: Main
- Area: 165 Square Feet
- Dimensions: 11 x 15
Dining room
- Features: Ceiling Fan(s), Flooring - HardWood, Lighting - Ceiling, Window Treatments, Formal Dining Room
- Level: Main
- Area: 180 Square Feet
- Dimensions: 12 x 15
Exercise room
- Features: Basement - Finished
- Level: Lower
- Area: 228 Square Feet
- Dimensions: 19 x 12
Family room
- Features: Ceiling Fan(s), Fireplace - Gas, Flooring - Carpet, Lighting - Ceiling
- Level: Main
- Area: 221 Square Feet
- Dimensions: 17 x 13
Game room
- Features: Basement - Finished, Flooring - Carpet
- Level: Lower
- Area: 273 Square Feet
- Dimensions: 21 x 13
Kitchen
- Features: Breakfast Room, Ceiling Fan(s), Granite Counters, Flooring - HardWood, Kitchen Island, Eat-in Kitchen, Kitchen - Gas Cooking, Recessed Lighting, Pantry
- Level: Main
- Area: 165 Square Feet
- Dimensions: 11 x 15
Living room
- Features: Flooring - HardWood, Window Treatments
- Level: Main
- Area: 180 Square Feet
- Dimensions: 12 x 15
Office
- Features: Flooring - HardWood, Window Treatments
- Level: Main
- Area: 99 Square Feet
- Dimensions: 11 x 9
Recreation room
- Features: Basement - Finished, Flooring - Carpet, Wet Bar
- Level: Lower
- Area: 576 Square Feet
- Dimensions: 32 x 18
Sitting room
- Features: Ceiling Fan(s), Flooring - Carpet, Lighting - Ceiling, Window Treatments
- Level: Upper
- Area: 120 Square Feet
- Dimensions: 12 x 10
Storage room
- Features: Basement - Unfinished
- Level: Lower
- Area: 121 Square Feet
- Dimensions: 11 x 11
Heating
- Forced Air, Heat Pump, Natural Gas
Cooling
- Central Air, Heat Pump, Ceiling Fan(s), Electric
Appliances
- Included: Microwave, Cooktop, Dishwasher, Disposal, Dryer, Ice Maker, Oven, Refrigerator, Stainless Steel Appliance(s), Washer, Gas Water Heater
- Laundry: Main Level
Features
- Attic, Bathroom - Tub Shower, Breakfast Area, Ceiling Fan(s), Chair Railings, Crown Molding, Family Room Off Kitchen, Open Floorplan, Formal/Separate Dining Room, Eat-in Kitchen, Kitchen - Gourmet, Kitchen Island, Pantry, Primary Bath(s), Upgraded Countertops, Walk-In Closet(s), Bar, 2 Story Ceilings, Dry Wall, Vaulted Ceiling(s)
- Flooring: Hardwood, Carpet, Wood
- Windows: Window Treatments
- Basement: Finished,Interior Entry,Windows
- Number of fireplaces: 1
- Fireplace features: Gas/Propane, Mantel(s)
Interior area
- Total structure area: 4,224
- Total interior livable area: 4,091 sqft
- Finished area above ground: 2,856
- Finished area below ground: 1,235
Property
Parking
- Total spaces: 8
- Parking features: Storage, Garage Faces Front, Garage Door Opener, Asphalt, Attached, Driveway, On Street
- Attached garage spaces: 2
- Uncovered spaces: 6
Accessibility
- Accessibility features: None
Features
- Levels: Three
- Stories: 3
- Patio & porch: Deck, Patio
- Exterior features: Lighting, Play Equipment
- Pool features: Community
- Fencing: Full,Wood
- Has view: Yes
- View description: Trees/Woods
Lot
- Size: 0.69 Acres
- Features: Backs to Trees, Cul-De-Sac, Landscaped, Level, Private, Wooded
Details
- Additional structures: Above Grade, Below Grade
- Parcel number: 7892787785
- Zoning: R2
- Special conditions: Standard
Construction
Type & style
- Home type: SingleFamily
- Architectural style: Colonial
- Property subtype: Single Family Residence
Materials
- Vinyl Siding
- Foundation: Concrete Perimeter
- Roof: Architectural Shingle
Condition
- Very Good
- New construction: No
- Year built: 1996
Details
- Builder model: Belmont
- Builder name: NV Homes
Utilities & green energy
- Sewer: Public Sewer
- Water: Public
- Utilities for property: Cable
Community & HOA
Community
- Security: Carbon Monoxide Detector(s), Smoke Detector(s)
- Subdivision: Meadowbrook Woods
HOA
- Has HOA: Yes
- Amenities included: Basketball Court, Common Grounds, Pool, Recreation Facilities, Tennis Court(s)
- Services included: Common Area Maintenance, Pool(s), Recreation Facility, Snow Removal, Trash
- HOA fee: $88 monthly
- HOA name: MEADOWBROOK WOODS HOMEOWNERS ASSOCIATION
Location
- Region: Manassas
Financial & listing details
- Price per square foot: $215/sqft
- Tax assessed value: $640,000
- Annual tax amount: $6,487
- Date on market: 4/19/2025
- Listing agreement: Exclusive Right To Sell
- Listing terms: Cash,Conventional,VA Loan
- Inclusions: Trampoline, Tree House
- Exclusions: Garage Cabinets
- Ownership: Fee Simple
Price history
| Date | Event | Price |
|---|---|---|
| 5/16/2025 | Sold | $880,000+0.6%$215/sqft |
Source:  Bright MLS #VAPW2089372 Report a problem Bright MLS #VAPW2089372 Report a problem | ||
| 4/22/2025 | Contingent | $875,000$214/sqft |
Source: Bright MLS #VAPW2089372 Report a problem | ||
| 4/19/2025 | Listed for sale | $875,000+280.4%$214/sqft |
Source: Bright MLS #VAPW2089372 Report a problem | ||
| 11/26/1997 | Sold | $230,000-4.4%$56/sqft |
Source: Public Record Report a problem | ||
| 9/23/1996 | Sold | $240,475$59/sqft |
Source: Public Record Report a problem | ||
Public tax history
| Year | Property taxes | Tax assessment |
|---|---|---|
| 2025 | $6,866 +7.9% | $700,300 +9.4% |
| 2024 | $6,365 +0.2% | $640,000 +4.9% |
| 2023 | $6,350 -0.5% | $610,300 +7.8% |
| 2022 | $6,381 +1.4% | $565,900 +9.6% |
| 2021 | $6,294 +3.9% | $516,500 +4.9% |
| 2020 | $6,058 +107% | $492,600 +1.6% |
| 2019 | $2,927 -49.1% | $484,800 +1.7% |
| 2018 | $5,754 +0.2% | $476,500 +0.2% |
| 2017 | $5,740 -0.8% | $475,700 +0.1% |
| 2016 | $5,786 +1% | $475,000 +0.1% |
| 2015 | $5,727 | $474,400 +3.1% |
| 2014 | $5,727 | $460,100 +3.1% |
| 2013 | -- | $446,100 +5.4% |
| 2012 | -- | $423,400 +7.2% |
| 2010 | -- | $395,000 +4.3% |
| 2009 | -- | $378,700 -25.9% |
| 2008 | -- | $511,000 -8.9% |
| 2007 | -- | $560,900 -8.2% |
| 2006 | -- | $610,700 +24% |
| 2005 | -- | $492,400 +20.2% |
| 2004 | -- | $409,500 +16% |
| 2003 | -- | $353,100 +6.1% |
| 2002 | -- | $332,800 +16.7% |
| 2001 | -- | $285,100 |
Find assessor info on the county website
Neighborhood: 20112
Nearby homes
- $832,4004 bd3 ba2.9k sqft13134 Lodi Ct, Manassas, VA 20112Off Market
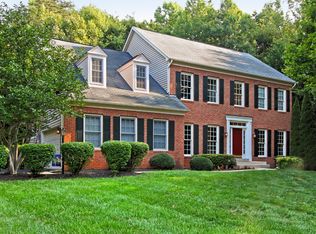
- $881,2004 bd4 ba3.2k sqft13142 Lodi Ct, Manassas, VA 20112Off Market
- $824,7004 bd4 ba3.3k sqft13139 Lodi Ct, Manassas, VA 20112Off Market

- $842,7004 bd4 ba3.3k sqft13146 Lodi Ct, Manassas, VA 20112Off Market
- $758,2004 bd3 ba2.9k sqft13130 Lodi Ct, Manassas, VA 20112Off Market
- $917,9005 bd4 ba5.3k sqft13131 Lodi Ct, Manassas, VA 20112Off Market
- $843,6004 bd3 ba2.9k sqft7857 Elsinore Dr, Manassas, VA 20112Off Market
- $768,5004 bd4 ba3.1k sqft7853 Elsinore Dr, Manassas, VA 20112Off Market
Nearby schools
GreatSchools rating
- 10/10Thurgood Marshall Elementary SchoolGrades: PK-5Distance: 1 mi
- 8/10Louise A. Benton Middle SchoolGrades: 6-8Distance: 0.9 mi
- 8/10Charles J. Colgan Sr. High SchoolGrades: PK,9-12Distance: 1.1 mi
Schools provided by the listing agent
- Elementary: Thurgood Marshall
- Middle: Benton
- High: Charles J. Colgan Senior
- District: Prince William County Public Schools
Source: Bright MLS. This data may not be complete. We recommend contacting the local school district to confirm school assignments for this home.
Get a cash offer in 3 minutes
Find out how much your home could sell for in as little as 3 minutes with a no-obligation cash offer.
Estimated market value
$881,000
Get a cash offer in 3 minutes
Find out how much your home could sell for in as little as 3 minutes with a no-obligation cash offer.
Estimated market value
$881,000
- Virginia
- Prince William County
- Manassas
- 20112
- 13138 Lodi Ct
