Welcome to this stunning one-story home located in the desirable Hunters Creek neighborhood. Boasting four spacious bedrooms, three full baths, and one half bath, this residence offers ample space for comfortable living. As you step inside, you'll immediately notice the attention to detail and tasteful updates throughout the home. The media room is a standout feature, complete with a large screen and projector, creating a perfect space for movie nights or entertaining guests. The house has been meticulously maintained and is move-in ready, allowing you to settle in without any hassle. The updated areas blend seamlessly with the rest of the home, offering a cohesive and stylish aesthetic. One of the standout features of this property is the beautiful private backyard. You'll discover a large pool and spa, providing a luxurious oasis for relaxation and entertainment. The gazebo offers a shaded retreat, perfect for outdoor dining or lounging. The absence of grass in the backyard ensures minimal maintenance while maintaining a high level of privacy thanks to the surrounding privacy fence. In the front yard, you'll find minimal grass and zero landscaping, creating a natural and effortlessly beautiful look. This low-maintenance approach adds to the overall appeal of the property, making it easy to maintain its charming curb appeal. Don't miss out on the opportunity to view this one-of-a-kind home. With its spacious layout, updated features, and stunning backyard, it offers a truly exceptional living experience.
Sold
Price Unknown
13138 QUEENS FOREST ST, San Antonio, TX 78230
4beds
3,017sqft
Single Family Residence
Built in 1978
10,193 Square Feet Lot
$643,100 Zestimate®
$--/sqft
$4,239 Estimated rent
Home value
$643,100
$592,000 - $701,000
$4,239/mo
Zestimate® history
Owner options
List your home for rent
$4,239/mo
Rent Zestimate®
Find your next renter with Zillow Rental Manager. Plus, with online applications, you can quickly screen prospective tenants – for free.
$4,239/mo
Rent Zestimate®
Refinance and save
$375/mo
Est. payment
Refinancing to a lower rate could help reduce your monthly payments and save thousands over the life of the loan.
$375/mo
Est. payment
Explore your selling options
Work with a Zillow partner agent
Leverage their expertise and Zillow's premium Showcase listings to get your home seen by more buyers.
Get startedList with your own agent
Get your home in front of millions of buyers by listing it on Zillow.
Learn how to do itSell it yourself
Take full control of how buyers see your home on Zillow by listing For Sale by Owner (FSBO).
List your homeWhat's special
Zillow last checked:
Listing updated:
Listed by:
Eliza King TREC #517757 (210) 844-3292,
Keller Williams Legacy
Source: LERA MLS,MLS#: 1689655
Facts & features
Interior
Bedrooms & bathrooms
- Bedrooms: 4
- Bathrooms: 4
- Full bathrooms: 3
- 1/2 bathrooms: 1
Primary bedroom
- Features: Split, Outside Access, Walk-In Closet(s), Ceiling Fan(s), Full Bath
- Area: 276
- Dimensions: 23 x 12
Bedroom 2
- Area: 144
- Dimensions: 12 x 12
Bedroom 3
- Area: 143
- Dimensions: 13 x 11
Bedroom 4
- Area: 132
- Dimensions: 12 x 11
Primary bathroom
- Features: Double Vanity
Dining room
- Area: 180
- Dimensions: 15 x 12
Family room
- Area: 357
- Dimensions: 21 x 17
Kitchen
- Area: 132
- Dimensions: 12 x 11
Heating
- Central, Electric
Cooling
- Two Central
Appliances
- Included: Range, Disposal, Dishwasher
- Laundry: Main Level, Laundry Room, Washer Hookup, Dryer Connection
Features
- One Living Area, Separate Dining Room, Eat-in Kitchen, Breakfast Bar, Media Room, Utility Room Inside, 1st Floor Lvl/No Steps, High Ceilings, Open Floorplan, High Speed Internet, All Bedrooms Downstairs, Walk-In Closet(s), Master Downstairs, Ceiling Fan(s)
- Flooring: Ceramic Tile, Wood
- Windows: Window Coverings
- Has basement: No
- Number of fireplaces: 1
- Fireplace features: One
Interior area
- Total interior livable area: 3,017 sqft
Property
Parking
- Total spaces: 2
- Parking features: Two Car Garage
- Garage spaces: 2
Features
- Stories: 1
- Has private pool: Yes
- Pool features: In Ground, Pool/Spa Combo, Community
Lot
- Size: 10,193 Square Feet
Details
- Parcel number: 169810030030
Construction
Type & style
- Home type: SingleFamily
- Architectural style: Ranch
- Property subtype: Single Family Residence
Materials
- Brick
- Foundation: Slab
- Roof: Composition
Condition
- Pre-Owned
- New construction: No
- Year built: 1978
Utilities & green energy
- Water: Water System
- Utilities for property: Cable Available
Community & HOA
Community
- Features: Tennis Court(s)
- Security: Security System Owned
- Subdivision: Hunters Creek North
HOA
- Has HOA: Yes
- HOA fee: $375 annually
- HOA name: HUNTERS CREEK NORTH
Location
- Region: San Antonio
Financial & listing details
- Tax assessed value: $604,660
- Annual tax amount: $10,332
- Date on market: 9/11/2025
- Cumulative days on market: 60 days
- Listing terms: Conventional,FHA,VA Loan,TX Vet,Cash
Price history
| Date | Event | Price |
|---|---|---|
| 2/27/2024 | Sold | -- |
Source: Agent Provided Report a problem | ||
| 12/1/2023 | Price change | $718,000-0.1%$238/sqft |
Source:  LERA MLS #1734250 Report a problem LERA MLS #1734250 Report a problem | ||
| 11/17/2023 | Listed for sale | $719,000+38.3%$238/sqft |
Source: LERA MLS #1734250 Report a problem | ||
| 9/7/2023 | Sold | -- |
Source: LERA MLS #1689655 Report a problem | ||
| 8/15/2023 | Pending sale | $520,000$172/sqft |
Source: LERA MLS #1689655 Report a problem | ||
| 7/5/2023 | Price change | $520,000-1.9%$172/sqft |
Source: LERA MLS #1689655 Report a problem | ||
| 6/21/2023 | Listed for sale | $530,000$176/sqft |
Source: LERA MLS #1689655 Report a problem | ||
| 5/30/2023 | Listing removed | -- |
Source: LERA MLS #1689655 Report a problem | ||
| 5/25/2023 | Listed for sale | $530,000+97%$176/sqft |
Source: LERA MLS #1689655 Report a problem | ||
| 12/21/2015 | Sold | -- |
Source: LERA MLS #1135224 Report a problem | ||
| 1/30/2010 | Listing removed | $269,000$89/sqft |
Source: Phyllis Browning Company #765405 Report a problem | ||
| 8/1/2009 | Price change | $269,000-6.1%$89/sqft |
Source: Phyllis Browning Company #765405 Report a problem | ||
| 3/23/2009 | Listed for sale | $286,500$95/sqft |
Source: Phyllis Browning Company #765405 Report a problem | ||
Public tax history
| Year | Property taxes | Tax assessment |
|---|---|---|
| 2025 | $1,593 -83.1% | $540,430 +10% |
| 2024 | $9,447 -16.2% | $491,300 |
| 2023 | $11,278 +9.4% | $491,300 +17.6% |
| 2022 | $10,310 +12.6% | $417,840 +7% |
| 2021 | $9,156 | $390,590 +9.7% |
| 2020 | $9,156 +1.1% | $356,010 +2% |
| 2019 | $9,052 | $349,050 +8.5% |
| 2018 | $9,052 +14.6% | $321,830 +8.7% |
| 2017 | $7,902 -8.6% | $295,960 -7.8% |
| 2016 | $8,646 +17.1% | $320,830 +6.1% |
| 2015 | $7,382 | $302,500 +6.4% |
| 2014 | $7,382 | $284,210 +7.6% |
| 2013 | -- | $264,170 -0.2% |
| 2012 | -- | $264,710 -1.1% |
| 2011 | -- | $267,570 -1.7% |
| 2010 | -- | $272,180 -11.3% |
| 2009 | -- | $306,890 -2% |
| 2008 | -- | $313,051 -3% |
| 2007 | -- | $322,650 +14.5% |
| 2006 | -- | $281,910 +19.9% |
| 2005 | -- | $235,200 |
| 2004 | -- | -- |
| 2003 | -- | -- |
| 2002 | -- | -- |
| 2001 | -- | -- |
| 2000 | -- | -- |
Find assessor info on the county website
Neighborhood: 78230
Nearby homes
- $449,2004 bd2 ba2.5k sqft13142 Queens Forest St, San Antonio, TX 78230Off Market
- $564,4004 bd3 ba2.9k sqft13134 Queens Forest St, San Antonio, TX 78230Off Market
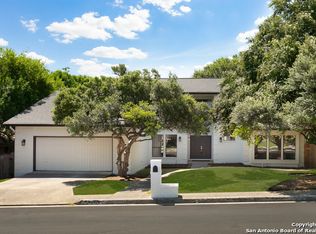
- $619,8004 bd3 ba3.2k sqft13127 Hunters Brook St, San Antonio, TX 78230Off Market
- $404,8003 bd2 ba2k sqft13131 Hunters Valley St, San Antonio, TX 78230Off Market
- $437,1003 bd2 ba2.8k sqft13139 Queens Forest St, San Antonio, TX 78230Off Market
- $487,4004 bd2 ba2.6k sqft13144 Queens Forest St, San Antonio, TX 78230Off Market
- $449,5004 bd3 ba2.5k sqft13135 Queens Forest St, San Antonio, TX 78230Off Market
- $510,8004 bd2 ba2.6k sqft13123 Hunters Brook St, San Antonio, TX 78230Off Market
Nearby schools
GreatSchools rating
- 9/10Oak Meadow Elementary SchoolGrades: PK-5Distance: 1 mi
- 3/10Jackson Middle SchoolGrades: 6-8Distance: 3.5 mi
- 5/10Churchill High SchoolGrades: 9-12Distance: 2.7 mi
Schools provided by the listing agent
- District: North East I.S.D.
Source: LERA MLS. This data may not be complete. We recommend contacting the local school district to confirm school assignments for this home.
Get a cash offer in 3 minutes
Find out how much your home could sell for in as little as 3 minutes with a no-obligation cash offer.
Estimated market value
$643,100
Get a cash offer in 3 minutes
Find out how much your home could sell for in as little as 3 minutes with a no-obligation cash offer.
Estimated market value
$643,100
- Texas
- Bexar County
- San Antonio
- 78230
- 13138 QUEENS FOREST ST
Nearby cities
Nearby neighborhoods
Nearby zip codes
Other San Antonio Topics
