Skip main navigation
Closed
  • $465,000

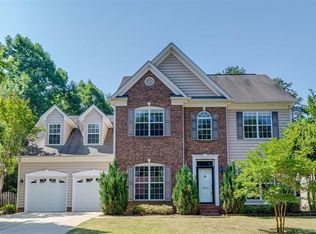
    13139 Asheford Woods Ln, Charlotte, NC 28278

    4beds
    2,510sqft
    Single Family Residence
    Built in 1999
    0.34 Acres Lot
    $484,500 Zestimate®
    $185/sqft
    $2,443 Estimated rent

    Home value

    $484,500

    $460,000 - $509,000

    $2,443/mo

    Zestimate® history
    Loading
    Loading...

    Owner options

    List your home for rent

    $2,443/mo

    Rent Zestimate®

    Find your next renter with Zillow Rental Manager. Plus, with online applications, you can quickly screen prospective tenants – for free.

    Learn more

    $2,443/mo

    Rent Zestimate®

    Refinance and save

    $3,012/mo

    Est. payment

    Refinancing to a lower rate could help reduce your monthly payments and save thousands over the life of the loan.

    See today's rates

    $3,012/mo

    Est. payment

    Explore your selling options

    Work with a Zillow partner agent

    Leverage their expertise and Zillow's premium Showcase listings to get your home seen by more buyers.

    Get started

    List with your own agent

    Get your home in front of millions of buyers by listing it on Zillow.

    Learn how to do it

    Sell it yourself

    Take full control of how buyers see your home on Zillow by listing For Sale by Owner (FSBO).

    List your home

    What's special

    Termite bondWood floorNew patioNew vented gas fireplaceNew cabinetsNew int paintPrivate cul-de-sac lot
    Immac. home on private Cul-de-sac lot in popular Rivergate section of Steele Creek. 4 large BRs, oversized 4th BR can be Bonus. Tons of Designer, High End Upgrades: Wood Floor in all rooms & Carrara Marble Tile in upstairs baths. New Int Paint, New Cabinets in Baths, Kitchen Pantry, Garage, Laundry. Black Stainless Appl in Kit, Refrig in Kitchen & Garage Stay. Laundry has built in cabinets & pedestals (washer/dryer stay). New Vented Gas Fireplace w/blower & floor to ceiling Stone Surround. All new Delta Plumbing Fixtures. Oversized Primary BR w/new closet sys & NEW SPA Bath in Primary w/Cast Iron Claw Foot Soaker Tub, Carrara Imported Tile Shower w/frameless Glass has Rain Shower & Handheld Shower. Toilet closet with wall hanging toilet & wall controls. Wood featured walls in 4th BR/Bonus. Termite Bond, Ext Drive & 14x36 Patio w/add new Patio 12x16 on upper level yard, 12x20 Pergola w/elec (chandeliers & fans). Garage & 2 Story Shed is heated & cooled. Too many upgrades to list.

    Zillow last checked:

    Listing updated:

    Listed by:

    Melissa Baker melissa.baker@allentate.com,

    Howard Hanna Allen Tate Charlotte South

    Bought with:

    Danielle Pogue

    EXP Realty LLC Mooresville

    Source: Canopy MLS as distributed by MLS GRID,MLS#: 4109619MLS Logo

    Facts & features

    Interior

    Bedrooms & bathrooms
    • Bedrooms: 4
    • Bathrooms: 3
    • Full bathrooms: 2
    • 1/2 bathrooms: 1
    Primary bedroom
    • Level: Upper
    Primary bedroom
    • Level: Upper
    Bedroom s
    • Level: Upper
    Bedroom s
    • Level: Upper
    Bedroom s
    • Level: Upper
    Bedroom s
    • Level: Upper
    Bathroom half
    • Level: Main
    Bathroom full
    • Level: Upper
    Bathroom full
    • Level: Upper
    Bathroom half
    • Level: Main
    Bathroom full
    • Level: Upper
    Bathroom full
    • Level: Upper
    Other
    • Level: Upper
    Other
    • Level: Upper
    Breakfast
    • Level: Main
    Breakfast
    • Level: Main
    Dining room
    • Level: Main
    Dining room
    • Level: Main
    Great room
    • Level: Main
    Great room
    • Level: Main
    Kitchen
    • Level: Main
    Kitchen
    • Level: Main
    Laundry
    • Level: Upper
    Laundry
    • Level: Upper
    Living room
    • Level: Main
    Living room
    • Level: Main
    Heating
    • Forced Air, Natural Gas
    Cooling
    • Central Air
    Appliances
    • Included: Dishwasher, Disposal, Electric Oven, Electric Range, Gas Water Heater, Microwave, Plumbed For Ice Maker, Refrigerator, Self Cleaning Oven, Washer/Dryer
    • Laundry: Electric Dryer Hookup, Laundry Room, Upper Level, Washer Hookup
    Features
    • Breakfast Bar, Open Floorplan, Pantry, Tray Ceiling(s)(s), Vaulted Ceiling(s)(s), Walk-In Closet(s)
    • Flooring: Tile, Wood
    • Windows: Insulated Windows
    • Has basement: No
    • Attic: Pull Down Stairs
    • Fireplace features: Gas Log, Gas Vented, Great Room
    Interior area
    • Total structure area: 2,510
    • Total interior livable area: 2,510 sqft
    • Finished area above ground: 2,510
    • Finished area below ground: 0

    Property

    Parking
    • Total spaces: 2
    • Parking features: Attached Garage, Garage on Main Level
    • Attached garage spaces: 2
    Features
    • Levels: Two
    • Stories: 2
    • Patio & porch: Covered, Front Porch, Patio
    • Waterfront features: None
    Lot
    • Size: 0.34 Acres
    • Features: Cul-De-Sac
    Living quarters
    • Secondary features: None
    Details
    • Additional structures: Shed(s)
    • Parcel number: 21912133
    • Zoning: R3
    • Special conditions: Standard

    Construction

    Type & style
    • Home type: SingleFamily
    • Architectural style: Transitional
    • Property subtype: Single Family Residence
    Materials
    • Vinyl
    • Foundation: Slab
    • Roof: Shingle
    Condition
    • New construction: No
    • Year built: 1999

    Utilities & green energy

    • Sewer: Public Sewer
    • Water: City
    • Utilities for property: Cable Available, Underground Power Lines

    Community & HOA

    Community
    • Features: Playground
    • Security: Smoke Detector(s)
    • Subdivision: Asheford Woods
    HOA
    • Has HOA: Yes
    • HOA fee: $250 annually
    • HOA name: Asheford Woods Owner Association
    Location
    • Region: Charlotte

    Financial & listing details

    • Price per square foot: $185/sqft
    • Tax assessed value: $394,700
    • Annual tax amount: $3,612
    • Date on market: 2/16/2024
    • Cumulative days on market: 2 days
    • Listing terms: Cash,Conventional,FHA,VA Loan
    • Exclusions: Electric car charger does not stay
    • Road surface type: Concrete, Paved

    Price history

    DateEventPrice
    3/25/2024Sold$465,000-0.9%$185/sqft
    Source: Canopy MLS as distributed by MLS GRID #4109619 Report a problem
    2/19/2024Pending sale$469,000$187/sqft
    Source: Canopy MLS as distributed by MLS GRID #4109619 Report a problem
    2/17/2024Listed for sale$469,000+113.2%$187/sqft
    Source: Canopy MLS as distributed by MLS GRID #4109619 Report a problem
    1/25/2016Sold$220,000+29.4%$88/sqft
    Source: Canopy MLS as distributed by MLS GRID #3122959 Report a problem
    1/30/2013Sold$170,000+6.9%$68/sqft
    Source: Canopy MLS as distributed by MLS GRID #2074469 Report a problem
    11/30/2012Listed for sale$159,000-10.7%$63/sqft
    Source: Allen Tate Company #2074469 Report a problem
    10/28/2012Listing removed$178,000$71/sqft
    Source: Allen Tate Company #2074469 Report a problem
    10/16/2012Pending sale$178,000$71/sqft
    Source: Allen Tate Company #2074469 Report a problem
    8/3/2012Price change$178,000-1.7%$71/sqft
    Source: Allen Tate Company #2074469 Report a problem
    3/27/2012Listed for sale$181,000-0.5%$72/sqft
    Source: Allen Tate Company #2074469 Report a problem
    2/18/2000Sold$182,000+628%$73/sqft
    Source: Public Record Report a problem
    5/26/1999Sold$25,000$10/sqft
    Source: Public Record Report a problem

    Public tax history

    YearProperty taxesTax assessment
    2025$3,612 +15%$448,300 +13.6%
    2024$3,142 +3.6%$394,700
    2023$3,034 +20.9%$394,700 +59.8%
    2022$2,509 +0.4%$247,000
    2021$2,498 +0.3%$247,000
    2020$2,491 +0.6%$247,000
    2019$2,475 +0.7%$247,000 +35.9%
    2018$2,457 +2.2%$181,700
    2017$2,405 $181,700
    2016$2,405 $181,700
    2015$2,405 +0.4%$181,700
    2014$2,396 $181,700
    2013-- $181,700
    2012-- $181,700
    2011-- $181,700 -8.7%
    2010-- $199,100
    2009-- $199,100
    2008-- $199,100
    2007-- $199,100
    2006-- $199,100
    2005-- $199,100
    2004-- $199,100
    2003-- $199,100 +7.6%
    2002-- $185,100
    2001-- $185,100
    2000-- $185,100
    Find assessor info on the county website

    Neighborhood: Steele Creek

    Nearby schools

    GreatSchools rating
    Schools provided by the listing agent
    • Elementary: River Gate
    • Middle: Southwest
    • High: Palisades

    Source: Canopy MLS as distributed by MLS GRID. This data may not be complete. We recommend contacting the local school district to confirm school assignments for this home.

    Get a cash offer in 3 minutes
    Find out how much your home could sell for in as little as 3 minutes with a no-obligation cash offer.
    Estimated market value
    $484,500
    Get a cash offer in 3 minutes
    Find out how much your home could sell for in as little as 3 minutes with a no-obligation cash offer.
    Estimated market value
    $484,500